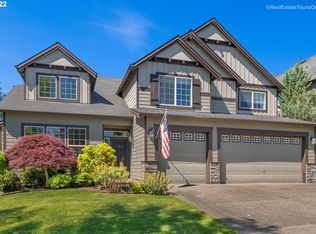
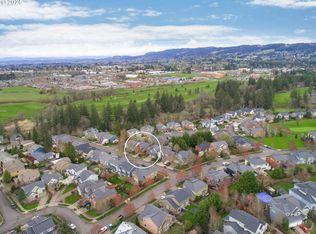
Beautiful former model home in The Greens, adjacent to Chehalem Glenn Golf Course in the heart of Newberg wine country. This spacious 3,187 sq ft home offers 4 bedrooms, 3 full baths, hardwood floors, and extensive custom built-ins throughout. Main-level bedroom with full bath. The kitchen features granite counters, a large island, and stainless appliances. Upstairs, the oversized owner’s suite features a separate 9’ x 14’ sitting room with built-ins—ideal for a home office, exercise room, or private retreat—plus a soaking tub and walk-in closet. A separate upstairs flex room with built-ins offers additional versatility and could serve as a 5th bedroom. Central vacuum, A/C, a fenced yard with sprinklers, a covered patio, and a large 3-car garage. Ideally located near Providence Newberg Medical Center, George Fox University, historic downtown Newberg, and some of Oregon’s best wineries and dining.
Active
$749,950
4913 E Masters Dr, Newberg, OR 97132
4beds
3,187sqft
Residential, Single Family Residence
Built in 2005
6,098 Square Feet Lot
$-- Zestimate®
$235/sqft
$25/mo HOA
What's special
Fenced yard with sprinklersCovered patioWalk-in closetCentral vacuumExtensive custom built-ins throughoutHardwood floorsSoaking tub
- 11 days
- 638
- 59
Likely to sell faster than
Zillow last checked:
Listing updated:
Listed by:
Matthew Meinert 503-880-7570,
Berkshire Hathaway HomeServices NW Real Estate
Source: RMLS (OR),MLS#: 284735457
Facts & features
Interior
Bedrooms & bathrooms
- Bedrooms: 4
- Bathrooms: 3
- Full bathrooms: 3
- Main level bathrooms: 1
Rooms
- Room types: Office, Laundry, Bedroom 4, Bedroom 2, Bedroom 3, Dining Room, Family Room, Kitchen, Living Room, Primary Bedroom
Primary bedroom
- Features: Bathroom, Ceiling Fan, Soaking Tub, Walkin Closet, Walkin Shower, Wallto Wall Carpet
- Level: Upper
- Area: 266
- Dimensions: 14 x 19
Bedroom 2
- Features: Wainscoting, Wallto Wall Carpet
- Level: Upper
- Area: 121
- Dimensions: 11 x 11
Bedroom 3
- Features: Builtin Features, Wallto Wall Carpet
- Level: Upper
- Area: 132
- Dimensions: 11 x 12
Bedroom 4
- Features: Bathroom, Wallto Wall Carpet
- Level: Main
- Area: 143
- Dimensions: 11 x 13
Dining room
- Features: Builtin Features, Hardwood Floors
- Level: Main
- Area: 140
- Dimensions: 10 x 14
Family room
- Features: Builtin Features, Fireplace, Hardwood Floors
- Level: Main
- Area: 255
- Dimensions: 15 x 17
Kitchen
- Features: Hardwood Floors, Island, Nook, Free Standing Refrigerator, Granite
- Level: Main
- Area: 180
- Width: 15
Living room
- Features: Fireplace, Hardwood Floors, High Ceilings
- Level: Main
- Area: 300
- Dimensions: 15 x 20
Office
- Features: Builtin Features, Wallto Wall Carpet
- Level: Upper
- Area: 165
- Dimensions: 11 x 15
Heating
- Forced Air 90, Fireplace(s)
Cooling
- Central Air
Appliances
- Included: Dishwasher, Disposal, Free-Standing Gas Range, Free-Standing Refrigerator, Plumbed For Ice Maker, Stainless Steel Appliance(s), Gas Water Heater
- Laundry: Laundry Room
Features
- Central Vacuum, Granite, Soaking Tub, Vaulted Ceiling(s), Wainscoting, Built-in Features, Bathroom, Kitchen Island, Nook, High Ceilings, Ceiling Fan(s), Walk-In Closet(s), Walkin Shower
- Flooring: Hardwood, Wall to Wall Carpet
- Windows: Double Pane Windows, Vinyl Frames
- Basement: Crawl Space
- Number of fireplaces: 2
- Fireplace features: Gas
Interior area
- Total structure area: 3,187
- Total interior livable area: 3,187 sqft
Video & virtual tour
Property
Parking
- Total spaces: 3
- Parking features: Driveway, On Street, Garage Door Opener, Attached
- Attached garage spaces: 3
- Has uncovered spaces: Yes
Accessibility
- Accessibility features: Garage On Main, Main Floor Bedroom Bath, Accessibility
Features
- Levels: Two
- Stories: 2
- Patio & porch: Covered Patio
- Exterior features: Yard
- Fencing: Fenced
- Has view: Yes
- View description: Territorial
Lot
- Size: 6,098 Square Feet
- Features: Golf Course, Level, Trees, Sprinkler, SqFt 5000 to 6999
Details
- Parcel number: 530104
Construction
Type & style
- Home type: SingleFamily
- Architectural style: Craftsman
- Property subtype: Residential, Single Family Residence
Materials
- Cement Siding, Cultured Stone
- Foundation: Concrete Perimeter, Pillar/Post/Pier
- Roof: Composition
Condition
- Approximately
- New construction: No
- Year built: 2005
Utilities & green energy
- Gas: Gas
- Sewer: Public Sewer
- Water: Public
- Utilities for property: Cable Connected
Community & HOA
HOA
- Has HOA: Yes
- Amenities included: Commons, Management
- HOA fee: $300 annually
Location
- Region: Newberg
Financial & listing details
- Price per square foot: $235/sqft
- Annual tax amount: $7,925
- Date on market: 10/9/2026
- Listing terms: Cash,Conventional,FHA,VA Loan
- Road surface type: Concrete, Paved
Estimated market value
Not available
Estimated sales range
Not available
Not available
Price history
| Date | Event | Price |
|---|---|---|
| 10/10/2026 | Listed for sale | $749,950$235/sqft |
Source:  RMLS (OR) #284735457 Report a problem | ||
Public tax history
Tax history is unavailable.
Monthly payment
Est. payment
Payment breakdown
Explore the cost of this home by adjusting the details. Changes won't be saved.Climate risks
Neighborhood: 97132
Nearby schools
Schools provided by the listing agent
- Elementary: Mabel Rush
- Middle: Mountain View
- High: Newberg
Source: RMLS (OR). This data may not be complete. We recommend contacting the local school district to confirm school assignments for this home.
Similar homes
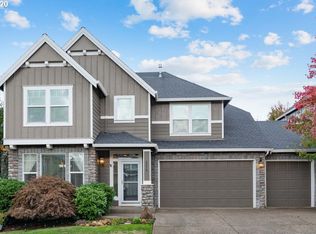
- $650,0003 bd3 ba2.8k sqft134 N Argyle Ct, Newberg, OR 97132Active
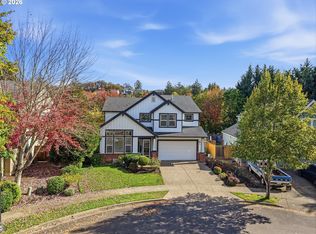
 MLS ID #759398644, Linsey Macy, Premiere Property Group, LLC. RMLS (OR)
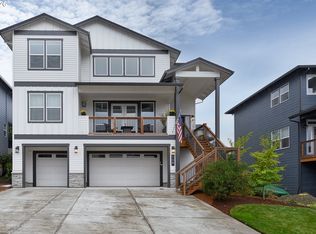
- $699,9995 bd3 ba2.8k sqft208 N White Oak St, Newberg, OR 97132Active
 MLS ID #277503811, Daniel Roberts, Premiere Property Group, LLC. RMLS (OR)
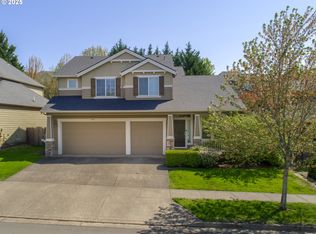
- $725,0004 bd3 ba2.6k sqft128 E Taylor Dr, Newberg, OR 97132Active
 MLS ID #620580584, Ben Rezac, Opt. RMLS (OR)
- $689,0004 bd3 ba2.2k sqft180 The Greens Ave, Newberg, OR 97132Active
 MLS ID #399317150, Kelly Hagglund, The Kelly Group Real Estate. RMLS (OR)
- $799,0005 bd4 ba3.1k sqft5102 E Longest Dr, Newberg, OR 97132For Sale
 MLS ID #843388, DANIELLE JACKSON, Willcuts Company Real Estate. WVMLS
- $775,0003 bd2 ba1.6k sqft22000 NE Ranor Loop, Newberg, OR 97132For SaleMLS ID #846604, DANIELLE JACKSON, Willcuts Company Real Estate. WVMLS
- $775,0004 bd2 ba1.9k sqft21155 NE Sunnycrest Rd, Newberg, OR 97132ActiveMLS ID #780828932, Melissa Corsetti, Berkshire Hathaway HomeServices NW Real Estate. RMLS (OR)
- $830,0004 bd3 ba2.2k sqft2813 NE Roberts Ln, Newberg, OR 97132ActiveMLS ID #341876836, Kelly Hagglund, The Kelly Group Real Estate. RMLS (OR)
- $639,0004 bd3 ba2.4k sqft1905 N Westlake Loop, Newberg, OR 97132ActiveMLS ID #449446461, Chris Marek, MORE Realty. RMLS (OR)
- $674,9004 bd3 ba2.4k sqft3121 N Knoll Dr, Newberg, OR 97132ActiveMLS ID #160410412, Ron Brister, Soldera Properties, Inc. RMLS (OR)
- $799,0003 bd3 ba2.2k sqft2770 NE Roberts Ln, Newberg, OR 97132ActiveMLS ID #427696762, Robert DeRienzo, Opt. RMLS (OR)
- $780,0003 bd3 ba2.9k sqft18108 NE Bald Peak Ln, Newberg, OR 97132ActiveMLS ID #384033407, Brett Veatch, Berkshire Hathaway HomeServices NW Real Estate. RMLS (OR)
- $945,0004 bd3 ba2.5k sqft14788 NE David Ct, Newberg, OR 97132ActiveMLS ID #686386973, Heather Banta, Premiere Property Group, LLC. RMLS (OR)
- $799,0004 bd1 ba2.5k sqft24305 NE Highway 240, Newberg, OR 97132ActiveMLS ID #367668335, Kelly Hagglund, The Kelly Group Real Estate. RMLS (OR)
- $725,0004 bd3 ba1.6k sqft22930 NE Hagey Rd, Dundee, OR 97115ActiveMLS ID #108049985, Cynthia Fneish, Weichert, Realtors on Main Street. RMLS (OR)
- $559,9003 bd2 ba1.7k sqft1318 E 1st St, Newberg, OR 97132ActiveMLS ID #131010859, Chase Willcuts, Willcuts Company Real Estate. RMLS (OR)
- $899,0004 bd3 ba2.7k sqft17505 NE Hillsboro Hwy, Newberg, OR 97132ActiveMLS ID #110596465, Brett Veatch, Berkshire Hathaway HomeServices NW Real Estate. RMLS (OR)
- $599,9004 bd3 ba2.3k sqft2529 N Roger Smith Dr, Newberg, OR 97132ActiveMLS ID #487801933, Julie Case, Premiere Property Group, LLC. RMLS (OR)
- $569,0004 bd3 ba2.1k sqft3608 N Ivy Dr, Newberg, OR 97132ActiveMLS ID #349235236, Tina Smith, Coldwell Banker Professional. RMLS (OR)
