A little Craftsman character, a lot of living space, and a location that makes getting out and about a breeze. Welcome home to the lovely Overlook neighborhood! Situated right across from Overlook Park, this contemporary Craftsman puts you within easy reach of some of Portland’s favorite shops, restaurants and local hangouts. Inside, the open living area features wood floors and a wood-burning fireplace, flowing seamlessly into a formal dining room perfect for entertaining. The open kitchen offers granite countertops and plenty of storage, with a separate eating area adjoining the family room. A versatile main-floor bedroom works beautifully as a guest room or home office, while two additional upstairs bedrooms offer plenty of space for family and guests. Outside, the private, fenced yard is perfect for furry friends or a quiet morning coffee on the patio. Life in Overlook is all about enjoying Portland at your own pace. Take a short walk to Mississippi Ave, just half a mile away, for independent shops, great restaurants, bars and coffee spots. Mock’s Crest is equally close, offering the perfect spot for a picnic on the bluff and sunset views over the city. Getting around couldn't be easier. The MAX is just a five-minute walk from your front door, with downtown PDX about 20 minutes away and the Moda Center just 10 minutes away. Skip the concert parking and stop at Widmer for a pre-show meal or drink along the way. Easy access to I-5 with New Seasons and PDX Airport just a short jaunt away. Despite the convenient access the home is remarkably quiet, offering a peaceful place to unwind at the end of the day. From dinners on Mississippi to concerts downtown, sunset picnics at Mock’s Crest or quiet evenings at home, this is a place that makes the most of living in Portland. [Home Energy Score = 1. HES Report at https://rpt.greenbuildingregistry.com/hes/OR10194036]
Active
$625,000
3704 N Massachusetts Ave, Portland, OR 97227
3beds
2,596sqft
Residential, Single Family Residence
Built in 1926
5,227 Square Feet Lot
$-- Zestimate®
$241/sqft
$-- HOA
What's special
Wood-burning fireplacePrivate fenced yardPlenty of storageOpen kitchenWood floorsVersatile main-floor bedroomCraftsman character
- 20 days
- 1,546
- 200
Likely to sell faster than
Zillow last checked:
Listing updated:
Listed by:
Ross Seligman 503-449-4022,
Real Broker,
Robin Krieb 630-306-2593,
Real Broker
Source: RMLS (OR),MLS#: 133812057
Facts & features
Interior
Bedrooms & bathrooms
- Bedrooms: 3
- Bathrooms: 1
- Full bathrooms: 1
- Main level bathrooms: 1
Rooms
- Room types: Laundry, Workshop, Bedroom 2, Bedroom 3, Dining Room, Family Room, Kitchen, Living Room, Primary Bedroom
Primary bedroom
- Features: Hardwood Floors
- Level: Main
- Area: 121
- Dimensions: 11 x 11
Bedroom 2
- Level: Upper
- Area: 165
- Dimensions: 11 x 15
Bedroom 3
- Level: Upper
- Area: 195
- Dimensions: 13 x 15
Dining room
- Features: Builtin Features, Formal, Hardwood Floors
- Level: Main
- Area: 168
- Dimensions: 12 x 14
Kitchen
- Features: Eating Area
- Level: Main
- Area: 220
- Width: 22
Living room
- Features: Builtin Features, Fireplace, Formal, Hardwood Floors
- Level: Main
- Area: 260
- Dimensions: 13 x 20
Heating
- Forced Air, Fireplace(s)
Appliances
- Included: Dishwasher, Disposal, Free-Standing Range, Free-Standing Refrigerator, Range Hood, Electric Water Heater
Features
- Ceiling Fan(s), Built-in Features, Formal, Eat-in Kitchen, Granite
- Flooring: Hardwood, Wood
- Windows: Double Pane Windows, Vinyl Frames, Wood Frames
- Basement: Partially Finished
- Number of fireplaces: 1
- Fireplace features: Wood Burning
Interior area
- Total structure area: 2,596
- Total interior livable area: 2,596 sqft
Video & virtual tour
Property
Parking
- Total spaces: 1
- Parking features: Driveway, On Street, Garage Door Opener, Attached, Oversized
- Attached garage spaces: 1
- Has uncovered spaces: Yes
Features
- Stories: 3
- Patio & porch: Deck, Patio
- Exterior features: Garden, Yard
- Fencing: Fenced
- Has view: Yes
- View description: Park/Greenbelt, Seasonal
Lot
- Size: 5,227 Square Feet
- Features: Corner Lot, SqFt 5000 to 6999
Details
- Parcel number: R231759
Construction
Type & style
- Home type: SingleFamily
- Architectural style: Bungalow,Craftsman
- Property subtype: Residential, Single Family Residence
Materials
- Lap Siding
- Roof: Composition
Condition
- Resale
- New construction: No
- Year built: 1926
Utilities & green energy
- Gas: Gas
- Sewer: Public Sewer
- Water: Public
Community & HOA
Community
- Security: Entry
HOA
- Has HOA: No
Location
- Region: Portland
Financial & listing details
- Price per square foot: $241/sqft
- Tax assessed value: $731,740
- Annual tax amount: $9,389
- Date on market: 10/15/2026
- Listing terms: Cash,Conventional,FHA,VA Loan
- Road surface type: Paved
Estimated market value
Not available
Estimated sales range
Not available
Not available
Price history
| Date | Event | Price |
|---|---|---|
| 10/15/2026 | Listed for sale | $625,000+105.6%$241/sqft |
Source:  RMLS (OR) #133812057 Report a problem | ||
| 2/15/2022 | Listing removed | -- |
Source: Zillow Rental Network Premium Report a problem | ||
| 1/27/2022 | Listed for rent | $2,795+7.7%$1/sqft |
Source: Zillow Rental Network Premium Report a problem | ||
| 6/27/2017 | Listing removed | $2,595$1/sqft |
Source: Rental Management Services, Inc. Report a problem | ||
| 6/20/2017 | Price change | $2,595-2.1%$1/sqft |
Source: Rental Management Services, Inc. Report a problem | ||
| 6/2/2017 | Listed for rent | $2,650$1/sqft |
Source: Rental Management Services, Inc. Report a problem | ||
| 6/3/2004 | Sold | $304,000$117/sqft |
Source: Public Record Report a problem | ||
Public tax history
| Year | Property taxes | Tax assessment |
|---|---|---|
| 2025 | $9,389 +3.7% | $348,470 +3% |
| 2024 | $9,052 +4% | $338,330 +3% |
| 2023 | $8,704 +2.2% | $328,480 +3% |
| 2022 | $8,516 +1.7% | $318,920 +3% |
| 2021 | $8,372 +9% | $309,640 +3% |
| 2020 | $7,680 +3.8% | $300,630 +3% |
| 2019 | $7,398 | $291,880 +3% |
| 2018 | $7,398 +3% | $283,380 +3% |
| 2017 | $7,180 +14% | $275,130 +3% |
| 2016 | $6,298 | $267,120 +3% |
| 2015 | $6,298 +2.7% | $259,340 +3% |
| 2014 | $6,133 +4% | $251,790 +3% |
| 2013 | $5,900 +10.5% | $244,460 +3% |
| 2012 | $5,337 +3.9% | $237,340 +3% |
| 2011 | $5,136 +5.4% | $230,430 +3% |
| 2010 | $4,873 +2.7% | $223,720 +3% |
| 2009 | $4,746 +6% | $217,210 +3% |
| 2008 | $4,478 +0.3% | $210,890 +3% |
| 2007 | $4,465 +14.6% | $204,750 +6% |
| 2006 | $3,896 +4.7% | $193,170 +3% |
| 2005 | $3,721 +7.8% | $187,550 +18.8% |
| 2004 | $3,452 +8.2% | $157,810 +3% |
| 2003 | $3,192 +4.6% | $153,220 +3% |
| 2002 | $3,052 +10.9% | $148,760 +6.1% |
| 2000 | $2,753 +3.9% | $140,230 +3% |
| 1999 | $2,650 | $136,150 |
Find assessor info on the county website
Monthly payment
Est. payment
Payment breakdown
Explore the cost of this home by adjusting the details. Changes won't be saved.Climate risks
Neighborhood: Overlook
Nearby schools
Schools provided by the listing agent
- Elementary: Beach
- Middle: Ockley Green
- High: Jefferson
Source: RMLS (OR). This data may not be complete. We recommend contacting the local school district to confirm school assignments for this home.
- $503,6004 bd1 ba1.6k sqft3714 N Massachusetts Ave, Portland, OR 97227Off Market
- $750,7004 bd3 ba3.2k sqft3724 N Massachusetts Ave #A, Portland, OR 97227Off Market
- $633,0004 bd3 ba3.2k sqft3724 N Massachusetts Ave, Portland, OR 97227Off Market
- $225,8601 bd1 ba596 sqft3705 N Overlook Blvd APT 309, Portland, OR 97227Off Market

Similar homes
- $599,0003 bd2 ba2.2k sqft223 N Ivy St, Portland, OR 97227Active

 MLS ID #215797008, Jessica Lipscomb, Windermere West LLC. RMLS (OR)
- $880,0003 bd2 ba3.1k sqft3804 N Colonial Ave, Portland, OR 97227Active
 MLS ID #613305388, Tom Portlock, MORE Realty. RMLS (OR)
- $619,9003 bd2 ba2.3k sqft2433 N Emerson St, Portland, OR 97217Active
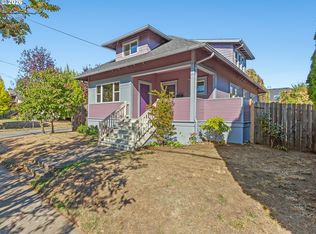 MLS ID #243954585, Tim Shannon, Tim Shannon Realty, Inc.. RMLS (OR)
- $595,0003 bd2 ba2.1k sqft2123 NW Vaughn St, Portland, OR 97210Active
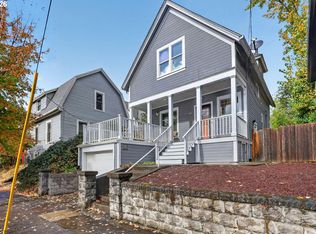 MLS ID #762290261, Lee McKnight, Cascade Hasson Sotheby's International Realty. RMLS (OR)
- $599,9993 bd3 ba1.8k sqft2055 N Wygant St, Portland, OR 97217ActiveMLS ID #534148361, Blake Nelson, Brantley Christianson Real Estate. RMLS (OR)
- $589,0003 bd3 ba1.8k sqft519 N Cook St, Portland, OR 97227ActiveMLS ID #685664128, Lydia Hallay, Ello Realty. RMLS (OR)
- $609,5003 bd3 ba2.4k sqft427 N Skidmore St, Portland, OR 97217ActiveMLS ID #709094006, Joe Fustolo, Soldera Properties, Inc. RMLS (OR)
- $650,0003 bd2 ba2.1k sqft514 NE Going St, Portland, OR 97211ActiveMLS ID #126214050, Brian Eustis, Rarebird Real Estate. RMLS (OR)
- $649,9003 bd2 ba2.1k sqft2833 NE 8th Ave, Portland, OR 97212ActiveMLS ID #334939827, Seth Prickett, MORE Realty. RMLS (OR)
- $599,0003 bd1 ba2.4k sqft5615 N Delaware Ave, Portland, OR 97217ActiveMLS ID #658264717, Laura Cavanaugh, Harnish Company Realtors. RMLS (OR)
- $659,0003 bd2 ba2k sqft5735 N Detroit Ave, Portland, OR 97217ActiveMLS ID #533122507, Ben Droukas, Keller Williams PDX Central. RMLS (OR)
- $440,0003 bd1 ba1.8k sqft3915 N Montana Ave, Portland, OR 97227ActiveMLS ID #516217245, Marie Covert, MORE Realty. RMLS (OR)
- $599,0004 bd2 ba2.9k sqft5806 NE Garfield Ave, Portland, OR 97211ActiveMLS ID #195644323, Erin Martin, Matin Real Estate. RMLS (OR)
- $675,0004 bd3 ba2.7k sqft6355 N Denver Ave, Portland, OR 97217ActiveMLS ID #541222382, Rachel Jensen, Living Room Realty. RMLS (OR)
- $549,0003 bd4 ba2.3k sqft1051 N Fremont St, Portland, OR 97227ActiveMLS ID #344272767, Ernest Cooper, Cooper Realty LLC. RMLS (OR)
- $565,0003 bd3 ba1.9k sqft4222 N Montana Ave, Portland, OR 97217ActiveMLS ID #396520532, Doug Landers, John L. Scott Portland Central. RMLS (OR)
- $715,0004 bd2 ba2.7k sqft716 N Alberta St, Portland, OR 97217ActiveMLS ID #588332219, Andrew Lightcap, Premiere Property Group, LLC. RMLS (OR)
- $749,9005 bd3 ba2.3k sqft4055 NE 9th Ave, Portland, OR 97212ActiveMLS ID #725595673, Jeff Capen, Windermere Realty Trust. RMLS (OR)
- $639,9003 bd3 ba2.5k sqft3808 NE 7th Ave, Portland, OR 97212ActiveMLS ID #380111264, Susan Carter, Keller Williams PDX Central. RMLS (OR)
