Skip main navigation
Active
  • $600,000

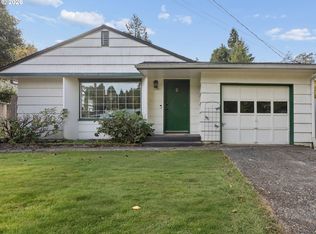
    1318 Oak St, Lake Oswego, OR 97034

    3beds
    1,227sqft
    : 
    Loading
    Get pre-qualified
    Residential, Single Family Residence
    Built in 1955
    -- sqft lot
    $-- Zestimate®
    $489/sqft
    $-- HOA

    What's special

    One-level livingNew fenceSpacious level backyardWarm hardwood floorsDetached shed with electricityNew dishwasherNew water heater
    All the big-ticket updates are already done! This charming single-level home lets you skip the projects and start enjoying everything that makes Lake Oswego one of Oregon's most sought-after communities. With a new roof and gutters, new furnace and air conditioning, new water heater, new fence, and new dishwasher, you'll enjoy peace of mind for years to come.Inside, warm hardwood floors flow throughout the home, creating an inviting and timeless feel. Step outside to a spacious, level backyard designed for year-round enjoyment, complete with a covered deck perfect for entertaining in any season. A detached shed with electricity offers endless possibilities as a workshop, hobby space, or extra storage.Ideally located just minutes from George Rogers Park and vibrant downtown Lake Oswego, you'll love spending weekends exploring local restaurants, boutique shopping, farmers markets, concerts, and the Willamette River. Whether you're looking to downsize, purchase your first home, or simply enjoy the ease of one-level living, this adorable home offers the perfect combination of thoughtful updates, outdoor living, and the unbeatable Lake Oswego lifestyle.
    6 days
    |
    4,687
    |
    103
    |

    Likely to sell faster than

    Zillow last checked:

    Listing updated:

    Listed by:

    Elizabeth Davidson 503-939-2035,

    Cascade Hasson Sotheby's International Realty

    Source: RMLS (OR),MLS#: 378662949MLS Logo

    Loading...

      Facts & features

      Interior

      Bedrooms & bathrooms
      • Bedrooms: 3
      • Bathrooms: 2
      • Full bathrooms: 2
      • Main level bathrooms: 2
      Rooms
      • Room types: Bedroom 2, Bedroom 3, Dining Room, Family Room, Kitchen, Living Room, Primary Bedroom
      Primary bedroom
      • Features: French Doors, Hardwood Floors
      • Level: Main
      • Area: 143
      • Dimensions: 13 x 11
      Bedroom 2
      • Features: Hardwood Floors
      • Level: Main
      • Area: 126
      • Dimensions: 14 x 9
      Bedroom 3
      • Features: Hardwood Floors
      • Level: Main
      • Area: 100
      • Dimensions: 10 x 10
      Dining room
      • Features: Hardwood Floors, Sliding Doors
      • Level: Main
      • Area: 90
      • Dimensions: 10 x 9
      Kitchen
      • Features: Dishwasher, Microwave, Free Standing Range, Free Standing Refrigerator, Granite, Tile Floor
      • Level: Main
      • Area: 110
      • Width: 10
      Living room
      • Features: Fireplace Insert, Hardwood Floors
      • Level: Main
      • Area: 304
      • Dimensions: 19 x 16
      Heating
      • Forced Air
      Cooling
      • Central Air
      Appliances
      • Included: Dishwasher, Free-Standing Range, Microwave, Stainless Steel Appliance(s), Free-Standing Refrigerator, Gas Water Heater
      • Laundry: Laundry Room
      Features
      • Granite
      • Flooring: Hardwood, Tile
      • Doors: Sliding Doors, French Doors
      • Windows: Double Pane Windows, Vinyl Frames
      • Basement: Crawl Space
      • Number of fireplaces: 1
      • Fireplace features: Gas, Insert
      Interior area
      • Total structure area: 1,227
      • Total interior livable area: 1,227 sqft

      Property

      Parking
      • Total spaces: 1
      • Parking features: Driveway, On Street, Attached
      • Attached garage spaces: 1
      • Has uncovered spaces: Yes
      Accessibility
      • Accessibility features: Garage On Main, Main Floor Bedroom Bath, Minimal Steps, One Level, Utility Room On Main, Accessibility
      Features
      • Levels: One
      • Stories: 1
      • Patio & porch: Covered Deck, Patio
      • Exterior features: Yard
      • Fencing: Fenced
      Lot
      • Features: Level, Sloped, SqFt 5000 to 6999
      Details
      • Additional structures: ToolShed
      • Parcel number: 00260835

      Construction

      Type & style
      • Home type: SingleFamily
      • Architectural style: Bungalow
      • Property subtype: Residential, Single Family Residence
      Materials
      • Wood Siding
      • Foundation: Concrete Perimeter
      • Roof: Composition
      Condition
      • Resale
      • New construction: No
      • Year built: 1955

      Utilities & green energy

      • Gas: Gas
      • Sewer: Public Sewer
      • Water: Public

      Community & HOA

      HOA
      • Has HOA: No
      Location
      • Region: Lake Oswego

      Financial & listing details

      • Price per square foot: $489/sqft
      • Tax assessed value: $516,168
      • Annual tax amount: $4,378
      • Date on market: 7/7/2026
      • Listing terms: Cash,Conventional,FHA,VA Loan
      • Road surface type: Paved

        Estimated market value

        Not available

        Estimated sales range

        Not available

        Not available

        Price history

        DateEventPrice
        7/8/2026Listed for sale$600,000+31.9%$489/sqft
        Source: RMLS (OR) #378662949 Report a problem
        10/30/2020Sold$455,000+122.8%$371/sqft
        Source: Public Record Report a problem
        7/10/2003Sold$204,200+37%$166/sqft
        Source: Public Record Report a problem
        4/23/1997Sold$149,000$121/sqft
        Source: Public Record Report a problem

        Public tax history

        YearProperty taxesTax assessment
        2025$4,379 +2.7%$228,509 +3%
        2024$4,262 +3%$221,854 +3%
        2023$4,137 +3.1%$215,393 +3%
        2022$4,014 +8.3%$209,120 +3%
        2021$3,707 +2.6%$203,030 +3%
        2020$3,614 +2.5%$197,117 +3%
        2019$3,525 +5.2%$191,376 +3%
        2018$3,352 $185,802 +3%
        2017$3,352 +13.9%$180,390 +3%
        2016$2,944 $175,136 +3%
        2015$2,944 +3.5%$170,035 +3%
        2014$2,844 +3.2%$165,083 +3%
        2013$2,757 +2.9%$160,275 +3%
        2012$2,679 +3.5%$155,607 +3%
        2011$2,587 +1.7%$151,075 +3%
        2010$2,543 +1%$146,675 +3%
        2009$2,517 +6.7%$142,403 +3%
        2008$2,359 +4.6%$138,255 +3%
        2007$2,255 +4.3%$134,228 +3%
        2006$2,161 +0.3%$130,318 +3%
        2005$2,155 +4.1%$126,522 +3%
        2004$2,071 +4.9%$122,837 +3%
        2003$1,975 +4.4%$119,259 +3%
        2002$1,892 +1.9%$115,785 +3%
        2001$1,856 +10.5%$112,413 +3%
        2000$1,680 $109,139
        Find assessor info on the county website

        Monthly payment

        Est. payment

        Payment breakdown

        Explore the cost of this home by adjusting the details. Changes won't be saved.
        All calculations are estimates and provided by Zillow, Inc. for informational purposes only. Actual amounts may vary.
        HOA fees may include property taxes on listings classified as Co-Ops. Contact the listing agent and/or owner for fee details.
        Mortgage interest rates are dependent on a number of factors, including credit score, down payment, and repayment length. Interest rate data provided by Zillow Group Marketplace, Inc. as of 1/1/1970 from various mortgage lenders with which we have lead or other similar arrangements; the Estimated Payment is an average of those rates.
        See how much you could borrow to make a competitive offer.

        Climate risks

        Neighborhood: McVey-South Shore

        Getting around

        67 / 100
        Somewhat Walkable
        27 / 100
        Some Transit
        44 / 100
        Somewhat Bikeable

        Nearby schools

        GreatSchools rating
        Schools provided by the listing agent
        • Elementary: Hallinan
        • Middle: Lakeridge
        • High: Lakeridge

        Source: RMLS (OR). This data may not be complete. We recommend contacting the local school district to confirm school assignments for this home.

        A local agent can set up tours, give advice and negotiate with sellers.

        Browse local experts

        Similar homes