Price Reduced & Move in Ready! This Ardenwald gem gives you the best of both worlds - midcentury vibes with modern updates throughout! The main level features a fully remodeled kitchen, updated bathrooms, custom built-ins, new fixtures, and fresh finishes. The lower level has been thoughtfully redesigned for multi-living arrangements with two bedrooms, one bathroom, a kitchenette, a living room, and an exterior entrance. Outside is a gardener's dream with raised garden beds, established plants, and fruit trees. Fresh exterior paint, new windows, fence, patio cover, garage door, and gutters. It is just one block outside Multnomah County, which means Clackamas County taxes with Portland access. Minutes from Sellwood restaurants and shops and only blocks away from Ardenwald Elementary and Ardenwald Park. There is no need for a car with easy commuting options nearby, like the MAX and Springwater Trail. This is only the second time this home has ever been on the market! Do not miss this rare opportunity! [Home Energy Score = 2. HES Report at https://rpt.greenbuildingregistry.com/hes/OR10231711]
Sold
$706,000
8629 SE 34th Ave, Milwaukie, OR 97222
5beds
2,584sqft
Residential, Single Family Residence
Built in 1959
-- sqft lot
$700,900 Zestimate®
$273/sqft
$3,662 Estimated rent
Home value
$700,900
$666,000 - $736,000
$3,662/mo
Zestimate® history
Owner options
List your home for rent
$3,662/mo
Rent Zestimate®
Find your next renter with Zillow Rental Manager. Plus, with online applications, you can quickly screen prospective tenants – for free.
$3,662/mo
Rent Zestimate®
Refinance and save
$4,278/mo
Est. payment
Refinancing to a lower rate could help reduce your monthly payments and save thousands over the life of the loan.
$4,278/mo
Est. payment
Explore your selling options
Work with a Zillow partner agent
Leverage their expertise and Zillow's premium Showcase listings to get your home seen by more buyers.
Get startedList with your own agent
Get your home in front of millions of buyers by listing it on Zillow.
Learn how to do itSell it yourself
Take full control of how buyers see your home on Zillow by listing For Sale by Owner (FSBO).
List your homeWhat's special
Zillow last checked:
Listing updated:
Listed by:
Steve Nassar 503-307-6675,
Premiere Property Group, LLC,
Carissa Ferro 503-307-6675,
Premiere Property Group, LLC
Bought with:
Steve Nassar, 201202032
Premiere Property Group, LLC
Source: RMLS (OR),MLS#: 24289973
Facts & features
Interior
Bedrooms & bathrooms
- Bedrooms: 5
- Bathrooms: 3
- Full bathrooms: 2
- Partial bathrooms: 1
- Main level bathrooms: 2
Rooms
- Room types: Guest Quarters, Bedroom 4, Bedroom 5, Bedroom 2, Bedroom 3, Dining Room, Family Room, Kitchen, Living Room, Primary Bedroom
Primary bedroom
- Features: Ceiling Fan, Double Closet, Wood Floors
- Level: Main
- Area: 130
- Dimensions: 13 x 10
Bedroom 2
- Features: Ceiling Fan, Closet, Wood Floors
- Level: Main
- Area: 110
- Dimensions: 11 x 10
Bedroom 3
- Features: Ceiling Fan, Closet, Wood Floors
- Level: Main
- Area: 110
- Dimensions: 11 x 10
Bedroom 4
- Features: Closet, Vinyl Floor
- Level: Lower
- Area: 168
- Dimensions: 14 x 12
Bedroom 5
- Features: Closet, Vinyl Floor
- Level: Lower
- Area: 140
- Dimensions: 14 x 10
Dining room
- Features: Builtin Features, Wood Floors
- Level: Main
- Area: 187
- Dimensions: 17 x 11
Kitchen
- Features: Microwave, Free Standing Range, Free Standing Refrigerator, Vinyl Floor
- Level: Main
- Area: 104
- Width: 8
Living room
- Features: Builtin Features, Fireplace, Wood Floors
- Level: Main
- Area: 252
- Dimensions: 18 x 14
Heating
- Forced Air, Fireplace(s)
Cooling
- Central Air
Appliances
- Included: Appliance Garage, Dishwasher, Disposal, Free-Standing Gas Range, Free-Standing Refrigerator, Gas Appliances, Microwave, Plumbed For Ice Maker, Range Hood, Stainless Steel Appliance(s), Washer/Dryer, Free-Standing Range, Electric Water Heater
Features
- Ceiling Fan(s), Quartz, Bathroom, Eat-in Kitchen, Family Room Kitchen Combo, Pantry, Sink, Closet, Built-in Features, Double Closet
- Flooring: Hardwood, Vinyl, Wood
- Windows: Vinyl Frames
- Basement: Exterior Entry,Separate Living Quarters Apartment Aux Living Unit,Storage Space
- Number of fireplaces: 2
Interior area
- Total structure area: 2,584
- Total interior livable area: 2,584 sqft
Property
Parking
- Total spaces: 2
- Parking features: Driveway, Garage Door Opener, Attached
- Attached garage spaces: 2
- Has uncovered spaces: Yes
Features
- Levels: Two
- Stories: 2
- Patio & porch: Covered Patio, Porch
- Exterior features: Garden, Raised Beds, Yard, Exterior Entry
- Fencing: Fenced
Lot
- Features: Level, SqFt 7000 to 9999
Details
- Additional structures: ToolShed, SeparateLivingQuartersApartmentAuxLivingUnit
- Parcel number: 00001394
Construction
Type & style
- Home type: SingleFamily
- Architectural style: Ranch
- Property subtype: Residential, Single Family Residence
Materials
- Cedar
- Roof: Composition
Condition
- Resale
- New construction: No
- Year built: 1959
Utilities & green energy
- Gas: Gas
- Sewer: Public Sewer
- Water: Public
Community & HOA
HOA
- Has HOA: No
Location
- Region: Milwaukie
Financial & listing details
- Price per square foot: $273/sqft
- Tax assessed value: $686,199
- Annual tax amount: $6,303
- Date on market: 8/15/2024
- Cumulative days on market: 48 days
- Listing terms: Cash,Conventional
- Road surface type: Paved
Price history
| Date | Event | Price |
|---|---|---|
| 10/31/2024 | Sold | $706,000+1%$273/sqft |
Source:  RMLS (OR) #24289973 Report a problem RMLS (OR) #24289973 Report a problem | ||
| 10/2/2024 | Pending sale | $699,000$271/sqft |
Source: RMLS (OR) #24289973 Report a problem | ||
| 9/17/2024 | Price change | $699,000-3.6%$271/sqft |
Source: RMLS (OR) #24289973 Report a problem | ||
| 8/27/2024 | Price change | $725,000-3.2%$281/sqft |
Source: RMLS (OR) #24289973 Report a problem | ||
| 8/15/2024 | Listed for sale | $749,000+97.1%$290/sqft |
Source: RMLS (OR) #24289973 Report a problem | ||
| 9/26/2023 | Listing removed | -- |
Source: Zillow Rentals Report a problem | ||
| 9/20/2023 | Listed for rent | $4,000$2/sqft |
Source: Zillow Rentals Report a problem | ||
| 8/19/2023 | Listing removed | -- |
Source: Zillow Rentals Report a problem | ||
| 8/2/2023 | Listed for rent | $4,000$2/sqft |
Source: Zillow Rentals Report a problem | ||
| 10/30/2017 | Sold | $380,000-2.3%$147/sqft |
Source: RMLS (OR) #17191979 Report a problem | ||
| 9/26/2017 | Pending sale | $389,000$151/sqft |
Source: H & H Preferred Real Estate #17191979 Report a problem | ||
| 9/16/2017 | Listed for sale | $389,000$151/sqft |
Source: H & H Preferred Real Estate #17191979 Report a problem | ||
Public tax history
| Year | Property taxes | Tax assessment |
|---|---|---|
| 2025 | $8,108 +25% | $368,489 +12.7% |
| 2024 | $6,485 +2.9% | $326,937 +3% |
| 2023 | $6,304 -4.6% | $317,415 +3% |
| 2022 | $6,608 +3.6% | $308,170 +3% |
| 2021 | $6,377 +3.2% | $299,195 +3% |
| 2020 | $6,179 +1.5% | $290,481 +3% |
| 2019 | $6,086 +42.9% | $282,021 +30.9% |
| 2018 | $4,260 | $215,487 +3% |
| 2017 | $4,260 +18.3% | $209,211 +3% |
| 2016 | $3,602 | $203,117 +3% |
| 2015 | $3,602 +5% | $197,201 +3% |
| 2014 | $3,430 +8.1% | $191,457 +3% |
| 2013 | $3,173 +2.7% | $185,881 +3% |
| 2012 | $3,090 +0.7% | $180,467 +3% |
| 2011 | $3,068 +5.6% | $175,211 +3% |
| 2010 | $2,906 +1% | $170,108 +3% |
| 2009 | $2,877 +5.7% | $165,153 +3% |
| 2008 | $2,723 +2.9% | $160,343 +3% |
| 2007 | $2,646 +12.2% | $155,673 +3% |
| 2006 | $2,358 -2.4% | $151,139 +3% |
| 2005 | $2,416 +4.2% | $146,737 +3% |
| 2004 | $2,318 -5.2% | $142,463 +3% |
| 2003 | $2,446 +3% | $138,314 +3% |
| 2002 | $2,375 +1.8% | $134,285 +3% |
| 2001 | $2,333 +2.3% | $130,374 +3% |
| 2000 | $2,281 | $126,577 |
Find assessor info on the county website
Neighborhood: Ardenwald
Nearby homes
- $608,1002 bd3 ba2.8k sqft3315 SE Mary Ct, Milwaukie, OR 97222Off Market
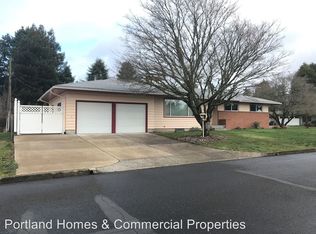
- $724,9004 bd3 ba1.9k sqft8609 SE 34th Ave, Milwaukie, OR 97222For Sale

- $544,5003 bd2 ba2.3k sqft8640 SE 33rd Ave, Milwaukie, OR 97222Off Market
- $450,6002 bd1 ba2.5k sqft3305 SE Mary Ct, Milwaukie, OR 97222Off Market
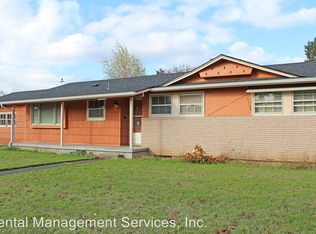
- $559,8003 bd2 ba2.3k sqft8612 SE 33rd Ave, Milwaukie, OR 97222Off Market
- $570,2004 bd2 ba2.5k sqft8616 SE 34th Ave, Milwaukie, OR 97222Off Market
- $493,2003 bd2 ba1.5k sqft8632 SE 34th Ave, Milwaukie, OR 97222Off Market
- $320,0003 bd2 ba2.4k sqft8585 SE 34th Ave, Milwaukie, OR 97222Sold
Nearby schools
GreatSchools rating
- 6/10Ardenwald Elementary SchoolGrades: K-5Distance: 0.3 mi
- 3/10Rowe Middle SchoolGrades: 6-8Distance: 1.9 mi
- 2/10Milwaukie High SchoolGrades: 9-12Distance: 1.4 mi
Schools provided by the listing agent
- Elementary: Ardenwald
- Middle: Rowe
- High: Milwaukie
Source: RMLS (OR). This data may not be complete. We recommend contacting the local school district to confirm school assignments for this home.
Get a cash offer in 3 minutes
Find out how much your home could sell for in as little as 3 minutes with a no-obligation cash offer.
Estimated market value
$700,900
Get a cash offer in 3 minutes
Find out how much your home could sell for in as little as 3 minutes with a no-obligation cash offer.
Estimated market value
$700,900
- Oregon
- Clackamas County
- Milwaukie
- 97222
- Ardenwald
- 8629 SE 34th Ave
Nearby cities
Nearby neighborhoods
Nearby zip codes
Other Milwaukie Topics
