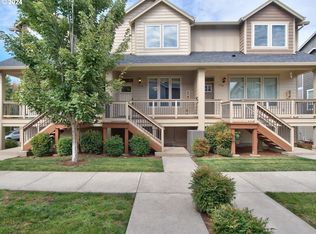
This 3-bedroom, 2.5-bathroom condo offers a practical layout for everyday living, with hardwood floors in the main living areas, an updated kitchen with stainless-steel appliances and dishwasher, in-unit laundry, and a private balcony. Enjoy a robust HOA that includes a community pool, gym, clubhouse, recreation/party room, playgrounds, sport court, landscaping, and exterior maintenance. The location is one of the strongest features. Arbor Pass sits in the Quantum / East Hillsboro area with easy access to the MAX light rail, Orenco Station, Streets of Tanasbourne, Hwy 26, Intel, Nike, and everyday shopping and dining. You also have easy access to multiple trails and public parks within just a few minutes walk.
Active
$345,000
7954 NE Miriam Way, Beaverton, OR 97006
2beds
1,717sqft
Residential, Condominium, Townhouse
Built in 2012
-- sqft lot
$-- Zestimate®
$201/sqft
$412/mo HOA
What's special
Community poolPrivate balconySport courtIn-unit laundry
- 6 days
- 138
- 16
Likely to sell faster than
Zillow last checked:
Listing updated:
Listed by:
Vijay Gopalswamy 503-481-7555,
Oregon First,
Miles Peacock 503-953-2299,
Oregon First
Source: RMLS (OR),MLS#: 153992521
Facts & features
Interior
Bedrooms & bathrooms
- Bedrooms: 2
- Bathrooms: 3
- Full bathrooms: 2
- Partial bathrooms: 1
- Main level bathrooms: 1
Rooms
- Room types: Bedroom 2, Dining Room, Family Room, Kitchen, Living Room, Primary Bedroom
Primary bedroom
- Features: Bathtub With Shower, Suite, Tile Floor, Vaulted Ceiling, Walkin Closet, Wallto Wall Carpet
- Level: Upper
Bedroom 2
- Features: Walkin Closet, Wallto Wall Carpet
- Level: Upper
Dining room
- Features: Wood Floors
- Level: Main
Kitchen
- Features: Dishwasher, Eat Bar, Island, Microwave, Sink, Wood Floors
- Level: Main
Living room
- Features: Builtin Features, Fireplace, Wood Floors
- Level: Main
Heating
- Forced Air, Fireplace(s)
Cooling
- Window Unit(s)
Appliances
- Included: Dishwasher, Free-Standing Refrigerator, Gas Appliances, Microwave, Stainless Steel Appliance(s), Washer/Dryer, Gas Water Heater
- Laundry: Laundry Room
Features
- Floor 3rd, Vaulted Ceiling(s), Walk-In Closet(s), Closet, Eat Bar, Kitchen Island, Sink, Built-in Features, Bathtub With Shower, Suite, Pantry, Tile
- Flooring: Engineered Hardwood, Vinyl, Wall to Wall Carpet, Wood, Tile
- Basement: None
- Number of fireplaces: 1
- Fireplace features: Gas
Interior area
- Total structure area: 1,717
- Total interior livable area: 1,717 sqft
Video & virtual tour
Property
Parking
- Total spaces: 1
- Parking features: Driveway, Off Street, Condo Garage (Attached), Attached
- Attached garage spaces: 1
- Has uncovered spaces: Yes
Features
- Levels: Tri Level
- Stories: 3
- Entry location: Ground Floor
- Patio & porch: Deck
- Has view: Yes
- View description: Territorial, Trees/Woods
Lot
- Features: Level
Details
- Parcel number: R2181502
Construction
Type & style
- Home type: Townhouse
- Property subtype: Residential, Condominium, Townhouse
Materials
- Cement Siding, Cultured Stone
- Foundation: Slab
- Roof: Composition
Condition
- Resale
- New construction: No
- Year built: 2012
Utilities & green energy
- Gas: Gas
- Sewer: Public Sewer
- Water: Public
Community & HOA
Community
- Security: Fire Sprinkler System
- Subdivision: Arbor Pass
HOA
- Has HOA: Yes
- Amenities included: Basketball Court, Commons, Exterior Maintenance, Gym, Management, Pool, Recreation Facilities
- HOA fee: $412 monthly
Location
- Region: Beaverton
Financial & listing details
- Price per square foot: $201/sqft
- Tax assessed value: $391,140
- Annual tax amount: $3,879
- Date on market: 8/28/2026
- Listing terms: Call Listing Agent,Cash,Conventional
- Road surface type: Paved
Estimated market value
Not available
Estimated sales range
Not available
Not available
Price history
| Date | Event | Price |
|---|---|---|
| 8/28/2026 | Listed for sale | $345,000+15%$201/sqft |
Source:  RMLS (OR) #153992521 Report a problem RMLS (OR) #153992521 Report a problem | ||
| 8/19/2025 | Listing removed | $2,375$1/sqft |
Source: Zillow Rentals Report a problem | ||
| 8/4/2025 | Price change | $2,375-4.6%$1/sqft |
Source: Zillow Rentals Report a problem | ||
| 7/16/2025 | Price change | $2,490-0.4%$1/sqft |
Source: Zillow Rentals Report a problem | ||
| 7/10/2025 | Listed for rent | $2,500+2%$1/sqft |
Source: Zillow Rentals Report a problem | ||
| 7/12/2024 | Listing removed | -- |
Source: Zillow Rentals Report a problem | ||
| 7/1/2024 | Price change | $2,450-2%$1/sqft |
Source: Zillow Rentals Report a problem | ||
| 6/20/2024 | Listed for rent | $2,500+8.7%$1/sqft |
Source: Zillow Rentals Report a problem | ||
| 2/7/2022 | Listing removed | -- |
Source: Zillow Rental Manager Report a problem | ||
| 1/15/2022 | Listed for rent | $2,300+28.1%$1/sqft |
Source: Zillow Rental Manager Report a problem | ||
| 12/12/2019 | Sold | $300,000-1.6%$175/sqft |
Source: Public Record Report a problem | ||
| 10/27/2019 | Pending sale | $305,000$178/sqft |
Source: Windermere West LLC #19057924 Report a problem | ||
| 10/4/2019 | Listed for sale | $305,000+1.7%$178/sqft |
Source: Windermere West LLC #19057924 Report a problem | ||
| 10/17/2018 | Listing removed | $1,795$1/sqft |
Source: Zillow Rental Manager Report a problem | ||
| 9/25/2018 | Listed for rent | $1,795$1/sqft |
Source: Zillow Rental Manager Report a problem | ||
| 9/24/2018 | Listing removed | $300,000$175/sqft |
Source: Windermere West LLC #18304334 Report a problem | ||
| 7/20/2018 | Price change | $300,000-3.2%$175/sqft |
Source: Windermere West LLC #18304334 Report a problem | ||
| 7/7/2018 | Listed for sale | $310,000+55.1%$181/sqft |
Source: Windermere West LLC #18304334 Report a problem | ||
| 12/31/2012 | Sold | $199,900$116/sqft |
Source: Agent Provided Report a problem | ||
Public tax history
| Year | Property taxes | Tax assessment |
|---|---|---|
| 2025 | $3,879 +0.4% | $236,450 +3% |
| 2024 | $3,865 +2.9% | $229,570 +3% |
| 2023 | $3,755 +2.8% | $222,890 +3% |
| 2022 | $3,653 +2.1% | $216,400 |
| 2021 | $3,580 +2.2% | -- |
| 2020 | $3,503 +3% | $203,990 +3% |
| 2019 | $3,402 +4.5% | $198,050 |
| 2018 | $3,257 | $198,050 +6.1% |
| 2017 | $3,257 +6.7% | $186,690 +3% |
| 2016 | $3,053 | $181,260 +3% |
| 2015 | $3,053 +4.2% | $175,990 +3% |
| 2014 | $2,930 +2.8% | $170,870 +3% |
| 2013 | $2,850 | $165,900 |
Find assessor info on the county website
Monthly payment
Est. payment
Payment breakdown
Explore the cost of this home by adjusting the details. Changes won't be saved.Climate risks
Neighborhood: 97006
Nearby schools
Schools provided by the listing agent
- Elementary: West Union
- Middle: Poynter
- High: Liberty
Source: RMLS (OR). This data may not be complete. We recommend contacting the local school district to confirm school assignments for this home.

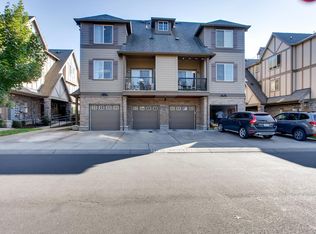
Similar homes
- $325,0002 bd3 ba1.1k sqft10525 NE Cedar Falls Loop, Hillsboro, OR 97006Active
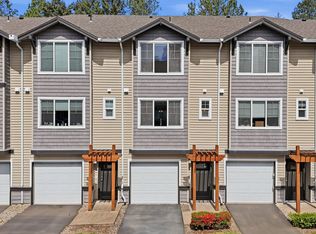
 MLS ID #248819618, Erik Bennett, Metro West Realty. RMLS (OR)
 - $349,9002 bd3 ba1.4k sqft17073 SW Pleasanton Ln, Beaverton, OR 97003Active
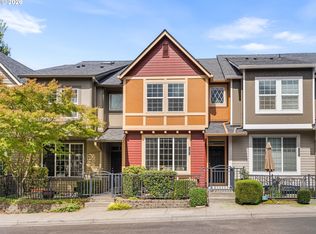 MLS ID #159006487, Darryl Bodle, Keller Williams Realty Portland Premiere. RMLS (OR)
 - $314,9502 bd3 ba1.1k sqft324 NE Edgeway Dr, Hillsboro, OR 97006Active
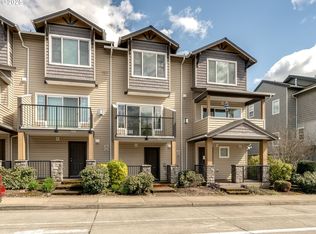 MLS ID #728374961, Danny Sommers, John L. Scott Portland Central. RMLS (OR)
 - $355,0002 bd2 ba1.4k sqft7728 NE Julie Ann Ln, Hillsboro, OR 97124Active
 MLS ID #752842295, Veta Holscher, RE/MAX Equity Group. RMLS (OR)
 - $339,0002 bd3 ba1.1k sqft310 NW 116th Ave Unit 105, Portland, OR 97229ActiveMLS ID #390823528, Hannah Kennedy, Keller Williams Sunset Corridor. RMLS (OR)
- $339,5002 bd2 ba1.1k sqft615 NW Lost Springs Ter Unit 404, Portland, OR 97229ActiveMLS ID #249806061, Jason De Paz, Realty One Group Prestige. RMLS (OR)
- $360,0002 bd2 ba1.5k sqft10820 SW Huntington Ave, Tigard, OR 97223ActiveMLS ID #520507558, Natsuda Weber, Wildwood Realty. RMLS (OR)
- $350,0002 bd2 ba1.2k sqft17030 SW Rocky Ramble Ln, Sherwood, OR 97140ActiveMLS ID #194429894, Jonathan Schweitzer, Redfin. RMLS (OR)
- $329,0003 bd3 ba1.3k sqft13422 SE Harold St #11, Portland, OR 97236ActiveMLS ID #111853864, Anthony Dyche, HomeSmart Realty Group. RMLS (OR)
- $389,9002 bd3 ba1.4k sqft11352 SW Hallmark Ter, Tigard, OR 97223ActiveMLS ID #138776297, David McGrew, John L. Scott Portland Central. RMLS (OR)
- $284,9902 bd1 ba864 sqft770 NW 185th Ave #105, Beaverton, OR 97005ActiveMLS ID #594960679, Jason Gardner, Premiere Property Group, LLC. RMLS (OR)
- $300,0002 bd2 ba919 sqft13925 SW Meridian St Unit 202, Beaverton, OR 97005ActiveMLS ID #110066933, Dag Mavrolas, Premiere Property Group, LLC. RMLS (OR)
- $330,0002 bd2 ba1k sqft14800 SW Sandhill Loop #201, Beaverton, OR 97007ActiveMLS ID #117517097, Alysa-Marie Farhoud, Real Broker. RMLS (OR)
- $300,0002 bd2 ba919 sqft13875 SW Meridian St Unit 222, Beaverton, OR 97005ActiveMLS ID #558736703, Dag Mavrolas, Premiere Property Group, LLC. RMLS (OR)
- $409,0003 bd2 ba1.6k sqft10855 SW 130th Ave, Tigard, OR 97223ActiveMLS ID #242653264, Stephanie Peck, eXp Realty, LLC. RMLS (OR)
- $315,0002 bd2 ba1.1k sqft11990 SW Corby Dr APT 2, Portland, OR 97225ActiveMLS ID #374258400, Jenna Baird, Opt. RMLS (OR)
- $395,0003 bd3 ba1.6k sqft10275 NW Wilshire Ln, Portland, OR 97229ActiveMLS ID #768102104, Andrea Guest, Keller Williams Realty Professionals. RMLS (OR)
- $449,9003 bd3 ba1.8k sqft13255 SW Kingston Pl, Portland, OR 97223ActiveMLS ID #302027161, Amy Savage, A Group Real Estate. RMLS (OR)
- $290,0002 bd2 ba1k sqft590 NW Lost Springs Ter Unit 401, Portland, OR 97229ActiveMLS ID #330820502, Dirk Hmura, The Agency Portland. RMLS (OR)
