Skip main navigation
Off market
  • $439,800

    4156 SE Century Blvd, Hillsboro, OR 97123

    3beds
    1,520sqft
    Single Family Residence
    Built in ----
    -- sqft lot
    $439,800 Zestimate®
    $289/sqft
    $2,636 Estimated rent

    Home value

    $439,800

    $418,000 - $462,000

    $2,636/mo

    Zestimate® history
    Loading
    Loading...

    Owner options

    List your home for rent

    $2,636/mo

    Rent Zestimate®

    Find your next renter with Zillow Rental Manager. Plus, with online applications, you can quickly screen prospective tenants – for free.

    Learn more

    $2,636/mo

    Rent Zestimate®

    Refinance and save

    $2,679/mo

    Est. payment

    Refinancing to a lower rate could help reduce your monthly payments and save thousands over the life of the loan.

    See today's rates

    $2,679/mo

    Est. payment

    Explore your selling options

    Work with a Zillow partner agent

    Leverage their expertise and Zillow's premium Showcase listings to get your home seen by more buyers.

    Get started

    List with your own agent

    Get your home in front of millions of buyers by listing it on Zillow.

    Learn how to do it

    Sell it yourself

    Take full control of how buyers see your home on Zillow by listing For Sale by Owner (FSBO).

    List your home

    What's special

    Modern finishesCozy gas fireplaceElegant designer lightingEnergy-efficient heat pumpBeautifully finished en-suite bathLarge walk-in closetCentral air conditioning

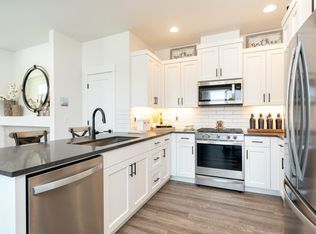
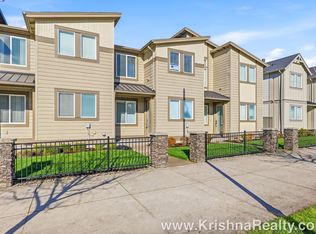
    Welcome to your next home in the heart of South Hillsboro's sought-after Rosedale Parks / Reed's Crossing community. Built in 2021 by Street-of-Dreams award-winning Pahlisch Homes, this beautifully maintained end-unit townhome offers the perfect balance of luxury, comfort, and everyday functionality all in a vibrant, amenity-rich neighborhood. From the moment you step inside, you're greeted by an open and inviting main level designed for both entertaining and relaxed living. The spacious great room features a cozy gas fireplace, elegant designer lighting, and abundant natural light that enhances the home's warm, welcoming feel. Luxury vinyl plank flooring flows throughout the main level, creating a seamless and modern aesthetic. The gourmet kitchen is thoughtfully appointed with quartz slab countertops, under-mount sinks, soft-close cabinetry, and a full suite of stainless-steel appliances including refrigerator, oven, microwave, and dishwasher. Whether you're hosting friends or enjoying a quiet evening at home, the open dining and living areas make everyday living effortless and enjoyable. Upstairs, you'll find three generously sized bedrooms, including a luxurious primary suite with a large walk-in closet and a beautifully finished en-suite bath. Two additional bedrooms share a well-appointed full bathroom, while the convenient upstairs laundry area complete with washer and dryer makes daily routines simple. A bright loft with a skylight adds flexible bonus space, perfect for a home office, media area, playroom, or creative retreat. Comfort and efficiency are built into every detail, with central air conditioning, an energy-efficient heat pump, and integrated smart home features. As an end unit, the home enjoys additional privacy and natural light. Step outside to your private patio, ideal for barbecues, outdoor dining, or cultivating a small garden. The home also offers an attached garage, additional driveway parking, a covered front porch, and HOA-maintained landscaping and exterior care for low-maintenance living. Living in Rosedale Parks means access to exceptional community amenities, including a luxury clubhouse, resort-style pool and hot tub, fully equipped fitness center, splash pad, playground, and scenic walking paths. The home is just steps from parks and trails and within walking distance of Rosedale Elementary School. The location places you minutes from shopping, dining, and daily conveniences, including Market of Choice and a variety of popular local eateries and retail at Reed's Crossing. Golf enthusiasts will appreciate proximity to The Reserve Vineyards and Golf Club, and commuters benefit from quick access to Highway 26 and major employers such as Intel, Nike, and Columbia Sportswear. This exceptional South Hillsboro townhome combines modern finishes, thoughtful design, resort-style amenities, and a true neighborhood feel. Contact us today to schedule your private tour and experience everything this beautiful home has to offer. PET POLICY: The Pet Policy for this home is: No more than 2 pets and 45lbs weight limit. Pet rent applies. For more information on pets go to the FAQ link located at the top right of the listing description. For more information on pets go to the FAQ link located at the top right of the listing description. SMOKING: No Smoking Allowed in the Property For disclaimers and more information such as, but not limited to, application details, fees not included in the rent and renters liability insurance requirements, visit our Frequently Asked Questions page. A link to our FAQ can be located in the upper right side of listing description just below the Application Criteria link AVOID INACCURACIES AND SCAMS: Only work with verified representatives of Real Property Management Solutions. 3rd Party Sites are the most common locations of false listings and inaccurate information.

    This property is off market, which means it's not currently listed for sale or rent on Zillow. This may be different from what's available on other websites or public sources.

    Zillow last checked:

    Listing updated:

    Source: Zillow Rentals

    Facts & features

    Interior

    Bedrooms & bathrooms
    • Bedrooms: 3
    • Bathrooms: 3
    • Full bathrooms: 2
    • 1/2 bathrooms: 1
    Heating
    • Fireplace
    Cooling
    • Central Air
    Appliances
    • Included: Dishwasher, Dryer, Microwave, Refrigerator, Washer
    • Laundry: In Unit
    Features
    • Walk In Closet, Walk-In Closet(s)
    • Has fireplace: Yes
    Interior area
    • Total interior livable area: 1,520 sqft

    Property

    Parking
    • Details: Contact manager
    Features
    • Patio & porch: Patio
    • Exterior features: Stainless steel appliances, Walk In Closet
    Details
    • Parcel number: 1S215AB05600

    Construction

    Type & style
    • Home type: SingleFamily
    • Property subtype: Single Family Residence

    Community & HOA

    Community
    • Deposit fee: $2,395
    Location
    • Region: Hillsboro

    Financial & listing details

    • Price per square foot: $289/sqft
    • Tax assessed value: $466,090
    • Annual tax amount: $4,250
    • Date on market: 2/24/2026
    • Lease term: Contact For Details

    Price history

    DateEventPrice
    4/9/2026Listing removed$2,395$2/sqft
    Source: Zillow Rentals Report a problem
    4/6/2026Price change$2,395-4%$2/sqft
    Source: Zillow Rentals Report a problem
    3/18/2026Price change$2,495-3.9%$2/sqft
    Source: Zillow Rentals Report a problem
    2/24/2026Listed for rent$2,595$2/sqft
    Source: Zillow Rentals Report a problem
    7/21/2022Sold$509,900$335/sqft
    Source: RMLS (OR) #21309774 Report a problem
    6/21/2022Pending sale$509,900$335/sqft
    Source: RMLS (OR) #21309774 Report a problem
    6/6/2022Listed for sale$509,900$335/sqft
    Source: RMLS (OR) #21309774 Report a problem
    6/1/2022Pending sale$509,900$335/sqft
    Source: RMLS (OR) #21309774 Report a problem
    5/25/2022Price change$509,900+2%$335/sqft
    Source: RMLS (OR) #21309774 Report a problem
    5/21/2022Listed for sale$499,900$329/sqft
    Source: RMLS (OR) #21309774 Report a problem
    1/14/2022Pending sale$499,900$329/sqft
    Source: RMLS (OR) #21309774 Report a problem
    12/30/2021Listed for sale$499,900$329/sqft
    Source: RMLS (OR) #21309774 Report a problem

    Public tax history

    YearProperty taxesTax assessment
    2025$4,250 +0.4%$259,030 +3%
    2024$4,234 +2.9%$251,490 +3%
    2023$4,114 +72%$244,170 +72.4%
    2022$2,392 +111.1%$141,660
    2021$1,133 +2.2%--
    2020$1,109 $64,570
    Find assessor info on the county website

    Neighborhood: 97123

    Nearby schools

    GreatSchools rating
    Get a cash offer in 3 minutes
    Find out how much your home could sell for in as little as 3 minutes with a no-obligation cash offer.
    Estimated market value
    $439,800
    Get a cash offer in 3 minutes
    Find out how much your home could sell for in as little as 3 minutes with a no-obligation cash offer.
    Estimated market value
    $439,800