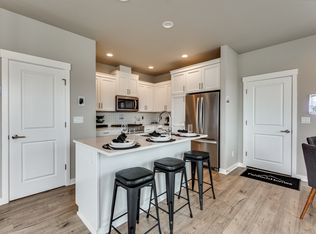
Be the first to live in this brand new single-family home at Butternut Creek community in South Hillsboro built by Street of Dreams award winning builder - Pahlisch Homes. You've to see this in person 1921 Sqft of living space, 3 bedrooms, 1 den, 2.5 baths This is a corner lot with the main door facing East bringing tons of natural sunlight and having multiple windows on the south. Home is close to Intel, Nike and Salesforce campus and minutes away from Fred Meyer. - 5 minutes from Reeds Crossing - 5 minutes walk to Butternut creek park featuring play area with splashpad, basketball court, covered recreation area with tables/seating, BBQ place, and walking trails. - Very close to *NEW* Community Center Building Coming Soon! *Main level* Covered front porch 10x10 Den for office or additional bed. Powder Room Great room Kitchen with quartz counter, brand new stainless steel appliances Walk-in Pantry with 5 level shelves Sliding glass door exit to huge concrete patio with fenced yard Gas fireplace 2 car garage 2 car driveway Additional free parking in front of home and on Reddington St *Upper level* 3 bedrooms and a huge loft which can be a media room or additional living room Laundry suite with brand new appliances and folding tile counter Guest- full bath with Quartz counter and under-mount sink Master bath boasts a full bath with a tile shower, quartz counter, and under-mount sinks Huge walk-in closet on mater bed with windows *Bonus* AC, blinds, and landscaping(front and rear) included 2 sides yards( both sides of the home) Large Washer dryer and french door refrigerator included Ecobee smart thermostat Ring video doorbell Ring home security system with contact sensors on the doors (tenants responsible for the *OPTIONAL*professional monitoring $10/month cost to set up service/account) Soft close cabinets throughout the home Smart Garage door opener HOA Fee included in rent Front yard lawn, and sprinkler maintained by HOA All utilities(Water, Sewer, Electric, Gas & Garbage) are paid by renters Refrigerator, Washer and dryer are available No smoking Small pets allowed - $1000 pet deposit 1 Year or longer rental agreement is required Tenants must provide proof of renters insurance prior to taking possession of the unit and must be responsible to renew when required. Minimum of 700 credit score is required All utilities(Water, Sewer, Electric, Gas & Garbage) are paid by renters No smoking Small pets allowed - $2000 pet deposit $25 monthly pet rent 1 Year or longer rental agreement is required Tenants must provide proof of renters insurance prior to taking possession of the unit and must be responsible to renew when required. Credit score should be more than 700
This property is not currently displayed as for sale or rent on Zillow. This may be different from what's on other websites or public sources.