Welcome home to this beautifully updated home in the sought-after Jackson School neighborhood, tucked into a cul-de-sac next to greenspace. Updated throughout, this home combines a flexible floor plan with inviting indoor and outdoor living spaces. Thoughtful updates include new lighting, baseboards, LVP flooring through the entry, kitchen, family room and bathrooms, plus refreshed bathrooms with new quartz countertops and fixtures. The updated kitchen features new quartz countertops and backsplash, stainless steel appliances, island with eating bar and pantry. A charming dining nook with built-in bench seating flows into the inviting family room with brick wood-burning fireplace and oversized slider to the fully fenced, level backyard. With a deck, patio and lawn space, there is plenty of room to relax, entertain, garden or play. Formal living and dining rooms with high coved ceilings offer wonderful spaces for gatherings. A main-level bedroom provides flexibility for guests or a home office. Upstairs, the spacious primary suite is a comfortable retreat with walk-in closet, double vanity, soaking tub, walk-in shower, linen closet and ceiling fan. Four bedrooms plus a bonus room provide flexible space for everyday living. Additional features include a utility room with sink and built-ins, oversized two-car garage and extra side parking. Enjoy Jackson School amenities including a community pool, walking paths, greenspace, recreation/meeting hall and tennis courts, all near parks, schools, shopping and dining. [Home Energy Score = 5. HES Report at https://rpt.greenbuildingregistry.com/hes/OR10221436]
Active
$725,000
651 NE Kathleen Ct, Hillsboro, OR 97124
4beds
2,531sqft
Residential, Single Family Residence
Built in 1992
7,405 Square Feet Lot
$-- Zestimate®
$286/sqft
$90/mo HOA
What's special
Flexible floor planFully fenced level backyardUpdated kitchenWalk-in closetBeautifully updated homeWalk-in showerOversized two-car garage
- 21 hours
- 176
- 10
Zillow last checked:
Listing updated:
Listed by:
Darcie VanderZanden 503-504-2720,
Keller Williams Sunset Corridor
Source: RMLS (OR),MLS#: 729139921
Facts & features
Interior
Bedrooms & bathrooms
- Bedrooms: 4
- Bathrooms: 3
- Full bathrooms: 2
- Partial bathrooms: 1
- Main level bathrooms: 1
Rooms
- Room types: Bedroom 4, Bonus Room, Laundry, Bedroom 2, Bedroom 3, Dining Room, Family Room, Kitchen, Living Room, Primary Bedroom
Primary bedroom
- Features: Ceiling Fan, Double Sinks, Soaking Tub, Suite, Walkin Closet, Walkin Shower, Wallto Wall Carpet
- Level: Upper
- Area: 273
- Dimensions: 21 x 13
Bedroom 2
- Features: Closet, Wallto Wall Carpet
- Level: Upper
- Area: 121
- Dimensions: 11 x 11
Bedroom 3
- Features: Ceiling Fan, Closet, Wallto Wall Carpet
- Level: Upper
- Area: 90
- Dimensions: 10 x 9
Bedroom 4
- Features: Closet, Wallto Wall Carpet
- Level: Main
- Area: 90
- Dimensions: 10 x 9
Dining room
- Features: Coved, Deck, Formal, French Doors, Living Room Dining Room Combo
- Level: Main
- Area: 130
- Dimensions: 13 x 10
Family room
- Features: Family Room Kitchen Combo, Fireplace, Patio, Sliding Doors
- Level: Main
- Area: 224
- Dimensions: 16 x 14
Kitchen
- Features: Cook Island, Dishwasher, Eat Bar, Eating Area, Microwave, Pantry, Builtin Oven, Quartz
- Level: Main
- Area: 342
- Width: 18
Living room
- Features: Bay Window, Coved, Formal, Living Room Dining Room Combo
- Level: Main
- Area: 210
- Dimensions: 15 x 14
Heating
- Forced Air 95 Plus, Fireplace(s)
Cooling
- Central Air
Appliances
- Included: Built In Oven, Cooktop, Dishwasher, Disposal, Microwave, Stainless Steel Appliance(s), Gas Water Heater
- Laundry: Laundry Room
Features
- Ceiling Fan(s), High Ceilings, High Speed Internet, Quartz, Soaking Tub, Closet, Vaulted Ceiling(s), Built-in Features, Sink, Coved, Formal, Living Room Dining Room Combo, Family Room Kitchen Combo, Cook Island, Eat Bar, Eat-in Kitchen, Pantry, Double Vanity, Suite, Walk-In Closet(s), Walkin Shower
- Flooring: Luxury Vinyl Plank, Wall to Wall Carpet, Vinyl
- Doors: French Doors, Sliding Doors
- Windows: Double Pane Windows, Bay Window(s)
- Basement: Crawl Space
- Number of fireplaces: 1
- Fireplace features: Wood Burning
Interior area
- Total structure area: 2,531
- Total interior livable area: 2,531 sqft
Video & virtual tour
Property
Parking
- Total spaces: 2
- Parking features: Driveway, On Street, Garage Door Opener, Attached, Oversized
- Attached garage spaces: 2
- Has uncovered spaces: Yes
Features
- Levels: Two
- Stories: 2
- Patio & porch: Deck, Patio, Porch
- Exterior features: Yard
- Fencing: Fenced
Lot
- Size: 7,405 Square Feet
- Features: Cul-De-Sac, Greenbelt, Level, SqFt 7000 to 9999
Details
- Parcel number: R2020537
Construction
Type & style
- Home type: SingleFamily
- Architectural style: Traditional
- Property subtype: Residential, Single Family Residence
Materials
- Brick, Cedar
- Foundation: Concrete Perimeter
- Roof: Composition
Condition
- Updated/Remodeled
- New construction: No
- Year built: 1992
Utilities & green energy
- Gas: Gas
- Sewer: Public Sewer
- Water: Public
- Utilities for property: Cable Connected
Community & HOA
Community
- Security: Security Lights
HOA
- Has HOA: Yes
- Amenities included: Management, Meeting Room, Pool, Recreation Facilities, Tennis Court
- HOA fee: $90 monthly
Location
- Region: Hillsboro
Financial & listing details
- Price per square foot: $286/sqft
- Tax assessed value: $702,930
- Annual tax amount: $6,419
- Date on market: 9/10/2026
- Listing terms: Cash,Conventional,FHA,VA Loan
- Road surface type: Paved
Estimated market value
Not available
Estimated sales range
Not available
Not available
Price history
| Date | Event | Price |
|---|---|---|
| 9/10/2026 | Listed for sale | $725,000+2.8%$286/sqft |
Source:  RMLS (OR) #729139921 Report a problem RMLS (OR) #729139921 Report a problem | ||
| 10/27/2023 | Sold | $705,000-2%$279/sqft |
Source: RMLS (OR) #23541937 Report a problem | ||
| 9/15/2023 | Pending sale | $719,500$284/sqft |
Source: RMLS (OR) #23541937 Report a problem | ||
| 9/7/2023 | Listed for sale | $719,500$284/sqft |
Source: RMLS (OR) #23541937 Report a problem | ||
Public tax history
| Year | Property taxes | Tax assessment |
|---|---|---|
| 2025 | $6,420 +0.4% | $391,290 +3% |
| 2024 | $6,396 +2.9% | $379,900 +3% |
| 2023 | $6,214 +2.8% | $368,840 +3% |
| 2022 | $6,046 +2.1% | $358,100 |
| 2021 | $5,924 +2.2% | -- |
| 2020 | $5,796 +3% | $337,550 +3% |
| 2019 | $5,630 +4.5% | $327,720 |
| 2018 | $5,389 | $327,720 +6.1% |
| 2017 | $5,389 +6.7% | $308,920 +3% |
| 2016 | $5,051 | $299,930 +3% |
| 2015 | $5,051 +4.2% | $291,200 +3% |
| 2014 | $4,848 +2.8% | $282,720 +3% |
| 2013 | $4,716 +3.2% | $274,490 +3% |
| 2012 | $4,570 +3.8% | $266,500 -21.6% |
| 2011 | $4,404 +1.3% | $339,980 -4% |
| 2010 | $4,348 +3.6% | $354,130 -7.8% |
| 2009 | $4,198 +5.8% | $383,920 -7.6% |
| 2008 | $3,968 +0.4% | $415,350 -3.3% |
| 2007 | $3,951 +18.7% | $429,480 +26.7% |
| 2006 | $3,327 -0.2% | $338,940 +23% |
| 2005 | $3,336 +1.6% | $275,520 +8.9% |
| 2004 | $3,283 +3.1% | $252,940 +5.2% |
| 2003 | $3,185 +2.1% | $240,470 +2% |
| 2002 | $3,119 -0.6% | $235,840 +4% |
| 2001 | $3,137 +16.1% | $226,820 +1.6% |
| 2000 | $2,702 | $223,190 |
Find assessor info on the county website
Monthly payment
Est. payment
Payment breakdown
Explore the cost of this home by adjusting the details. Changes won't be saved.Climate risks
Neighborhood: 97124
Nearby schools
Schools provided by the listing agent
- Elementary: Jackson
- Middle: Evergreen
- High: Glencoe
Source: RMLS (OR). This data may not be complete. We recommend contacting the local school district to confirm school assignments for this home.
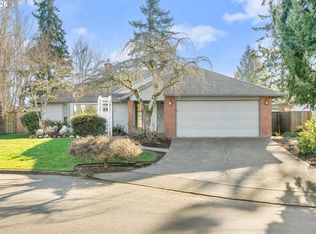
Similar homes
- $609,9004 bd3 ba3k sqft1975 NE 2nd Pl, Hillsboro, OR 97124Active

 MLS ID #315958783, Leah Dowling, Urban Nest Realty. RMLS (OR)
 - $620,0004 bd3 ba2.3k sqft1267 NE Morning Sun Dr, Hillsboro, OR 97124Active
 MLS ID #131056148, Sharon Parmenter, Opendoor Brokerage LLC. RMLS (OR)
 - $675,0004 bd3 ba2.8k sqft2619 NE Charlois Dr, Hillsboro, OR 97124Active
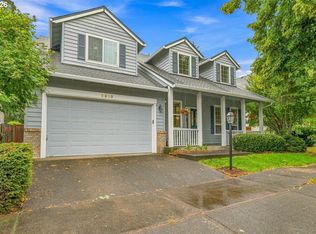 MLS ID #516921460, Timothy Gardner, RE/MAX Equity Group. RMLS (OR)
 - $725,0004 bd3 ba2.9k sqft3186 NE 12th Ave, Hillsboro, OR 97124Active
 MLS ID #605077385, Lisa Miller, Knipe Realty ERA Powered. RMLS (OR)
 - $525,0003 bd2 ba2.2k sqft826 NE Hood St, Hillsboro, OR 97124ActiveMLS ID #646469225, Kyle Bach, RE/MAX Equity Group. RMLS (OR)
- $729,0004 bd3 ba3.1k sqft1129 NW Connell Ave, Hillsboro, OR 97124ActiveMLS ID #151145639, Sun Kim, Berkshire Hathaway HomeServices NW Real Estate. RMLS (OR)
- $689,0003 bd2 ba1.4k sqft5910 NE Harvest St, Hillsboro, OR 97124ActiveMLS ID #356333722, Amie Krieger, Krieger Real Estate. RMLS (OR)
- $715,0004 bd3 ba2.5k sqft542 NE 14th Ave, Hillsboro, OR 97124ActiveMLS ID #723191545, Sarah Hesselman, Premiere Property Group, LLC. RMLS (OR)
- $684,0004 bd4 ba2.8k sqft2264 NE 14th Pl, Hillsboro, OR 97124ActiveMLS ID #204055861, Kelley Hutchison, Neighbors Realty. RMLS (OR)
- $670,0004 bd3 ba2.3k sqft2687 NE 2nd Dr, Hillsboro, OR 97124ActiveMLS ID #214478321, Miechel Barksdale, Windermere West LLC. RMLS (OR)
- $575,0004 bd3 ba1.6k sqft875 NE Eaglenest Ct, Hillsboro, OR 97124ActiveMLS ID #291505289, Whitney Parker, Redfin. RMLS (OR)
- $624,9003 bd3 ba2k sqft684 NE Goldie Dr, Hillsboro, OR 97124ActiveMLS ID #246500803, Dennie Frank, Berkshire Hathaway HomeServices NW Real Estate. RMLS (OR)
- $625,0004 bd3 ba2.3k sqft2174 NE 13th Ave, Hillsboro, OR 97124ActiveMLS ID #103380629, Laurie Vizzini, Premiere Property Group, LLC. RMLS (OR)
- $539,0004 bd2 ba1.3k sqft1759 NE 24th Ave, Hillsboro, OR 97124ActiveMLS ID #795452404, Linette Chance, Redfin. RMLS (OR)
- $669,0005 bd3 ba2.5k sqft2525 NE Charlois Dr, Hillsboro, OR 97124ActiveMLS ID #777503045, John Soper, MORE Realty. RMLS (OR)
- $649,9004 bd3 ba2.5k sqft1264 NE Estelle Ct, Hillsboro, OR 97124ActiveMLS ID #207845489, Suzan Hopman, RE/MAX Equity Group. RMLS (OR)
- $529,0003 bd3 ba1.7k sqft2987 NE Lange Ct, Hillsboro, OR 97124ActiveMLS ID #378701042, Ruifeng Cui, MORE Realty. RMLS (OR)
- $550,0004 bd3 ba1.8k sqft1343 NE Parkside Dr, Hillsboro, OR 97124ActiveMLS ID #537686111, Lisa Balmes PC, Chris Balmes Properties LLC. RMLS (OR)
- $675,0004 bd3 ba2.6k sqft3550 NW 2nd Ave, Hillsboro, OR 97124ActiveMLS ID #596847719, Elizabeth Cox, RE/MAX Equity Group. RMLS (OR)
- $709,9003 bd3 ba1.6k sqft1050 NW Jackson St, Hillsboro, OR 97124ActiveMLS ID #545666481, Steve Barnes, Weichert, Realtors on Main Street. RMLS (OR)
