Skip main navigation
Sold
  • $435,000

    7178 NW Elise Ave, Portland, OR 97229

    2beds
    1,371sqft
    Residential, Townhouse
    Built in 2019
    1,306 Square Feet Lot
    $403,800 Zestimate®
    $317/sqft
    $2,354 Estimated rent

    Home value

    $403,800

    $384,000 - $424,000

    $2,354/mo

    Zestimate® history
    Loading
    Loading...

    Owner options

    List your home for rent

    $2,354/mo

    Rent Zestimate®

    Find your next renter with Zillow Rental Manager. Plus, with online applications, you can quickly screen prospective tenants – for free.

    Learn more

    $2,354/mo

    Rent Zestimate®

    Refinance and save

    $2,921/mo

    Est. payment

    Refinancing to a lower rate could help reduce your monthly payments and save thousands over the life of the loan.

    See today's rates

    $2,921/mo

    Est. payment

    Explore your selling options

    Work with a Zillow partner agent

    Leverage their expertise and Zillow's premium Showcase listings to get your home seen by more buyers.

    Get started

    List with your own agent

    Get your home in front of millions of buyers by listing it on Zillow.

    Learn how to do it

    Sell it yourself

    Take full control of how buyers see your home on Zillow by listing For Sale by Owner (FSBO).

    List your home

    What's special

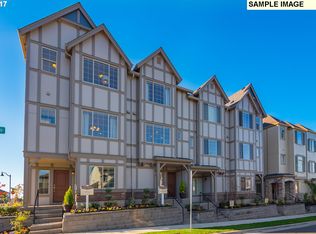
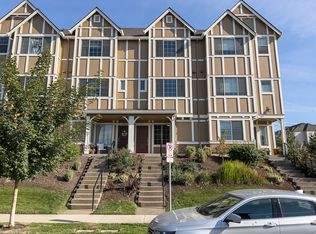
    $10K Price Improvement! Open Sunday 9/15 12pm-2pm! Perfectly situated in a charming, newer-construction neighborhood, this Bethany townhome boasts wide, well-manicured, tree-lined streets and ample parking. Enjoy the convenience of nearby Bethany Creek Park and nature trails right outside your door. Better than new and meticulously landscaped by the HOA, this impeccable home in unincorporated Washington County offers a lower level with a versatile den/office that could be used as bedroom, and features a half bath, and new laminate flooring. Attached garage with room in driveway to park an second car! The fully loaded kitchen features stainless steel and gas appliances, a new dishwasher, and a west-facing view of rolling hills. A custom pantry and delightful coffee bar complement the large kitchen island, while the open concept main floor provides a generous dining and living space that connects to a darling patio, perfect for summer BBQs. The upper level boasts dual-primary suites and a laundry closet with an included washer and dryer. The west-facing primary suite offers stunning sunset views, creating a serene retreat. Ample storage is available with large bedroom closets and a separate linen closet. Top-rated schools: Sato Elementary, Stoller MS & Westview HS! This prime location offers easy access to Claremont Golf Course, Bethany Village, QFC, HWY 26, Intel, high tech cooridor, Nike,PCC Rock Creek, St Vincent Hospital and more. Move-in ready and waiting for you, this townhome offers a turnkey experience - unpack and settle in!

    Zillow last checked:

    Listing updated:

    Listed by:

    Kiley Ford 503-484-4176,

    MORE Realty

    Bought with:

    Vijay Gopalswamy, 200901056

    MORE Realty

    Source: RMLS (OR),MLS#: 24404428MLS Logo

    Facts & features

    Interior

    Bedrooms & bathrooms
    • Bedrooms: 2
    • Bathrooms: 3
    • Full bathrooms: 2
    • Partial bathrooms: 1
    Rooms
    • Room types: Den, Bedroom 2, Dining Room, Family Room, Kitchen, Living Room, Primary Bedroom
    Primary bedroom
    • Features: Closet, Suite, Vaulted Ceiling, Walkin Shower
    • Level: Upper
    Bedroom 2
    • Features: Bathtub With Shower, Suite
    • Level: Upper
    Dining room
    • Level: Main
    Kitchen
    • Features: Gas Appliances, Island, Pantry, Free Standing Refrigerator
    • Level: Main
    Living room
    • Features: Balcony
    • Level: Main
    Heating
    • Forced Air 95 Plus
    Cooling
    • Central Air
    Appliances
    • Included: Disposal, Free-Standing Range, Free-Standing Refrigerator, Gas Appliances, Microwave, Plumbed For Ice Maker, Washer/Dryer, Electric Water Heater
    • Laundry: Laundry Room
    Features
    • High Speed Internet, Vaulted Ceiling(s), Bathroom, Bathtub With Shower, Suite, Kitchen Island, Pantry, Balcony, Closet, Walkin Shower, Tile
    • Flooring: Laminate, Wall to Wall Carpet
    • Windows: Vinyl Frames
    • Basement: None
    Interior area
    • Total structure area: 1,371
    • Total interior livable area: 1,371 sqft

    Property

    Parking
    • Total spaces: 1
    • Parking features: On Street, Garage Door Opener, Attached
    • Attached garage spaces: 1
    • Has uncovered spaces: Yes
    Features
    • Stories: 3
    • Patio & porch: Deck, Patio
    • Exterior features: Exterior Entry, Balcony
    • Has view: Yes
    • View description: Territorial, Valley
    Lot
    • Size: 1,306 Square Feet
    • Features: Commons, Level, Sprinkler, SqFt 0K to 2999
    Details
    • Parcel number: R2204411

    Construction

    Type & style
    • Home type: Townhouse
    • Architectural style: Traditional
    • Property subtype: Residential, Townhouse
    • Attached to another structure: Yes
    Materials
    • Cement Siding
    • Roof: Composition
    Condition
    • Approximately
    • New construction: No
    • Year built: 2019

    Utilities & green energy

    • Gas: Gas
    • Sewer: Public Sewer
    • Water: Public
    • Utilities for property: Cable Connected

    Community & HOA

    Community
    • Security: Fire Sprinkler System, Security System Owned
    • Subdivision: Bethany
    HOA
    • Has HOA: Yes
    • Amenities included: All Landscaping, Commons, Exterior Maintenance
    • HOA fee: $260 monthly
    Location
    • Region: Portland

    Financial & listing details

    • Price per square foot: $317/sqft
    • Tax assessed value: $447,550
    • Annual tax amount: $4,724
    • Date on market: 6/27/2024
    • Cumulative days on market: 81 days
    • Listing terms: Cash,Conventional,FHA,VA Loan
    • Road surface type: Paved

    Price history

    DateEventPrice
    6/16/2026Listing removed$2,375$2/sqft
    Source: Zillow Rentals Report a problem
    5/30/2026Price change$2,375-1%$2/sqft
    Source: Zillow Rentals Report a problem
    5/13/2026Listed for rent$2,400$2/sqft
    Source: Zillow Rentals Report a problem
    10/15/2024Sold$435,000$317/sqft
    Source: RMLS (OR) #24404428 Report a problem
    9/16/2024Pending sale$435,000+35%$317/sqft
    Source: RMLS (OR) #24404428 Report a problem
    12/11/2019Sold$322,106$235/sqft
    Source: Public Record Report a problem

    Public tax history

    YearProperty taxesTax assessment
    2025$5,223 +4.2%$249,580 +3%
    2024$5,012 +6.1%$242,320 +3%
    2023$4,725 +3.2%$235,270 +3%
    2022$4,579 +3.8%$228,420
    2021$4,413 +3.3%--
    2020$4,270 +155.2%$215,320 +181.4%
    2019$1,674 +69.2%$76,520 -37.7%
    2018$989 $122,820
    Find assessor info on the county website

    Neighborhood: 97229

    Nearby schools

    GreatSchools rating
    Schools provided by the listing agent
    • Elementary: Sato
    • Middle: Stoller
    • High: Westview

    Source: RMLS (OR). This data may not be complete. We recommend contacting the local school district to confirm school assignments for this home.

    Get a cash offer in 3 minutes
    Find out how much your home could sell for in as little as 3 minutes with a no-obligation cash offer.
    Estimated market value
    $403,800
    Get a cash offer in 3 minutes
    Find out how much your home could sell for in as little as 3 minutes with a no-obligation cash offer.
    Estimated market value
    $403,800