Rare meticulously maintained 1915 Bungalow near Historic Downtown Hillsboro. First time on the market in over 40 years! This home is filled with charm from the classic covered porch with swing, original cabinets, built-ins, laundry shoot and claw foot bathtubs. The open main level features a large vaulted living room, kitchen, dining, three bedrooms, full bathroom with stairs to the exterior and basement. The lower level has a huge bonus room with separate entrance, large bedroom used as the primary, full bathroom, laundry with sink and included washer/dryer, storage room, utility room with forced air gas furnace/ac (2016). Oversized level fully fenced backyard with deck, two new sheds, oversized patio, garden beds, and horse shoe pit. The roof is only 4 years old and the sewer line is PVC. 80ft driveway with enough room for the RV or several cars. Great location for possible short-term rental or room to add an ADU (Verify with the City of Hillsboro). Near Historic Downtown Hillsboro and Shute Park.
Active
$525,000
555 SE Cedar St, Hillsboro, OR 97123
4beds
2,280sqft
Residential, Single Family Residence
Built in 1915
10,018 Square Feet Lot
$-- Zestimate®
$230/sqft
$-- HOA
What's special
Storage roomHorse shoe pitOversized patioLaundry shootOriginal cabinetsGarden bedsClaw foot bathtubs
- 23 days
- 1,146
- 85
Likely to sell faster than
Zillow last checked:
Listing updated:
Listed by:
Maria Cerri 503-701-5507,
Premiere Property Group, LLC
Source: RMLS (OR),MLS#: 669923826
Facts & features
Interior
Bedrooms & bathrooms
- Bedrooms: 4
- Bathrooms: 2
- Full bathrooms: 2
- Main level bathrooms: 1
Rooms
- Room types: Bedroom 4, Laundry, Storage, Bedroom 2, Bedroom 3, Dining Room, Family Room, Kitchen, Living Room, Primary Bedroom
Primary bedroom
- Features: Closet
- Level: Lower
- Area: 234
- Dimensions: 13 x 18
Bedroom 2
- Features: Ceiling Fan, Closet, Wallto Wall Carpet
- Level: Main
- Area: 120
- Dimensions: 12 x 10
Bedroom 3
- Features: Builtin Features, Ceiling Fan, Closet
- Level: Main
- Area: 132
- Dimensions: 12 x 11
Bedroom 4
- Features: Builtin Features, Ceiling Fan, Wallto Wall Carpet
- Level: Main
- Area: 96
- Dimensions: 12 x 8
Dining room
- Features: Exterior Entry, Vinyl Floor
- Level: Main
- Area: 140
- Dimensions: 10 x 14
Kitchen
- Features: Builtin Features, Ceiling Fan, Vinyl Floor
- Level: Main
- Area: 126
- Width: 14
Living room
- Features: Builtin Features, Ceiling Fan, Vaulted Ceiling, Vinyl Floor
- Level: Main
- Area: 300
- Dimensions: 20 x 15
Heating
- Forced Air, Forced Air 95 Plus
Cooling
- Central Air
Appliances
- Included: Free-Standing Range, Free-Standing Refrigerator, Washer/Dryer, Gas Water Heater
- Laundry: Laundry Room
Features
- Ceiling Fan(s), Vaulted Ceiling(s), Built-in Features, Sink, Closet
- Flooring: Vinyl, Wall to Wall Carpet
- Windows: Aluminum Frames, Double Pane Windows, Vinyl Frames, Wood Frames
- Basement: Finished,Full
Interior area
- Total structure area: 2,280
- Total interior livable area: 2,280 sqft
Video & virtual tour
Property
Parking
- Parking features: Driveway, RV Access/Parking
- Has uncovered spaces: Yes
Accessibility
- Accessibility features: Main Floor Bedroom Bath, Accessibility
Features
- Stories: 2
- Patio & porch: Deck, Patio, Porch
- Exterior features: Garden, Yard, Exterior Entry
- Fencing: Fenced
Lot
- Size: 10,018 Square Feet
- Features: Level, SqFt 10000 to 14999
Details
- Additional structures: RVParking, ToolShed
- Parcel number: R327649
- Zoning: SCR-MD
Construction
Type & style
- Home type: SingleFamily
- Architectural style: Bungalow
- Property subtype: Residential, Single Family Residence
Materials
- Wood Siding, Insulation and Ceiling Insulation
- Foundation: Concrete Perimeter
- Roof: Composition
Condition
- Resale
- New construction: No
- Year built: 1915
Utilities & green energy
- Gas: Gas
- Sewer: Public Sewer
- Water: Public
Community & HOA
Community
- Security: Security Lights
- Subdivision: Central Hillsboro
HOA
- Has HOA: No
Location
- Region: Hillsboro
Financial & listing details
- Price per square foot: $230/sqft
- Tax assessed value: $425,740
- Annual tax amount: $3,380
- Date on market: 9/28/2026
- Listing terms: Cash,Conventional,FHA,VA Loan
- Road surface type: Paved
Estimated market value
Not available
Estimated sales range
Not available
Not available
Price history
| Date | Event | Price |
|---|---|---|
| 9/28/2026 | Listed for sale | $525,000$230/sqft |
Source:  RMLS (OR) #669923826 Report a problem | ||
Public tax history
| Year | Property taxes | Tax assessment |
|---|---|---|
| 2025 | $3,380 +0.4% | $206,050 +3% |
| 2024 | $3,368 +2.9% | $200,050 +3% |
| 2023 | $3,272 +2.8% | $194,230 +3% |
| 2022 | $3,184 +2.1% | $188,580 |
| 2021 | $3,120 +2.2% | -- |
| 2020 | $3,052 +3% | $177,760 +3% |
| 2019 | $2,965 +4.5% | $172,590 |
| 2018 | $2,838 | $172,590 +6.1% |
| 2017 | $2,838 +6.7% | $162,690 +3% |
| 2016 | $2,660 | $157,960 +3% |
| 2015 | $2,660 +4.2% | $153,360 +3% |
| 2014 | $2,553 +2.8% | $148,900 +3% |
| 2013 | $2,484 +3.2% | $144,570 +3% |
| 2012 | $2,407 +3.7% | $140,360 -24% |
| 2011 | $2,320 +1.3% | $184,670 -7.4% |
| 2010 | $2,290 +3.6% | $199,360 -5.6% |
| 2009 | $2,211 +5.8% | $211,200 -11.8% |
| 2008 | $2,090 +0.4% | $239,580 +0.5% |
| 2007 | $2,081 +18.7% | $238,270 +11.6% |
| 2006 | $1,753 -0.2% | $213,410 +25.8% |
| 2005 | $1,757 +1.6% | $169,580 +2.9% |
| 2004 | $1,729 +3.1% | $164,740 +6.1% |
| 2003 | $1,678 +2.1% | $155,270 +3.5% |
| 2002 | $1,643 -0.6% | $150,070 +3.1% |
| 2001 | $1,653 +16.1% | $145,500 +2.1% |
| 2000 | $1,423 | $142,480 |
Find assessor info on the county website
Monthly payment
Est. payment
Payment breakdown
Explore the cost of this home by adjusting the details. Changes won't be saved.Climate risks
Neighborhood: 97123
Nearby schools
Schools provided by the listing agent
- Elementary: Mckinney
- Middle: Evergreen
- High: Glencoe
Source: RMLS (OR). This data may not be complete. We recommend contacting the local school district to confirm school assignments for this home.


Similar homes
- $550,0004 bd3 ba2k sqft608 SE 18th Ave, Hillsboro, OR 97123Active

 MLS ID #346789340, C. Morgan Davis, Keller Williams PDX Central. RMLS (OR)
- $485,0003 bd3 ba1.8k sqft759 SE Camellia Ct, Hillsboro, OR 97123Active
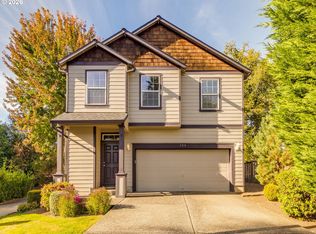 MLS ID #335434166, Tony Lewis, Works Real Estate. RMLS (OR)
- $544,9003 bd2 ba1.3k sqft1180 SE Maple St, Hillsboro, OR 97123Active
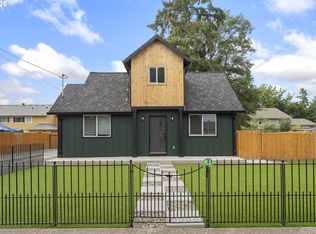 MLS ID #719173738, Jose Lopez, P.C.., MORE Realty. RMLS (OR)
- $524,9003 bd2 ba1.6k sqft2855 SE Cornutt St, Hillsboro, OR 97123Active
 MLS ID #340543072, Alana Walters, John L. Scott Market Center. RMLS (OR)
- $589,0003 bd2 ba1.4k sqft1574 SE Bush St, Hillsboro, OR 97123ActiveMLS ID #744447964, Michael Davis, Premiere Property Group, LLC. RMLS (OR)
- $525,0004 bd3 ba1.9k sqft1315 NE Zachary St, Hillsboro, OR 97124ActiveMLS ID #384144494, Elizabeth Ramos, Keller Williams Sunset Corridor. RMLS (OR)
- $525,0003 bd2 ba1.4k sqft1561 SE Anthony St, Hillsboro, OR 97123ActiveMLS ID #264382723, Ben Farley, Genesis Realty. RMLS (OR)
- $539,0005 bd2 ba2.2k sqft2160 SE Cedar Park Ct, Hillsboro, OR 97123ActiveMLS ID #317770308, Casey Jones, John L. Scott. RMLS (OR)
- $525,0004 bd4 ba2k sqft220 SE 28th Ave, Hillsboro, OR 97123ActiveMLS ID #411678125, Santino Filipelli, Modern Realty. RMLS (OR)
- $529,9003 bd2 ba1.6k sqft1278 SE 24th Ave, Hillsboro, OR 97123ActiveMLS ID #752347404, Benjamin Acosta, Rose City Realty. RMLS (OR)
- $534,9003 bd2 ba1.4k sqft229 NE Wilcox St, Hillsboro, OR 97124ActiveMLS ID #728526232, Pat Griffith, John L. Scott. RMLS (OR)
- $580,0005 bd3 ba1.9k sqft3118 SE Willow Dr, Hillsboro, OR 97123ActiveMLS ID #171699940, Charlotte Mires, Happy Homes Properties, Inc.. RMLS (OR)
- $569,9003 bd3 ba1.7k sqft1128 SE 53rd Ct, Hillsboro, OR 97123ActiveMLS ID #521211473, Usman Ahmad, eXp Realty, LLC. RMLS (OR)
- $449,9004 bd3 ba2.2k sqft2940 SE Oak St, Hillsboro, OR 97123ActiveMLS ID #769562509, Kristopher Erickson, Oregon First. RMLS (OR)
- $489,0003 bd2 ba1.3k sqft527 NE 25th Ct, Hillsboro, OR 97124ActiveMLS ID #680249975, Samantha Garcia, RE/MAX Equity Group. RMLS (OR)
- $549,0004 bd2 ba1.5k sqft1540 SE Bush A And B St, Hillsboro, OR 97123ActiveMLS ID #707233148, Kelly Hagglund, The Kelly Group Real Estate. RMLS (OR)
- $579,9993 bd3 ba2.1k sqft3702 SE Meier Ct, Hillsboro, OR 97123ActiveMLS ID #396897422, Barbara Nelson, Barbara Nelson Realty Gp., LLC. RMLS (OR)
- $569,0004 bd2 ba1.5k sqft1540 SE Bush C And D St, Hillsboro, OR 97123ActiveMLS ID #651875792, Kelly Hagglund, The Kelly Group Real Estate. RMLS (OR)
- $524,9004 bd2 ba1.3k sqft1759 NE 24th Ave, Hillsboro, OR 97124ActiveMLS ID #795452404, Linette Chance, Redfin. RMLS (OR)
