Skip main navigation
Sold
Street View
  • $647,500

    16912 NW Viola St, Portland, OR 97229

    4beds
    2,336sqft
    Residential, Single Family Residence
    Built in 2018
    3,920.4 Square Feet Lot
    $658,600 Zestimate®
    $277/sqft
    $3,209 Estimated rent

    Home value

    $658,600

    $626,000 - $698,000

    $3,209/mo

    Zestimate® history
    Loading
    Loading...

    Owner options

    List your home for rent

    $3,209/mo

    Rent Zestimate®

    Find your next renter with Zillow Rental Manager. Plus, with online applications, you can quickly screen prospective tenants – for free.

    Learn more

    $3,209/mo

    Rent Zestimate®

    Refinance and save

    $3,961/mo

    Est. payment

    Refinancing to a lower rate could help reduce your monthly payments and save thousands over the life of the loan.

    See today's rates

    $3,961/mo

    Est. payment

    Explore your selling options

    Work with a Zillow partner agent

    Leverage their expertise and Zillow's premium Showcase listings to get your home seen by more buyers.

    Get started

    List with your own agent

    Get your home in front of millions of buyers by listing it on Zillow.

    Learn how to do it

    Sell it yourself

    Take full control of how buyers see your home on Zillow by listing For Sale by Owner (FSBO).

    List your home

    What's special

    North facing homeFormal dining areaPrivate fenced backyardLarge bonus roomGas rangeSoaking tubEngineered hardwood flooring
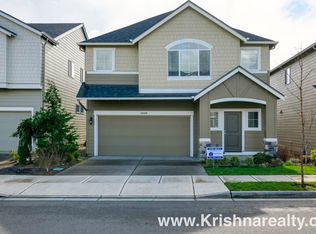
    Spectacular North Facing home with 4-bedroom, 2.5-bath and bonus room located in the highly desirable Abbey Creek neighborhood of North Bethany. The inviting entry features a covered front patio, leading into an open-concept layout filled with natural light. The main floor boasts engineered hardwood flooring, a spacious living room with a cozy gas fireplace, and large windows that overlook the private, fenced backyard. The gourmet kitchen is a standout with quartz countertops, a large island/eating bar, high-end stainless steel appliances, a gas range, pantry, and ample cabinet space. A formal dining area just off the living room makes entertaining easy. Upstairs, you’ll find soft carpeting, a large bonus room (no closet), office, or playroom, and a convenient laundry room with washer and dryer included. The luxurious primary suite features vaulted ceilings, plenty of natural light, a spacious ensuite bathroom with dual sinks, an oversized glass shower, a soaking tub, and a generous walk-in closet. Three additional guest bedrooms provide ample closet space and flexibility. Additional features include a large backyard with a concrete patio and grassy area—perfect for relaxing or entertaining. This home blends comfort, style, and convenience in one of Bethany’s most sought-after communities. Top-rated schools. Prime location within minutes to Parivar Park, newly opened Abbey Creek Park, THPRD PCC park, and PCC Rock Creek’s trails and recreation center. Quick commute to Intel, Nike, and other high-tech campuses. In proximity to Bethany village shopping center.

    Zillow last checked:

    Listing updated:

    Listed by:

    Krishnakumar Regupathy 503-468-5552,

    Krishna Realty,

    Vera Clair 503-468-5552,

    Krishna Realty

    Bought with:

    Kathie Xu, 200403108

    Pete Anderson Realty Group

    Source: RMLS (OR),MLS#: 431162237MLS Logo

    Facts & features

    Interior

    Bedrooms & bathrooms
    • Bedrooms: 4
    • Bathrooms: 3
    • Full bathrooms: 2
    • Partial bathrooms: 1
    • Main level bathrooms: 1
    Primary bedroom
    • Level: Upper
    Bedroom 2
    • Level: Upper
    Bedroom 3
    • Level: Upper
    Bedroom 4
    • Level: Upper
    Dining room
    • Level: Main
    Kitchen
    • Level: Main
    Heating
    • Forced Air
    Cooling
    • Central Air
    Appliances
    • Included: Dishwasher, Disposal, Free-Standing Range, Gas Appliances, Microwave, Stainless Steel Appliance(s), Gas Water Heater
    Features
    • Quartz, Soaking Tub, Kitchen Island, Pantry
    • Flooring: Engineered Hardwood, Wall to Wall Carpet
    • Basement: Crawl Space
    • Number of fireplaces: 1
    • Fireplace features: Gas
    Interior area
    • Total structure area: 2,336
    • Total interior livable area: 2,336 sqft

    Property

    Parking
    • Total spaces: 2
    • Parking features: Driveway, On Street, Attached
    • Attached garage spaces: 2
    • Has uncovered spaces: Yes
    Features
    • Levels: Two
    • Stories: 2
    Lot
    • Size: 3,920 sqft
    • Features: Level, SqFt 3000 to 4999
    Details
    • Parcel number: R2197128

    Construction

    Type & style
    • Home type: SingleFamily
    • Architectural style: Traditional
    • Property subtype: Residential, Single Family Residence
    Materials
    • Cement Siding
    • Foundation: Concrete Perimeter
    • Roof: Composition
    Condition
    • Resale
    • New construction: No
    • Year built: 2018

    Utilities & green energy

    • Gas: Gas
    • Sewer: Public Sewer
    • Water: Public

    Community & neighborhood

    Location
    • Region: Portland

    HOA & financial

    HOA
    • Has HOA: Yes
    • HOA fee: $73 monthly
    • Amenities included: Commons, Management

    Other

    Other facts
    • Listing terms: Cash,Conventional
    • Road surface type: Paved

    Price history

    DateEventPrice
    2/10/2026Sold$647,500-1.9%$277/sqft
    Source: RMLS (OR) #431162237 Report a problem
    1/16/2026Pending sale$659,900$282/sqft
    Source: RMLS (OR) #431162237 Report a problem
    12/9/2025Price change$659,900-2.9%$282/sqft
    Source: RMLS (OR) #431162237 Report a problem
    10/27/2025Price change$679,900-2.9%$291/sqft
    Source: RMLS (OR) #431162237 Report a problem
    10/10/2025Listed for sale$699,900+28.7%$300/sqft
    Source: RMLS (OR) #431162237 Report a problem
    6/23/2024Listing removed--
    Source: Zillow Rentals Report a problem
    6/19/2024Listed for rent$3,195+28.1%$1/sqft
    Source: Zillow Rentals Report a problem
    3/8/2020Listing removed$2,495$1/sqft
    Source: TopTech Realty LLC Report a problem
    2/21/2020Listed for rent$2,495$1/sqft
    Source: TopTech Realty LLC Report a problem
    12/27/2018Sold$543,995$233/sqft
    Source: RMLS (OR) #18086440 Report a problem

    Public tax history

    YearProperty taxesTax assessment
    2025$8,079 +4.2%$391,370 +3%
    2024$7,752 +6.1%$379,980 +3%
    2023$7,303 +3.2%$368,920 +3%
    2022$7,075 +3.7%$358,180
    2021$6,819 +3.3%--
    2020$6,604 +2.4%$337,630 +3%
    2019$6,452 +145.3%$327,800 -26.9%
    2018$2,630 $448,240 +258.7%
    2017$2,630 +811.1%$124,960 +709.9%
    2016$289 $15,430

    Find assessor info on the county website

    Neighborhood: 97229

    Nearby schools

    GreatSchools rating
    Schools provided by the listing agent
    • Elementary: Springville
    • Middle: Stoller
    • High: Westview

    Source: RMLS (OR). This data may not be complete. We recommend contacting the local school district to confirm school assignments for this home.

    Get a cash offer in 3 minutes
    Find out how much your home could sell for in as little as 3 minutes with a no-obligation cash offer.
    Estimated market value
    $658,600
    Get a cash offer in 3 minutes
    Find out how much your home could sell for in as little as 3 minutes with a no-obligation cash offer.
    Estimated market value
    $658,600