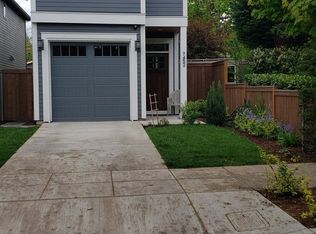
Beautifully appointed home designed for everyday comfort and easy living. With elevated charm and undeniable curb appeal, this 2020 Renaissance Built home sits on a treelined street, features walls of windows, curated finishes, and spaces that flow effortlessly from one good moment to the next. The airy main level is all about natural light, laminate floors and well-designed spaces creating a central hub for entertaining or relaxing at home. The contemporary kitchen boasts stainless steel appliances, gas range, quartz countertops, a stylish full height tile backsplash, walk in pantry, and a welcoming pull up a chair island. Upstairs, the expansive primary ensuite feels like a private sanctuary with a double sink vanity, oversized tiled step in shower, separate water closet, and a large walk-in closet. Additional well-proportioned bedrooms are located on the opposite side of the home for privacy and flexibility. Soaring ceilings and large windows invite natural light throughout, while practical touches like an upstairs laundry room, smart storage solutions to tuck away everyday essentials, and an attached garage make daily life easier. Central AC and gas fireplace keep things cozy and comfortable in every season. Outside, the good vibes continue. The fully fenced backyard with covered back porch, and plumbed for gas, is made for evening hangs and weekend lounging. The auto irrigated, low maintenance landscaping is ready for your garden touches without demanding all your free time. With zero through-traffic and just minutes away from Lombard’s buzzy mix of restaurants, cafés, and amenities, plus straightforward access to St. Johns, Cathedral Park, Portsmouth, and Kenton, this location has the best of all worlds. All of this is set in a quiet pocket of University Park that feels pleasantly suburban yet sits within minutes of city amenities. Enjoy close proximity to the Willamette bluff, University of Portland campus multiple parks and upcoming NoPo Aquatic Center! [Home Energy Score = 9. HES Report at https://rpt.greenbuildingregistry.com/hes/OR10202575]
Sold
Zillow last checked:
Listing updated:
Bought with:
Stacey Puppo, 201203248
Windermere Realty Trust
Source: RMLS (OR),MLS#: 239438277
Price history
| Date | Event | Price |
|---|---|---|
| 5/28/2026 | Sold | $584,900$314/sqft |
Source:  RMLS (OR) #239438277 Report a problem RMLS (OR) #239438277 Report a problem | ||
| 4/25/2026 | Pending sale | $584,900$314/sqft |
Source: RMLS (OR) #239438277 Report a problem | ||
| 4/22/2026 | Listed for sale | $584,900+3.5%$314/sqft |
Source: RMLS (OR) #239438277 Report a problem | ||
| 10/16/2022 | Listing removed | -- |
Source: Zillow Rental Manager Report a problem | ||
| 9/29/2022 | Listed for rent | $2,875+7.5%$2/sqft |
Source: Zillow Rental Manager Report a problem | ||
| 2/26/2021 | Listing removed | -- |
Source: Owner Report a problem | ||
| 5/24/2020 | Listing removed | $2,675$1/sqft |
Source: Owner Report a problem | ||
| 5/4/2020 | Price change | $2,675-2.7%$1/sqft |
Source: Owner Report a problem | ||
| 4/15/2020 | Price change | $2,750-1.6%$1/sqft |
Source: Owner Report a problem | ||
| 4/12/2020 | Listed for rent | $2,795$1/sqft |
Source: Owner Report a problem | ||
| 3/1/2020 | Listing removed | $564,900$303/sqft |
Source: Renaissance Development Corp. #20110151 Report a problem | ||
| 2/29/2020 | Pending sale | $564,900$303/sqft |
Source: Renaissance Development Corp. #20110151 Report a problem | ||
| 2/29/2020 | Listed for sale | $564,900$303/sqft |
Source: Renaissance Homes Report a problem | ||
| 2/28/2020 | Sold | $564,900$303/sqft |
Source: RMLS (OR) #20110151 Report a problem | ||
| 1/26/2020 | Pending sale | $564,900$303/sqft |
Source: Renaissance Development Corp. #20110151 Report a problem | ||
| 1/19/2020 | Listed for sale | $564,900$303/sqft |
Source: Renaissance Development Corp. #20110151 Report a problem | ||
Nearby homes

Get a cash offer in 3 minutes
Find out how much your home could sell for in as little as 3 minutes with a no-obligation cash offer.
Estimated market value
$586,500
