Beautifully Updated Split-Level Home in One of Gresham’s Most Coveted Neighborhoods! Welcome to this well-maintained 1,444 sq ft split-level home nestled on a spacious 7,000 sq ft lot. Featuring 3 bedrooms and 2 bathrooms, this home offers a fantastic, functional layout with both a formal living room and a daylight basement family room, providing plenty of space for living and entertaining. Enjoy peace of mind with numerous upgrades, including a new A/C (2024), furnace (2016), roof (2019), gutters (2017), water heater (2013), and remodeled bathrooms (2017). Step outside to a large private backyard with a stunning oversized wood deck featuring built-in seating, perfect for gatherings or relaxing outdoors. The spacious two-car garage provides ample storage for all your needs. Ideally situated in a highly desirable Gresham neighborhood, you’ll love the convenient location—just minutes from Southwest Park, schools, Walmart, groceries, shopping, restaurants, and with easy access to Portland. Move-in ready and full of thoughtful updates, this home offers the perfect blend of comfort, style, and convenience.
Sold
$474,999
3786 SW 8th St, Gresham, OR 97030
3beds
1,444sqft
Residential, Single Family Residence
Built in 1990
6,969 Square Feet Lot
$473,700 Zestimate®
$329/sqft
$2,666 Estimated rent
Home value
$473,700
$441,000 - $512,000
$2,666/mo
Zestimate® history
Owner options
List your home for rent
$2,666/mo
Rent Zestimate®
Find your next renter with Zillow Rental Manager. Plus, with online applications, you can quickly screen prospective tenants – for free.
$2,666/mo
Rent Zestimate®
Refinance and save
$3,168/mo
Est. payment
Refinancing to a lower rate could help reduce your monthly payments and save thousands over the life of the loan.
$3,168/mo
Est. payment
Explore your selling options
Work with a Zillow partner agent
Leverage their expertise and Zillow's premium Showcase listings to get your home seen by more buyers.
Get startedList with your own agent
Get your home in front of millions of buyers by listing it on Zillow.
Learn how to do itSell it yourself
Take full control of how buyers see your home on Zillow by listing For Sale by Owner (FSBO).
List your homeWhat's special
Large private backyardRemodeled bathroomsDaylight basement family roomStunning oversized wood deckBuilt-in seating
Zillow last checked:
Listing updated:
Listed by:
Gus Sanchez 310-431-6317,
Redfin
Bought with:
Shaehler Shee, 201251306
Berkshire Hathaway HomeServices NW Real Estate
Source: RMLS (OR),MLS#: 538227443
Facts & features
Interior
Bedrooms & bathrooms
- Bedrooms: 3
- Bathrooms: 2
- Full bathrooms: 2
Rooms
- Room types: Bedroom 2, Bedroom 3, Dining Room, Family Room, Kitchen, Living Room, Primary Bedroom
Primary bedroom
- Features: Ensuite, Walkin Closet, Wallto Wall Carpet
- Level: Upper
Bedroom 2
- Features: Closet, Wallto Wall Carpet
- Level: Upper
Bedroom 3
- Features: Closet, Wallto Wall Carpet
- Level: Upper
Dining room
- Features: Ceiling Fan
- Level: Main
Family room
- Features: Fireplace, Sliding Doors, Sunken, Wallto Wall Carpet
- Level: Lower
Kitchen
- Features: Island, Kitchen Dining Room Combo, Free Standing Range, Free Standing Refrigerator, Vinyl Floor
- Level: Main
Living room
- Features: Bay Window, Vaulted Ceiling, Wallto Wall Carpet
- Level: Main
Heating
- Forced Air, Fireplace(s)
Cooling
- Central Air
Appliances
- Included: Free-Standing Range, Free-Standing Refrigerator, Stainless Steel Appliance(s), Washer/Dryer, Gas Water Heater, Tank Water Heater
- Laundry: Laundry Room
Features
- Ceiling Fan(s), Vaulted Ceiling(s), Closet, Sunken, Kitchen Island, Kitchen Dining Room Combo, Walk-In Closet(s)
- Flooring: Vinyl, Wall to Wall Carpet
- Doors: Sliding Doors
- Windows: Aluminum Frames, Double Pane Windows, Bay Window(s)
- Basement: Crawl Space
- Number of fireplaces: 1
- Fireplace features: Wood Burning
Interior area
- Total structure area: 1,444
- Total interior livable area: 1,444 sqft
Property
Parking
- Total spaces: 2
- Parking features: Driveway, On Street, Attached
- Attached garage spaces: 2
- Has uncovered spaces: Yes
Accessibility
- Accessibility features: Garage On Main, Accessibility
Features
- Levels: Multi/Split,Tri Level
- Stories: 3
- Patio & porch: Deck
- Exterior features: Yard
- Fencing: Fenced
Lot
- Size: 6,969 Square Feet
- Features: Level, Private, SqFt 7000 to 9999
Details
- Additional structures: ToolShed
- Parcel number: R171012
- Zoning: LDR
Construction
Type & style
- Home type: SingleFamily
- Property subtype: Residential, Single Family Residence
Materials
- Wood Siding
- Foundation: Concrete Perimeter
- Roof: Composition
Condition
- Resale
- New construction: No
- Year built: 1990
Utilities & green energy
- Gas: Gas
- Sewer: Public Sewer
- Water: Public
Community & HOA
HOA
- Has HOA: No
Location
- Region: Gresham
Financial & listing details
- Price per square foot: $329/sqft
- Tax assessed value: $434,250
- Annual tax amount: $4,316
- Date on market: 10/24/2025
- Cumulative days on market: 3 days
- Listing terms: Cash,Conventional,FHA,VA Loan
- Road surface type: Paved
Price history
| Date | Event | Price |
|---|---|---|
| 12/2/2025 | Sold | $474,999$329/sqft |
Source:  RMLS (OR) #538227443 Report a problem RMLS (OR) #538227443 Report a problem | ||
| 10/28/2025 | Pending sale | $474,999$329/sqft |
Source: RMLS (OR) #538227443 Report a problem | ||
| 10/24/2025 | Listed for sale | $474,999$329/sqft |
Source: RMLS (OR) #538227443 Report a problem | ||
Public tax history
| Year | Property taxes | Tax assessment |
|---|---|---|
| 2025 | $4,506 +4.4% | $237,960 +3% |
| 2024 | $4,316 +11.1% | $231,030 +3% |
| 2023 | $3,886 +3.8% | $224,310 +3% |
| 2022 | $3,743 -0.4% | $217,780 +3% |
| 2021 | $3,756 +8.6% | $211,440 +3% |
| 2020 | $3,459 +2.5% | $205,290 +3% |
| 2019 | $3,375 | $199,320 +3% |
| 2018 | $3,375 +4.3% | $193,520 +3% |
| 2017 | $3,237 +6.6% | $187,890 +3% |
| 2016 | $3,037 | $182,420 +3% |
| 2015 | $3,037 +2.7% | $177,110 +3% |
| 2014 | $2,956 +9.6% | $171,960 +3% |
| 2013 | $2,697 +9.3% | $166,960 +7.1% |
| 2012 | $2,469 -8.1% | $155,840 -3.9% |
| 2011 | $2,685 -4.8% | $162,160 +1.3% |
| 2010 | $2,821 +4.4% | $160,120 +3% |
| 2009 | $2,701 +3.8% | $155,460 +3% |
| 2008 | $2,603 +2.3% | $150,940 +3% |
| 2007 | $2,545 +2.3% | $146,550 +3% |
| 2006 | $2,488 +2.8% | $142,290 +3% |
| 2005 | $2,419 +2.5% | $138,150 +3% |
| 2004 | $2,359 +3.8% | $134,130 +3% |
| 2003 | $2,273 +2.3% | $130,230 +3% |
| 2002 | $2,222 +13.7% | $126,440 +6.1% |
| 2000 | $1,955 | $119,190 |
Find assessor info on the county website
Neighborhood: Centennial
Nearby homes
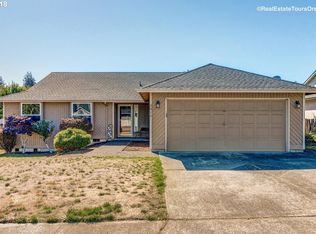
- $444,5003 bd2 ba1.4k sqft3816 SW 8th St, Gresham, OR 97030Off Market
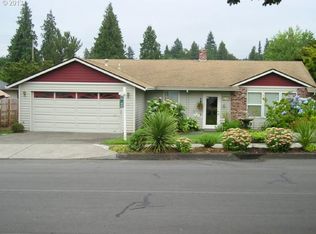
- $481,3003 bd2 ba1.9k sqft3748 SW 8th St, Gresham, OR 97030Off Market
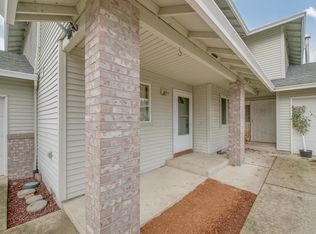
- $529,6504 bd5 ba2.4k sqft857-867 SW Hartley Ave, Gresham, OR 97030Off Market
- $541,600-- bd-- ba2.4k sqft857 SW Hartley Ave, Gresham, OR 97030Off Market
- $268,480-- bd2 ba1.5k sqft837 SW Hartley Ave, Gresham, OR 97030Off Market
- $491,9003 bd2 ba1.5k sqft837 SW Hartley Ave, Gresham, OR 97030Off Market
- $465,0003 bd2 ba1.3k sqft3848 SW 8th St, Gresham, OR 97030For Sale
- $484,3003 bd2 ba1.5k sqft807 SW Hartley Ave, Gresham, OR 97030Off Market
Nearby schools
GreatSchools rating
- 6/10Lynch Meadows Elementary SchoolGrades: K-5Distance: 0.8 mi
- 3/10Centennial Middle SchoolGrades: 6-8Distance: 0.9 mi
- 4/10Centennial High SchoolGrades: 9-12Distance: 0.5 mi
Schools provided by the listing agent
- Elementary: Meadows
- Middle: Centennial
- High: Centennial
Source: RMLS (OR). This data may not be complete. We recommend contacting the local school district to confirm school assignments for this home.
Get a cash offer in 3 minutes
Find out how much your home could sell for in as little as 3 minutes with a no-obligation cash offer.
Estimated market value
$473,700
Get a cash offer in 3 minutes
Find out how much your home could sell for in as little as 3 minutes with a no-obligation cash offer.
Estimated market value
$473,700
- Oregon
- Multnomah County
- Gresham
- 97030
- Centennial
- 3786 SW 8th St
