Skip main navigation
Sold
  • $505,000

    5530 SE 120th Ave, Portland, OR 97266

    4beds
    2,260sqft
    Residential, Single Family Residence
    Built in 1942
    0.26 Acres Lot
    $504,000 Zestimate®
    $223/sqft
    $2,969 Estimated rent

    Home value

    $504,000

    $469,000 - $539,000

    $2,969/mo

    Zestimate® history
    Loading
    Loading...

    Owner options

    List your home for rent

    $2,969/mo

    Rent Zestimate®

    Find your next renter with Zillow Rental Manager. Plus, with online applications, you can quickly screen prospective tenants – for free.

    Learn more

    $2,969/mo

    Rent Zestimate®

    Refinance and save

    $2,539/mo

    Est. payment

    Refinancing to a lower rate could help reduce your monthly payments and save thousands over the life of the loan.

    See today's rates

    $2,539/mo

    Est. payment

    Explore your selling options

    Work with a Zillow partner agent

    Leverage their expertise and Zillow's premium Showcase listings to get your home seen by more buyers.

    Get started

    List with your own agent

    Get your home in front of millions of buyers by listing it on Zillow.

    Learn how to do it

    Sell it yourself

    Take full control of how buyers see your home on Zillow by listing For Sale by Owner (FSBO).

    List your home

    What's special

    Large lotDedicated officeThree generous bedroomsWarm hardwoodsQuiet se dead-end street
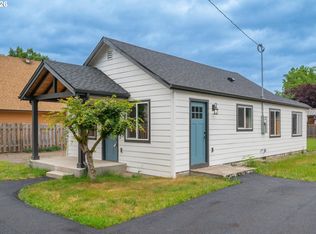
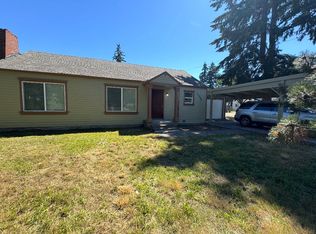
    ***OPEN HOUSE 8/31/25 FROM 1 TO 3 PM***2260 sq.ft 4 bedrooms + office 3 full baths 2-car garage large lot quiet SE dead-end street near freeway, public transportation & shopping,near Springwater Corridor.A Home that works for a family from day one or a smart buy for investors.Warm hardwoods lead from the entry into the living room & a flexible dining/family zone that’s easy to gather in.A dedicated office keeps work distraction-free & a main-level bedroom with a full bath nearby is ideal for guests or single-level living.The kitchen is the heart of the home: an island for quick breakfasts,durable granite countertops, & a practical, well-planned workflow.Upstairs,find three generous bedrooms & 2 full baths, including a primary suite with its own bath—a comfortable private retreat.Outside,the large lot offers room to play, garden, and unwind, while the 2-car garage keeps everything organized.The location multiplies the advantages: a quiet SE dead-end street, minutes to the freeway, close to public transportation, shopping & the green Springwater Corridor nearby for walks and bike rides.Fully rebuilt in 2011 for a modern layout & dependable comfort—& ideal as an investment thanks to its versatile floor plan & high-demand setting. [Home Energy Score = 2. HES Report at https://rpt.greenbuildingregistry.com/hes/OR10241500]

    Zillow last checked:

    Listing updated:

    Listed by:

    Vladimir Zaharchook 503-740-9777,

    MORE Realty

    Bought with:

    Chunjuan Ye, 201230614

    Brantley Christianson Real Estate

    Source: RMLS (OR),MLS#: 483695059MLS Logo

    Facts & features

    Interior

    Bedrooms & bathrooms
    • Bedrooms: 4
    • Bathrooms: 3
    • Full bathrooms: 3
    • Main level bathrooms: 1
    Primary bedroom
    • Features: Bathroom, Closet
    • Level: Upper
    Bedroom 2
    • Features: Closet
    • Level: Upper
    Bedroom 3
    • Features: Closet
    • Level: Upper
    Bedroom 4
    • Features: Closet, Wood Floors
    • Level: Main
    Dining room
    • Features: Wood Floors
    • Level: Main
    Family room
    • Level: Main
    Kitchen
    • Features: Disposal, Eat Bar, Island, Free Standing Range, Free Standing Refrigerator, Granite, Wood Floors
    • Level: Main
    Living room
    • Features: Wood Floors
    • Level: Main
    Office
    • Features: Wood Floors
    • Level: Main
    Heating
    • Forced Air
    Cooling
    • Central Air
    Appliances
    • Included: Dishwasher, Disposal, Free-Standing Range, Free-Standing Refrigerator, Range Hood, Stainless Steel Appliance(s), Washer/Dryer, Gas Water Heater
    • Laundry: Laundry Room
    Features
    • Central Vacuum, Granite, Closet, Sink, Eat Bar, Kitchen Island, Bathroom, Cook Island
    • Flooring: Tile, Wall to Wall Carpet, Wood
    • Windows: Double Pane Windows
    Interior area
    • Total structure area: 2,260
    • Total interior livable area: 2,260 sqft

    Property

    Parking
    • Total spaces: 2
    • Parking features: Garage
    • Garage spaces: 2
    Accessibility
    • Accessibility features: One Level, Accessibility
    Features
    • Levels: Two
    • Stories: 2
    • Patio & porch: Covered Deck
    • Exterior features: Yard
    • Fencing: Fenced
    Lot
    • Size: 0.26 Acres
    • Features: Level, SqFt 10000 to 14999
    Details
    • Parcel number: R335676

    Construction

    Type & style
    • Home type: SingleFamily
    • Architectural style: Custom Style
    • Property subtype: Residential, Single Family Residence
    Materials
    • Cement Siding, Lap Siding, Plywood
    • Foundation: Concrete Perimeter
    • Roof: Composition
    Condition
    • Updated/Remodeled
    • New construction: No
    • Year built: 1942

    Utilities & green energy

    • Gas: Gas
    • Sewer: Public Sewer
    • Water: Public

    Community & neighborhood

    Location
    • Region: Portland

    Other

    Other facts
    • Listing terms: Cash,Conventional,FHA,VA Loan

    Price history

    DateEventPrice
    9/30/2025Sold$505,000+1%$223/sqft
    Source: RMLS (OR) #483695059 Report a problem
    9/2/2025Pending sale$499,900$221/sqft
    Source: RMLS (OR) #483695059 Report a problem
    8/16/2025Listed for sale$499,900+920.2%$221/sqft
    Source: RMLS (OR) #483695059 Report a problem
    5/9/2011Sold$49,000-3.9%$22/sqft
    Source: Agent Provided Report a problem
    3/31/2011Price change$51,000-14.3%$23/sqft
    Source: Mal & Seitz Real Estate #10089934 Report a problem
    2/26/2011Price change$59,500-12.5%$26/sqft
    Source: Mal & Seitz Real Estate #10089934 Report a problem
    1/27/2011Price change$68,000-11.1%$30/sqft
    Source: Mal & Seitz Real Estate #10089934 Report a problem
    12/24/2010Price change$76,500-10%$34/sqft
    Source: Mal & Seitz Real Estate #10089934 Report a problem
    11/24/2010Price change$85,000-22.7%$38/sqft
    Source: foreclosure.com Report a problem
    9/21/2010Listed for sale$110,000-1.8%$49/sqft
    Source: foreclosure.com Report a problem
    12/14/2001Sold$112,000$50/sqft
    Source: Public Record Report a problem

    Public tax history

    YearProperty taxesTax assessment
    2025$4,325 +4.4%$178,860 +3%
    2024$4,143 +4.5%$173,660 +3%
    2023$3,963 +5.5%$168,610 +3%
    2022$3,756 +1.7%$163,700 +3%
    2021$3,695 +10.4%$158,940 +3%
    2020$3,347 +3.3%$154,320 +3%
    2019$3,241 $149,830 +3%
    2018$3,241 +3.2%$145,470 +3%
    2017$3,141 +6.6%$141,240 +3%
    2016$2,946 $137,130 +3%
    2015$2,946 +2.4%$133,140 +3%
    2014$2,875 +13.9%$129,270 +3%
    2013$2,525 +7.2%$125,510 +3%
    2012$2,355 +27.5%$121,860 +38%
    2011$1,847 +0%$88,310 +3%
    2010$1,847 +2.3%$85,740 +3%
    2009$1,805 +3.5%$83,250 +3%
    2008$1,743 +0.4%$80,830 +3%
    2007$1,736 +4.9%$78,480 +3%
    2006$1,656 +3.5%$76,200 +3%
    2005$1,599 +2.8%$73,990 +3%
    2004$1,556 +1.7%$71,840 +3%
    2003$1,530 +9%$69,750 +3%
    2002$1,405 +66.7%$67,720 +57.3%
    2000$843 $43,060

    Find assessor info on the county website

    Neighborhood: Powellhurst Gilbert

    Nearby schools

    GreatSchools rating
    Schools provided by the listing agent
    • Elementary: Earl Boyles
    • Middle: Ron Russell
    • High: David Douglas

    Source: RMLS (OR). This data may not be complete. We recommend contacting the local school district to confirm school assignments for this home.

    Get a cash offer in 3 minutes
    Find out how much your home could sell for in as little as 3 minutes with a no-obligation cash offer.
    Estimated market value
    $504,000
    Get a cash offer in 3 minutes
    Find out how much your home could sell for in as little as 3 minutes with a no-obligation cash offer.
    Estimated market value
    $504,000