Immaculate end-unit townhome overlooking a greenspace in Lake Oswego—the best unit in the community! Sun-filled two-story living room with vaulted ceilings and gas fireplace. Beautiful hardwood flooring flows through the open main level to a kitchen with stainless appliances, island seating, and a dining area that opens to a fantastic private paver patio and fenced backyard — made for summer evenings. Upstairs offers a vaulted primary suite with walk-in closet and en-suite bath, two more bedrooms, a full bath, and upstairs laundry. Two-car garage, low-maintenance living, and a quiet court setting close to parks, shopping, and dining. Move-in ready — come see it!
Active
$500,000
15430 Stephanie Ct, Lake Oswego, OR 97035
3beds
1,662sqft
Residential, Townhouse
Built in 2001
3,049 Square Feet Lot
$-- Zestimate®
$301/sqft
$398/mo HOA
What's special
Two-car garageGas fireplaceFenced backyardPrivate paver patioUpstairs laundryWalk-in closetVaulted ceilings
- --
- on Zillow
- 22
- views
- 0
- saves
Zillow last checked:
Listing updated:
Listed by:
Amy Asivido amy@amysrealestate.com,
Keller Williams Premier Partners
Source: RMLS (OR),MLS#: 118632451
Facts & features
Interior
Bedrooms & bathrooms
- Bedrooms: 3
- Bathrooms: 3
- Full bathrooms: 2
- Partial bathrooms: 1
- Main level bathrooms: 1
Rooms
- Room types: Bedroom 2, Bedroom 3, Dining Room, Family Room, Kitchen, Living Room, Primary Bedroom
Primary bedroom
- Features: Skylight, Vaulted Ceiling
- Level: Upper
Bedroom 2
- Features: Wallto Wall Carpet
- Level: Upper
Bedroom 3
- Features: Wallto Wall Carpet
- Level: Upper
Dining room
- Features: Sliding Doors, Wood Floors
- Level: Main
Kitchen
- Features: Gas Appliances, Island
- Level: Main
Living room
- Features: Fireplace, Vaulted Ceiling
- Level: Main
Heating
- Forced Air, Fireplace(s)
Cooling
- Central Air
Appliances
- Included: Dishwasher, Disposal, Free-Standing Range, Gas Appliances, Microwave, Stainless Steel Appliance(s), Gas Water Heater
Features
- Kitchen Island, Vaulted Ceiling(s), Tile
- Flooring: Wall to Wall Carpet, Wood
- Doors: Sliding Doors
- Windows: Skylight(s)
- Basement: Crawl Space
- Number of fireplaces: 1
- Fireplace features: Gas
Interior area
- Total structure area: 1,662
- Total interior livable area: 1,662 sqft
Video & virtual tour
Property
Parking
- Total spaces: 2
- Parking features: Driveway, Attached
- Attached garage spaces: 2
- Has uncovered spaces: Yes
Features
- Levels: Two
- Stories: 2
- Patio & porch: Patio
Lot
- Size: 3,049 Square Feet
- Features: SqFt 3000 to 4999
Details
- Parcel number: 05002482
Construction
Type & style
- Home type: Townhouse
- Property subtype: Residential, Townhouse
- Attached to another structure: Yes
Materials
- Cement Siding
- Roof: Composition
Condition
- Resale
- New construction: No
- Year built: 2001
Utilities & green energy
- Gas: Gas
- Sewer: Public Sewer
- Water: Public
Community & HOA
HOA
- Has HOA: Yes
- HOA fee: $398 monthly
Location
- Region: Lake Oswego
Financial & listing details
- Price per square foot: $301/sqft
- Tax assessed value: $454,628
- Annual tax amount: $5,759
- Date on market: 11/5/2026
- Listing terms: Cash,Conventional,FHA,VA Loan
Estimated market value
Not available
Estimated sales range
Not available
Not available
Price history
| Date | Event | Price |
|---|---|---|
| 11/5/2026 | Listed for sale | $500,000+84.5%$301/sqft |
Source:  RMLS (OR) #118632451 Report a problem | ||
| 6/5/2012 | Sold | $271,000-4.9%$163/sqft |
Source: RMLS (OR) #12569427 Report a problem | ||
| 4/6/2012 | Listed for sale | $284,900+43.3%$171/sqft |
Source: Fairplay Realty Elite Report a problem | ||
| 11/14/2001 | Sold | $198,859$120/sqft |
Source: Public Record Report a problem | ||
Public tax history
| Year | Property taxes | Tax assessment |
|---|---|---|
| 2025 | $5,760 +2.7% | $299,922 +3% |
| 2024 | $5,606 +3% | $291,187 +3% |
| 2023 | $5,442 +3.1% | $282,706 +3% |
| 2022 | $5,280 +8.3% | $274,472 +3% |
| 2021 | $4,877 +2.6% | $266,478 +3% |
| 2020 | $4,754 +2.5% | $258,717 +3% |
| 2019 | $4,637 +5.2% | $251,182 +3% |
| 2018 | $4,410 | $243,866 +3% |
| 2017 | $4,410 +13.8% | $236,763 +3% |
| 2016 | $3,874 | $229,867 +3% |
| 2015 | $3,874 +4.5% | $223,172 +3% |
| 2014 | $3,708 +8.2% | $216,672 +3% |
| 2013 | $3,425 +2.4% | $210,361 +3% |
| 2012 | $3,346 -0.2% | $204,234 +3% |
| 2011 | $3,353 +0.2% | $198,285 +3% |
| 2010 | $3,346 +1.1% | $192,510 +3% |
| 2009 | $3,312 +6.7% | $186,903 +3% |
| 2008 | $3,104 +4.6% | $181,459 +3% |
| 2007 | $2,967 +4.3% | $176,174 +3% |
| 2006 | $2,844 +0.3% | $171,043 +3% |
| 2005 | $2,835 +4.1% | $166,061 +3% |
| 2004 | $2,725 +4.9% | $161,224 +3% |
| 2003 | $2,599 +4.4% | $156,528 +3% |
| 2002 | $2,489 +246.7% | $151,969 +250.5% |
| 2001 | $718 +780.8% | $43,363 +721.3% |
| 2000 | $82 | $5,280 |
Find assessor info on the county website
Monthly payment
Est. payment
Payment breakdown
Explore the cost of this home by adjusting the details. Changes won't be saved.Climate risks
Neighborhood: Lake Forest
Nearby schools
Schools provided by the listing agent
- Elementary: River Grove
- High: Lakeridge
Source: RMLS (OR). This data may not be complete. We recommend contacting the local school district to confirm school assignments for this home.
- $440,3003 bd2 ba1.5k sqft15434 Stephanie Ct, Lake Oswego, OR 97035Off Market
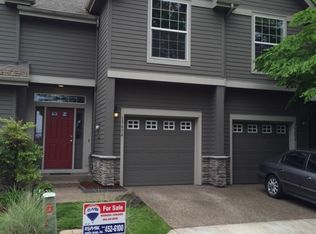
- $525,0003 bd3 ba1.5k sqft15438 Stephanie Ct, Lake Oswego, OR 97035Sold

- $586,1003 bd3 ba1.6k sqft15438 SW Stephanie Ct, Lake Oswego, OR 97035Off Market

- $441,2003 bd2 ba1.6k sqft15442 Stephanie Ct, Lake Oswego, OR 97035Off Market
Similar homes
- $509,0003 bd2 ba1.3k sqft13 Mountain Cir, Lake Oswego, OR 97035Active
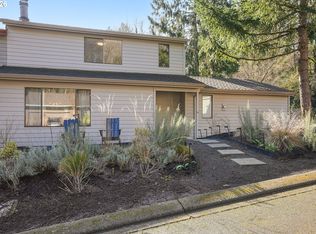
 MLS ID #233762137, Breea Hawker, MORE Realty. RMLS (OR)
- $550,0003 bd3 ba1.9k sqft7970 SW Fanno Creek Dr, Tigard, OR 97224Active
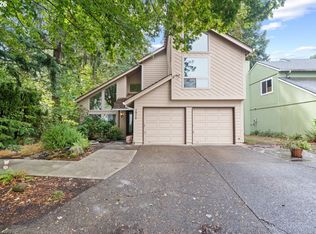 MLS ID #551668161, Otis Purdy, eXp Realty, LLC. RMLS (OR)
- $399,9002 bd3 ba1.2k sqft15495 Brianne Ct, Lake Oswego, OR 97035Active
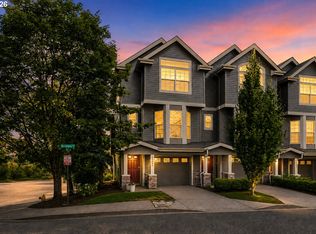 MLS ID #497449964, Courtney Clarke, JMG - Jason Mitchell Group. RMLS (OR)
- $699,9003 bd2 ba1.4k sqft3175 Edgemont Rd, Lake Oswego, OR 97035Active
 MLS ID #740223624, Carey Blem, Windermere Realty Trust. RMLS (OR)
- $749,0003 bd3 ba2.4k sqft5456 Willow Ct, Lake Oswego, OR 97035ActiveMLS ID #303665707, Zack Schreiner, Real Broker. RMLS (OR)
- $579,0002 bd3 ba1.7k sqft5055 W Sunset Dr, Lake Oswego, OR 97035ActiveMLS ID #603930784, Steve Nassar, Premiere Property Group, LLC. RMLS (OR)
- $489,0003 bd3 ba1.6k sqft18 Wheatherstone, Lake Oswego, OR 97035ActiveMLS ID #679720827, Ryan Garrick, ELEETE Real Estate. RMLS (OR)
- $529,9002 bd3 ba1.6k sqft8 Summit Ridge Ct, Lake Oswego, OR 97035ActiveMLS ID #256061960, Brian Thompson, Berkshire Hathaway HomeServices NW Real Estate. RMLS (OR)
- $749,5003 bd2 ba1.5k sqft5363 Greystoke Dr, Lake Oswego, OR 97035ActiveMLS ID #400442877, Frank Kurpiel, Frank Kurpiel. RMLS (OR)
- $499,9993 bd2 ba1.3k sqft7930 SW Churchill Way, Tigard, OR 97224ActiveMLS ID #742324813, Cielo Del Rosario, DORE. RMLS (OR)
- $599,9002 bd3 ba1.6k sqft14710 Davis Ln, Lake Oswego, OR 97035ActiveMLS ID #382575997, Jeffrey Hjelte, Berkshire Hathaway HomeServices NW Real Estate. RMLS (OR)
- $475,0003 bd2 ba1.5k sqft4321 Woodside Cir, Lake Oswego, OR 97035ActiveMLS ID #421925742, Nikki Brooke, Opt. RMLS (OR)
- $490,0002 bd2 ba1.3k sqft4238 Woodside Cir, Lake Oswego, OR 97035ActiveMLS ID #127388334, Robert Altvater, Keller Williams PDX Central. RMLS (OR)
- $500,0003 bd1 ba1.1k sqft8445 SW Hunziker Rd, Tigard, OR 97223ActiveMLS ID #591619448, Yujia Liu, Premiere Property Group, LLC. RMLS (OR)
- $484,9992 bd2 ba1.2k sqft10335 SW Greenleaf Ter, Tigard, OR 97224ActiveMLS ID #134745314, Jim Burgum, MORE Realty. RMLS (OR)
- $549,0003 bd3 ba1.6k sqft8414 SW Langtree St, Tigard, OR 97224ActiveMLS ID #619096467, Matthew Morris, MORE Realty. RMLS (OR)
- $599,9002 bd3 ba1.6k sqft3696 Carman Dr, Lake Oswego, OR 97035ActiveMLS ID #704813602, David Gallagher, Summa Real Estate Group. RMLS (OR)
- $699,0003 bd2 ba1.4k sqft5711 McEwan Rd, Lake Oswego, OR 97035ActiveMLS ID #684486217, Aaron Cullen, Real Broker. RMLS (OR)
- $299,9002 bd3 ba1.6k sqft3101 McNary Pkwy APT 2, Lake Oswego, OR 97035ActiveMLS ID #635023620, Eva Sanders, John L. Scott Portland Central. RMLS (OR)
- $495,0004 bd3 ba1.6k sqft15999 SW 81st Pl, Tigard, OR 97224ActiveMLS ID #381761692, Ron Garcia, The Group Real Estate Services. RMLS (OR)
