Tucked against a private greenbelt in Molalla's Big Meadows neighborhood, this 2,932-square-foot Craftsman backs to a field instead of a neighbor's fence. This spacious 2 story home features 5 bedrooms, 3 full bathrooms, (or 4 Beds and bonus room) and a highly functional floor plan with a full bedroom and bath w/walk in shower on the main level. The inviting kitchen is appointed with solid granite countertops, stainless steel appliances, pantry, eat bar, and abundant storage, flowing seamlessly into the family room. Formal living and dining rooms provide additional entertaining spaces, while high ceilings and abundant natural light create an open, airy feel throughout. Retreat to the expansive primary suite featuring vaulted ceilings, a luxurious jetted soaking tub with new marble tub surround and countertops, a walk-in shower, and double sinks. The entire interior was freshly painted and new laminate flooring installed in 2026, adding style and durability throughout. Step outside to enjoy the fully fenced backyard with patio, sprinkler system, and private greenbelt setting—perfect for relaxing or entertaining. Complete with an oversized attached 3-car garage, forced-air gas heat, public utilities, and convenient access to schools, parks, and downtown Molalla, this exceptional home offers the perfect blend of comfort, space, and timeless Craftsman charm. HOA $146/year
Active
Price cut: $5.1K (10/1)
$594,900
737 June Dr, Molalla, OR 97038
5beds
2,932sqft
Residential, Single Family Residence
Built in 2005
6,000 Square Feet Lot
$-- Zestimate®
$203/sqft
$12/mo HOA
What's special
Private greenbelt settingAbundant storageFamily roomWalk-in showerVaulted ceilingsHigh ceilingsExpansive primary suite
- 84 days
- 355
- 12
Zillow last checked:
Listing updated:
Listed by:
Sonya MacDonald 503-704-2338,
Premiere Property Group, LLC
Source: RMLS (OR),MLS#: 414816672
Facts & features
Interior
Bedrooms & bathrooms
- Bedrooms: 5
- Bathrooms: 3
- Full bathrooms: 3
- Main level bathrooms: 1
Rooms
- Room types: Bedroom 4, Nook, Bedroom 5, Bedroom 2, Bedroom 3, Dining Room, Family Room, Kitchen, Living Room, Primary Bedroom
Primary bedroom
- Features: Bathtub, Double Sinks, Jetted Tub, Tile Floor, Vaulted Ceiling, Wainscoting, Walkin Closet, Walkin Shower
- Level: Upper
- Area: 255
- Dimensions: 15 x 17
Bedroom 2
- Features: Closet
- Level: Upper
- Area: 120
- Dimensions: 10 x 12
Bedroom 3
- Features: Closet
- Level: Upper
- Area: 156
- Dimensions: 12 x 13
Bedroom 4
- Level: Main
- Area: 121
- Dimensions: 11 x 11
Bedroom 5
- Features: Closet
- Level: Upper
Dining room
- Features: Formal, Hardwood Floors, Laminate Flooring
- Level: Main
- Area: 132
- Dimensions: 11 x 12
Family room
- Features: Laminate Flooring
- Level: Main
- Area: 225
- Dimensions: 15 x 15
Kitchen
- Features: Dishwasher, Eat Bar, Microwave, Pantry, Free Standing Range, Free Standing Refrigerator, Granite
- Level: Main
- Area: 144
- Width: 12
Living room
- Features: Formal, High Ceilings, Laminate Flooring
- Level: Main
- Area: 180
- Dimensions: 12 x 15
Heating
- Forced Air
Cooling
- Central Air
Appliances
- Included: Dishwasher, Disposal, Free-Standing Range, Free-Standing Refrigerator, Microwave, Plumbed For Ice Maker, Stainless Steel Appliance(s), Gas Water Heater
- Laundry: Laundry Room
Features
- Ceiling Fan(s), Granite, High Ceilings, Vaulted Ceiling(s), Closet, Formal, Eat Bar, Pantry, Bathtub, Double Vanity, Wainscoting, Walk-In Closet(s), Walkin Shower, Tile
- Flooring: Laminate, Tile, Hardwood
- Doors: Sliding Doors
- Basement: Crawl Space
Interior area
- Total structure area: 2,932
- Total interior livable area: 2,932 sqft
Video & virtual tour
Property
Parking
- Total spaces: 3
- Parking features: Driveway, Off Street, Garage Door Opener, Attached
- Attached garage spaces: 3
- Has uncovered spaces: Yes
Accessibility
- Accessibility features: One Level, Accessibility
Features
- Levels: Two
- Stories: 2
- Patio & porch: Patio, Porch
- Exterior features: Yard
- Has spa: Yes
- Spa features: Bath
- Fencing: Fenced
- Has view: Yes
- View description: Seasonal, Territorial
Lot
- Size: 6,000 Square Feet
- Dimensions: 60 x 100
- Features: Greenbelt, Level, Sprinkler, SqFt 5000 to 6999
Details
- Parcel number: 05012564
Construction
Type & style
- Home type: SingleFamily
- Architectural style: Craftsman
- Property subtype: Residential, Single Family Residence
Materials
- Cement Siding, Lap Siding
- Foundation: Concrete Perimeter
- Roof: Composition
Condition
- Resale
- New construction: No
- Year built: 2005
Utilities & green energy
- Gas: Gas
- Sewer: Public Sewer
- Water: Public
Community & HOA
Community
- Subdivision: Big Meadows
HOA
- Has HOA: Yes
- Amenities included: Commons
- HOA fee: $146 annually
Location
- Region: Molalla
Financial & listing details
- Price per square foot: $203/sqft
- Tax assessed value: $627,311
- Annual tax amount: $6,089
- Date on market: 7/14/2026
- Listing terms: Cash,Conventional,FHA,VA Loan
- Road surface type: Paved
Estimated market value
Not available
Estimated sales range
Not available
Not available
Price history
| Date | Event | Price |
|---|---|---|
| 10/1/2026 | Price change | $594,900-0.9%$203/sqft |
Source:  RMLS (OR) #414816672 Report a problem RMLS (OR) #414816672 Report a problem | ||
| 8/3/2026 | Price change | $600,000-3.2%$205/sqft |
Source: RMLS (OR) #414816672 Report a problem | ||
| 7/14/2026 | Listed for sale | $619,900+134%$211/sqft |
Source: RMLS (OR) #414816672 Report a problem | ||
| 7/26/2013 | Sold | $264,880-19.8%$90/sqft |
Source: RMLS (OR) #13493428 Report a problem | ||
| 5/19/2006 | Sold | $330,400$113/sqft |
Source: Public Record Report a problem | ||
Public tax history
| Year | Property taxes | Tax assessment |
|---|---|---|
| 2025 | $6,089 +3.5% | $317,886 +3% |
| 2024 | $5,886 +17.7% | $308,628 +3% |
| 2023 | $4,999 +3% | $299,639 +3% |
| 2022 | $4,853 +4.3% | $290,912 +3% |
| 2021 | $4,654 +2.9% | $282,439 +3% |
| 2020 | $4,524 +3% | $274,213 +3% |
| 2019 | $4,393 +2.9% | $266,227 +3% |
| 2018 | $4,270 +7.5% | $258,473 +3% |
| 2017 | $3,971 +2.3% | $250,945 +3% |
| 2016 | $3,881 | $243,636 +3% |
| 2015 | $3,881 +2.9% | $236,540 +3% |
| 2014 | $3,771 +12.8% | $229,650 +3% |
| 2013 | $3,343 +0.9% | $222,961 +3% |
| 2012 | $3,312 +1.4% | $216,467 +3% |
| 2011 | $3,267 +0.5% | $210,162 +3% |
| 2010 | $3,252 -0.1% | $204,041 +3% |
| 2009 | $3,256 +6% | $198,098 +3% |
| 2008 | $3,071 +3.2% | $192,328 +3% |
| 2007 | $2,977 +329% | $186,726 +329.5% |
| 2006 | $694 | $43,476 |
Find assessor info on the county website
Monthly payment
Est. payment
Payment breakdown
Explore the cost of this home by adjusting the details. Changes won't be saved.Climate risks
Neighborhood: 97038
Nearby schools
Schools provided by the listing agent
- Elementary: Rural Dell
- Middle: Molalla River
- High: Molalla
Source: RMLS (OR). This data may not be complete. We recommend contacting the local school district to confirm school assignments for this home.
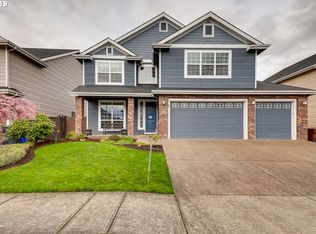
Similar homes
- $599,0005 bd3 ba2.9k sqft652 June Dr, Molalla, OR 97038Active
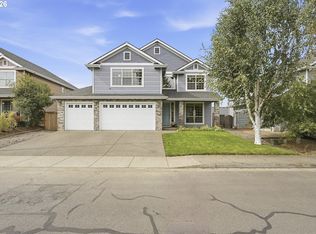
 MLS ID #209064118, Donna Ellison, Keller Williams Realty Portland Premiere. RMLS (OR)
 - $750,0003 bd3 ba2.7k sqft30683 S Highway 213, Molalla, OR 97038Active
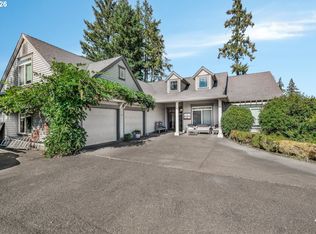 MLS ID #508610550, Nick Shivers, eXp Realty, LLC. RMLS (OR)
 - $599,0003 bd2 ba2.4k sqft725 W Main St, Molalla, OR 97038Active
 MLS ID #731327519, Robin Edmunds, Northwest Professional Realty. RMLS (OR)
 - $575,0005 bd3 ba2.4k sqft698 Stewart Dr, Molalla, OR 97038Active
 MLS ID #655902828, Jaskirat Kaur, Knipe Realty ERA Powered. RMLS (OR)
 - $559,9003 bd3 ba2.2k sqft229 Finneys Ave, Molalla, OR 97038ActiveMLS ID #593230596, Benjamin Nelson, Epique Realty. RMLS (OR)
- $750,0003 bd3 ba2.7k sqft13606 S Vick Rd, Molalla, OR 97038ActiveMLS ID #173166682, Krystal Rollins, Nova Realty NW, LLC. RMLS (OR)
- $495,0004 bd2 ba1.8k sqft34678 S Sawtell Rd, Molalla, OR 97038ActiveMLS ID #435755396, Kurt Clements, ListWithFreedom.com. RMLS (OR)
- $495,0004 bd2 ba1.8k sqft206 Hauser Ct, Molalla, OR 97038ActiveMLS ID #263818488, Kellie Kotlar, Proud Realty LLC. RMLS (OR)
- $649,9004 bd2 ba3.7k sqft102 E 5th St, Molalla, OR 97038For Sale
 MLS ID #840177, ERIC VERMILLION, Bst Realty, Llc. WVMLS
 - $614,9004 bd3 ba2.3k sqft1140 Rachel Ln, Molalla, OR 97038ActiveMLS ID #459185544, Nicholas Thomas, Handris Realty Co.. RMLS (OR)
- $485,0004 bd2 ba1.6k sqft1319 Mount View Ln, Molalla, OR 97038ActiveMLS ID #135951845, Mark Doveton, Big Meadow Realty. RMLS (OR)
- $475,0003 bd2 ba1.5k sqft736 Kelsey Loop, Molalla, OR 97038ActiveMLS ID #448076142, Ed Stafford, HomeSource. RMLS (OR)
- $499,9003 bd2 ba1.8k sqft874 Meadow Dr, Molalla, OR 97038ActiveMLS ID #160577846, Beckie Combs, MORE Realty. RMLS (OR)
- $625,0003 bd3 ba1.8k sqft35255 S Summit Ln, Molalla, OR 97038ActiveMLS ID #791283531, Stephanie Peck, eXp Realty, LLC. RMLS (OR)
- $479,9004 bd3 ba1.8k sqft904 Bear Creek Dr, Molalla, OR 97038ActiveMLS ID #338558388, Kelsey Huey, Premiere Property Group, LLC. RMLS (OR)
- $479,9003 bd2 ba1.8k sqft620 Kimberly Ct, Molalla, OR 97038ActiveMLS ID #691415665, Heather Robbins, Robbins Realty Group. RMLS (OR)
- $599,9003 bd2 ba1.7k sqft10501 S Rosewood Way, Molalla, OR 97038ActiveMLS ID #703226207, Amy Legg, MORE Realty. RMLS (OR)
- $819,9505 bd3 ba3.2k sqft16832 S Stone Hill Dr, Molalla, OR 97038ActiveMLS ID #436130148, David Peck, MORE Realty. RMLS (OR)
- $579,0003 bd2 ba2k sqft35267 S Acer Ln, Molalla, OR 97038ActiveMLS ID #250440785, Tammy Gibson, Coldwell Banker Professional. RMLS (OR)
