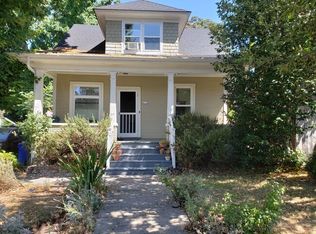
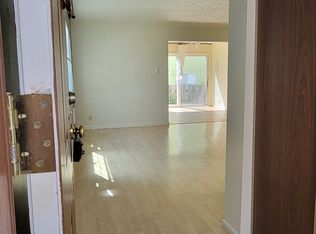
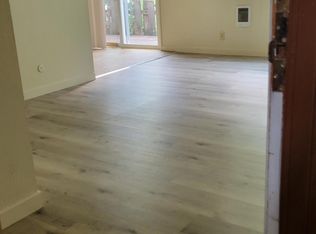
Offer received. Dual-living home in Creston-Kenilworth! Features 2 kitchens, 2 living areas, & 3 bedrooms across 2 floors with private separate lower entrance—perfect for multigenerational living or dual rentals. The main level boasts refinished oak hardwoods, quartz counters. Enjoy 2 high-efficiency fireplaces. Other system upgrades: updated electrical panel, earthquake retrofitted, 2019 sewer line, 2019 radon system, & new water service. The Property includes private yard, gazebo, 3-car tandem driveway parking, & detached garage for future ADU potential or studio!
Pending
Price cut: $19.1K (9/23)
$569,950
4115 SE Gladstone St, Portland, OR 97202
3beds
1,965sqft
Residential, Single Family Residence
Built in 1927
4,356 Square Feet Lot
$565,400 Zestimate®
$290/sqft
$-- HOA
What's special
Dual-living homePrivate yardPrivate separate lower entranceRefinished oak hardwoodsDetached garageQuartz counters
- 37 days
- 2,095
- 314
Likely to sell faster than
Zillow last checked:
Listing updated:
Listed by:
Betsy Shand 503-545-8831,
Knipe Realty ERA Powered
Source: RMLS (OR),MLS#: 145293075
Facts & features
Interior
Bedrooms & bathrooms
- Bedrooms: 3
- Bathrooms: 2
- Full bathrooms: 2
- Main level bathrooms: 1
Rooms
- Room types: Bonus Room, Storage, 2nd Kitchen, Bedroom 2, Bedroom 3, Dining Room, Family Room, Kitchen, Living Room, Primary Bedroom
Primary bedroom
- Features: Hardwood Floors, Closet
- Level: Main
- Area: 143
- Dimensions: 11 x 13
Bedroom 2
- Features: Hardwood Floors, Closet
- Level: Main
- Area: 110
- Dimensions: 11 x 10
Bedroom 3
- Features: Fireplace
- Level: Lower
- Area: 176
- Dimensions: 11 x 16
Dining room
- Level: Main
- Area: 143
- Dimensions: 11 x 13
Kitchen
- Features: Gas Appliances, Free Standing Range, Free Standing Refrigerator, Laminate Flooring
- Level: Main
- Area: 121
- Width: 11
Living room
- Features: Fireplace, Hardwood Floors
- Level: Main
- Area: 221
- Dimensions: 17 x 13
Heating
- Forced Air, Fireplace(s)
Cooling
- Window Unit(s)
Appliances
- Included: Dishwasher, Free-Standing Range, Free-Standing Refrigerator, Gas Appliances, Washer/Dryer, Electric Water Heater
Features
- Closet
- Flooring: Laminate, Tile, Wood, Hardwood
- Windows: Triple Pane Windows, Vinyl Frames
- Basement: Full,Separate Living Quarters Apartment Aux Living Unit
- Number of fireplaces: 2
- Fireplace features: Electric
Interior area
- Total structure area: 1,965
- Total interior livable area: 1,965 sqft
Video & virtual tour
Property
Parking
- Total spaces: 1
- Parking features: Driveway, Off Street, Detached
- Garage spaces: 1
- Has uncovered spaces: Yes
Features
- Stories: 2
- Patio & porch: Covered Patio, Porch
- Exterior features: Garden, Yard
- Fencing: Fenced
Lot
- Size: 4,356 Square Feet
- Dimensions: 4356
- Features: Level, Private, Trees, SqFt 3000 to 4999
Details
- Parcel number: R332942
- Zoning: R1
Construction
Type & style
- Home type: SingleFamily
- Architectural style: Mediterranean
- Property subtype: Residential, Single Family Residence
Materials
- Shake Siding, Wood Siding
- Foundation: Concrete Perimeter
- Roof: Composition
Condition
- Resale
- New construction: No
- Year built: 1927
Utilities & green energy
- Gas: Gas
- Sewer: Public Sewer
- Water: Public
Community & HOA
Community
- Security: Security System
HOA
- Has HOA: No
Location
- Region: Portland
Financial & listing details
- Price per square foot: $290/sqft
- Tax assessed value: $547,790
- Annual tax amount: $5,562
- Date on market: 9/3/2026
- Cumulative days on market: 37 days
- Listing terms: Cash,Conventional
- Road surface type: Paved
Estimated market value
$565,400
$537,000 - $594,000
$3,591/mo
Price history
| Date | Event | Price |
|---|---|---|
| 10/7/2026 | Pending sale | $569,950$290/sqft |
Source:  RMLS (OR) #145293075 Report a problem RMLS (OR) #145293075 Report a problem | ||
| 9/23/2026 | Price change | $569,950-3.2%$290/sqft |
Source: RMLS (OR) #145293075 Report a problem | ||
| 9/4/2026 | Listed for sale | $589,000+47.8%$300/sqft |
Source: RMLS (OR) #145293075 Report a problem | ||
| 8/8/2026 | Listing removed | $4,395$2/sqft |
Source: Zillow Rentals Report a problem | ||
| 8/4/2026 | Price change | $4,395-8.3%$2/sqft |
Source: Zillow Rentals Report a problem | ||
| 7/16/2026 | Listed for rent | $4,795+6.7%$2/sqft |
Source: Zillow Rentals Report a problem | ||
| 7/11/2026 | Listing removed | $4,495$2/sqft |
Source: Zillow Rentals Report a problem | ||
| 7/8/2026 | Price change | $4,495+12.5%$2/sqft |
Source: Zillow Rentals Report a problem | ||
| 6/27/2026 | Listed for rent | $3,995$2/sqft |
Source: Zillow Rentals Report a problem | ||
| 9/11/2019 | Sold | $398,500-2.6%$203/sqft |
Source: RMLS (OR) #19568885 Report a problem | ||
| 8/17/2019 | Pending sale | $409,000$208/sqft |
Source: Windermere Realty Trust #19568885 Report a problem | ||
| 8/5/2019 | Price change | $409,000-2.4%$208/sqft |
Source: Windermere Realty Trust #19568885 Report a problem | ||
| 7/15/2019 | Price change | $419,000-2.3%$213/sqft |
Source: Windermere Realty Trust #19568885 Report a problem | ||
| 6/25/2019 | Price change | $429,000-2.3%$218/sqft |
Source: Windermere Realty Trust #19568885 Report a problem | ||
| 6/21/2019 | Price change | $439,000-1.8%$223/sqft |
Source: Windermere Realty Trust #19568885 Report a problem | ||
| 6/12/2019 | Price change | $447,000-2.8%$227/sqft |
Source: Windermere Realty Trust #19568885 Report a problem | ||
| 5/21/2019 | Listed for sale | $459,900+57.5%$234/sqft |
Source: Windermere Realty Trust #19568885 Report a problem | ||
| 3/14/2014 | Sold | $292,000+4.3%$149/sqft |
Source: RMLS (OR) #14034671 Report a problem | ||
| 2/18/2014 | Listed for sale | $279,900+127.6%$142/sqft |
Source: Portland Equities LLC dba Keller Williams, Portland Central #14034671 Report a problem | ||
| 9/21/2001 | Sold | $123,000+7%$63/sqft |
Source: Public Record Report a problem | ||
| 12/13/2000 | Sold | $115,000$59/sqft |
Source: Public Record Report a problem | ||
Public tax history
| Year | Property taxes | Tax assessment |
|---|---|---|
| 2025 | $5,563 +3.7% | $206,440 +3% |
| 2024 | $5,363 +4% | $200,430 +3% |
| 2023 | $5,157 +2.2% | $194,600 +3% |
| 2022 | $5,045 +1.7% | $188,940 +3% |
| 2021 | $4,960 +9% | $183,440 +3% |
| 2020 | $4,550 +7% | $178,100 +6.2% |
| 2019 | $4,251 | $167,710 +3% |
| 2018 | $4,251 +3% | $162,830 +3% |
| 2017 | $4,126 +14% | $158,090 +3% |
| 2016 | $3,619 | $153,490 +3% |
| 2015 | $3,619 +2.7% | $149,020 +3% |
| 2014 | $3,524 +3.9% | $144,680 +3% |
| 2013 | $3,390 +10.5% | $140,470 +3% |
| 2012 | $3,067 +3.9% | $136,380 +3% |
| 2011 | $2,951 +5.4% | $132,410 +3% |
| 2010 | $2,800 +2.7% | $128,560 +3% |
| 2009 | $2,727 +6% | $124,820 +3% |
| 2008 | $2,573 +18.3% | $121,190 +21.5% |
| 2007 | $2,175 +11.4% | $99,730 +3% |
| 2006 | $1,953 +4.7% | $96,830 +3% |
| 2005 | $1,865 -8.2% | $94,010 +3% |
| 2004 | $2,032 +2.3% | $91,280 +3% |
| 2003 | $1,987 +8.9% | $88,630 +3% |
| 2002 | $1,825 +7.4% | $86,050 +6.1% |
| 2000 | $1,700 +7.6% | $81,120 +3% |
| 1999 | $1,580 | $78,760 |
Find assessor info on the county website
Monthly payment
Est. payment
Payment breakdown
Explore the cost of this home by adjusting the details. Changes won't be saved.Climate risks
Neighborhood: Creston-Kenilworth
Nearby schools
Schools provided by the listing agent
- Elementary: Creston
- Middle: Hosford
- High: Franklin
Source: RMLS (OR). This data may not be complete. We recommend contacting the local school district to confirm school assignments for this home.

Similar homes
- $535,0003 bd2 ba1.4k sqft4415 SE 26th Ave, Portland, OR 97202Active

 MLS ID #280951084, Andrew Galler CRS, Realty Works Group. RMLS (OR)
 - $537,0003 bd3 ba1.3k sqft4945 SE Ogden St, Portland, OR 97206Active
 MLS ID #714917205, Rachel Smith, Dream Dwelling. RMLS (OR)
 - $525,0003 bd2 ba1.9k sqft6423 SE Tolman St, Portland, OR 97206Active
 MLS ID #498538426, Lyndsey Lord, Move Real Estate Inc. RMLS (OR)
 - $615,0004 bd3 ba2.4k sqft3035 SE 9th Ave, Portland, OR 97202Active
 MLS ID #726471036, Kelly Sandstrom, Keller Williams Realty Professionals. RMLS (OR)
 - $569,9004 bd2 ba1.5k sqft2641 SE 81st Ave, Portland, OR 97206ActiveMLS ID #564675459, Cynthia Fneish, Weichert, Realtors on Main Street. RMLS (OR)
- $599,9004 bd2 ba2.4k sqft6028 SE Gladstone St, Portland, OR 97206ActiveMLS ID #247628052, Jessica Brunt, Lark and Fir Realty LLC. RMLS (OR)
- $615,0004 bd4 ba2.3k sqft4300 NE Lombard St, Portland, OR 97218ActiveMLS ID #638392319, Stephanie Fox, Neighbors Realty. RMLS (OR)
- $519,9003 bd2 ba1.8k sqft5812 SE Westfork St, Portland, OR 97206ActiveMLS ID #199828542, Javier Alomia, Real Broker. RMLS (OR)
- $525,0003 bd2 ba1.4k sqft8821 SE 58th Dr, Portland, OR 97206ActiveMLS ID #508099683, Brian Eustis, Rarebird Real Estate. RMLS (OR)
- $600,0004 bd2 ba1.9k sqft6204 NE Willow St, Portland, OR 97213ActiveMLS ID #193312957, Angie Hobson, Summa Real Estate Group. RMLS (OR)
- $759,0003 bd3 ba2k sqft2371 SE 51st Ave, Portland, OR 97215ActiveMLS ID #221028977, Jordan Snook, Dream Dwelling. RMLS (OR)
- $590,0003 bd3 ba2.2k sqft3611 SW Condor Ave, Portland, OR 97239ActiveMLS ID #440613112, Cinnamin Webb, Redfin. RMLS (OR)
- $519,9003 bd2 ba1.7k sqft4914 NE Pacific St, Portland, OR 97213ActiveMLS ID #669523250, Dulcinea Myers-Newcomb, Living Room Realty. RMLS (OR)
- $599,9004 bd3 ba2k sqft2226 SW Iowa St, Portland, OR 97239ActiveMLS ID #209501703, John Kearney, You Realty. RMLS (OR)
- $545,0003 bd2 ba1.7k sqft825 NE 76th Ave, Portland, OR 97213ActiveMLS ID #141846596, Annie Leonard, Windermere Realty Trust. RMLS (OR)
- $589,0003 bd2 ba2.2k sqft2833 NE 89th Ave, Portland, OR 97220ActiveMLS ID #755370998, Tom Portlock, MORE Realty. RMLS (OR)
- $600,0004 bd3 ba1.5k sqft2817 NE Weidler St, Portland, OR 97232ActiveMLS ID #493296673, Brian Porter, Opt. RMLS (OR)
- $649,9003 bd1 ba2k sqft3329 NE Tillamook St, Portland, OR 97212ActiveMLS ID #113377274, Steve Odermann, LUXE Forbes Global Properties. RMLS (OR)
- $499,9004 bd2 ba2.1k sqft4803 NE 101st Ave, Portland, OR 97220ActiveMLS ID #398923231, Quinn Irvine, MORE Realty. RMLS (OR)
- $570,0004 bd2 ba2.1k sqft5724 NE 60th Ave, Portland, OR 97218ActiveMLS ID #561587748, William Grzebyk, Redfin. RMLS (OR)
