Nestled on a picturesque, tree-lined street in the heart of Mt. Tabor, this beautifully updated Craftsman bungalow exudes timeless charm and modern sophistication. Featuring three spacious bedrooms, three full bathrooms, and flexible bonus spaces, this home offers endless possibilities for living and entertaining. Step into the inviting main floor where you'll find a cozy living room anchored by a gas fireplace with Pratt & Larson tile surround , a formal dining room adorned with built-ins and two comfortable bedrooms accompanied by a full bath. The recently renovated gourmet kitchen is a chef’s dream, showcasing striking Quartzite countertops, Italian porcelain tile, a premium Bertazzoni 5-burner gas range, and direct access to the serene private garden—perfect for entertaining or quiet mornings. Upstairs, the expansive primary suite offers a true retreat, complete with vaulted ceilings, generous closet space, and en suite bathroom. The lower level offers expanded living and storage space, featuring a spacious family/media room with a granite-topped bar, a large office complete with custom built-ins and an oversized closet, and a third full bath. Warm Patagonian Rosewood hardwood floors flow throughout, complemented by elegant antique and designer light fixtures that add character and sparkle to every room. A wide front porch welcomes you home, while the lush, private backyard provides a tranquil oasis. Located just minutes from vibrant Hawthorne hot spots and scenic Mt. Tabor Park, this unbeatable location combines the best of urban convenience and neighborhood charm. [Home Energy Score = 1. HES Report at https://rpt.greenbuildingregistry.com/hes/OR10240369]
Sold
$735,000
1304 SE 51st Ave, Portland, OR 97215
3beds
2,726sqft
Residential, Single Family Residence
Built in 1910
3,484 Square Feet Lot
$724,200 Zestimate®
$270/sqft
$4,037 Estimated rent
Home value
$724,200
$674,000 - $782,000
$4,037/mo
Zestimate® history
Owner options
List your home for rent
$4,037/mo
Rent Zestimate®
Find your next renter with Zillow Rental Manager. Plus, with online applications, you can quickly screen prospective tenants – for free.
$4,037/mo
Rent Zestimate®
Refinance and save
$4,802/mo
Est. payment
Refinancing to a lower rate could help reduce your monthly payments and save thousands over the life of the loan.
$4,802/mo
Est. payment
Explore your selling options
Work with a Zillow partner agent
Leverage their expertise and Zillow's premium Showcase listings to get your home seen by more buyers.
Get startedList with your own agent
Get your home in front of millions of buyers by listing it on Zillow.
Learn how to do itSell it yourself
Take full control of how buyers see your home on Zillow by listing For Sale by Owner (FSBO).
List your homeWhat's special
Serene private gardenEn suite bathroomFormal dining roomTree-lined streetCustom built-insLush private backyardVaulted ceilings
Zillow last checked:
Listing updated:
Listed by:
David Abrams 503-816-7167,
Think Real Estate,
Hope Beraka 503-679-9243,
Think Real Estate
Bought with:
Jackie Hamilton, 961200089
Keller Williams Realty Professionals
Source: RMLS (OR),MLS#: 215824323
Facts & features
Interior
Bedrooms & bathrooms
- Bedrooms: 3
- Bathrooms: 3
- Full bathrooms: 3
- Main level bathrooms: 1
Rooms
- Room types: Office, Bedroom 2, Bedroom 3, Dining Room, Family Room, Kitchen, Living Room, Primary Bedroom
Primary bedroom
- Features: Builtin Features, Hardwood Floors, High Ceilings, Suite, Vaulted Ceiling
- Level: Upper
- Area: 396
- Dimensions: 36 x 11
Bedroom 2
- Features: Hardwood Floors, Closet, High Ceilings
- Level: Main
- Area: 120
- Dimensions: 12 x 10
Bedroom 3
- Features: Hardwood Floors, Closet, High Ceilings
- Level: Main
- Area: 110
- Dimensions: 11 x 10
Dining room
- Features: Builtin Features, Hardwood Floors, Closet, High Ceilings
- Level: Main
- Area: 150
- Dimensions: 15 x 10
Family room
- Features: Cork Floor
- Level: Lower
- Area: 187
- Dimensions: 17 x 11
Kitchen
- Features: Dishwasher, Exterior Entry, Gas Appliances, Gourmet Kitchen, High Ceilings, Tile Floor
- Level: Main
- Area: 210
- Width: 14
Living room
- Features: Builtin Features, Fireplace, French Doors, Hardwood Floors, High Ceilings
- Level: Main
- Area: 182
- Dimensions: 14 x 13
Office
- Features: Builtin Features, Closet, Wallto Wall Carpet
- Level: Lower
- Area: 210
- Dimensions: 15 x 14
Heating
- Forced Air, Fireplace(s)
Cooling
- Central Air
Appliances
- Included: Dishwasher, Free-Standing Gas Range, Free-Standing Refrigerator, Plumbed For Ice Maker, Range Hood, Stainless Steel Appliance(s), Washer/Dryer, Gas Appliances, Gas Water Heater, Tank Water Heater
Features
- High Ceilings, Vaulted Ceiling(s), Built-in Features, Closet, Gourmet Kitchen, Suite, Pantry, Tile
- Flooring: Cork, Hardwood, Tile, Wall to Wall Carpet
- Doors: French Doors
- Windows: Double Pane Windows, Vinyl Frames, Wood Frames
- Basement: Full,Partially Finished
- Number of fireplaces: 1
- Fireplace features: Gas
Interior area
- Total structure area: 2,726
- Total interior livable area: 2,726 sqft
Property
Parking
- Parking features: On Street
- Has uncovered spaces: Yes
Accessibility
- Accessibility features: Main Floor Bedroom Bath, Accessibility
Features
- Stories: 3
- Patio & porch: Patio, Porch
- Exterior features: Garden, Yard, Exterior Entry
- Fencing: Fenced
- Has view: Yes
- View description: Seasonal
Lot
- Size: 3,484 Square Feet
- Features: Seasonal, Trees, SqFt 3000 to 4999
Details
- Parcel number: R268875
- Zoning: R5
Construction
Type & style
- Home type: SingleFamily
- Architectural style: Bungalow,Craftsman
- Property subtype: Residential, Single Family Residence
Materials
- Wood Siding
- Foundation: Concrete Perimeter
- Roof: Composition
Condition
- Resale
- New construction: No
- Year built: 1910
Utilities & green energy
- Gas: Gas
- Sewer: Public Sewer
- Water: Public
Community & HOA
Community
- Security: Security System Owned
- Subdivision: Mt Tabor
HOA
- Has HOA: No
Location
- Region: Portland
Financial & listing details
- Price per square foot: $270/sqft
- Tax assessed value: $670,650
- Annual tax amount: $6,718
- Date on market: 7/30/2025
- Cumulative days on market: 5 days
- Listing terms: Cash,Conventional,FHA,VA Loan
- Road surface type: Paved
Price history
| Date | Event | Price |
|---|---|---|
| 8/28/2025 | Sold | $735,000+1.4%$270/sqft |
Source:  RMLS (OR) #215824323 Report a problem RMLS (OR) #215824323 Report a problem | ||
| 8/4/2025 | Pending sale | $725,000$266/sqft |
Source: RMLS (OR) #215824323 Report a problem | ||
| 7/30/2025 | Listed for sale | $725,000$266/sqft |
Source: RMLS (OR) #215824323 Report a problem | ||
Public tax history
| Year | Property taxes | Tax assessment |
|---|---|---|
| 2025 | $6,969 +3.7% | $258,620 +3% |
| 2024 | $6,718 +4% | $251,090 +3% |
| 2023 | $6,460 +2.2% | $243,780 +3% |
| 2022 | $6,320 +1.7% | $236,680 +3% |
| 2021 | $6,213 +9% | $229,790 +3% |
| 2020 | $5,700 +3.8% | $223,100 +3% |
| 2019 | $5,490 | $216,610 +3% |
| 2018 | $5,490 +3% | $210,310 +3% |
| 2017 | $5,329 +14% | $204,190 +3% |
| 2016 | $4,674 | $198,250 +3% |
| 2015 | $4,674 +2.7% | $192,480 +3% |
| 2014 | $4,552 +3.9% | $186,880 +3% |
| 2013 | $4,379 +10.5% | $181,440 +3% |
| 2012 | $3,961 +3.9% | $176,160 +3% |
| 2011 | $3,812 +5.4% | $171,030 +3% |
| 2010 | $3,617 +2.7% | $166,050 +3% |
| 2009 | $3,522 +6% | $161,220 +3% |
| 2008 | $3,324 +0.3% | $156,530 +3% |
| 2007 | $3,314 +11.4% | $151,980 +3% |
| 2006 | $2,976 +4.7% | $147,560 +3% |
| 2005 | $2,843 -8.2% | $143,270 +3% |
| 2004 | $3,096 +2.3% | $139,100 +3% |
| 2003 | $3,028 +8.9% | $135,050 +3% |
| 2002 | $2,781 +7.4% | $131,120 +6.1% |
| 2000 | $2,590 +7.6% | $123,610 +3% |
| 1999 | $2,408 | $120,010 |
Find assessor info on the county website
Neighborhood: Mount Tabor
Nearby homes
- $469,4002 bd1 ba1k sqft1246 SE 51st Ave, Portland, OR 97215Off Market

- $918,0003 bd2 ba3.2k sqft1310 SE 51st Ave, Portland, OR 97215Off Market

- $880,7004 bd3 ba1.5k sqft1238 SE 51st Ave, Portland, OR 97215Off Market
- $671,7003 bd3 ba1.3k sqft1318 SE 51st Ave, Portland, OR 97215Off Market
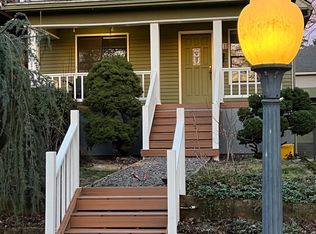
- $706,1003 bd2 ba2.5k sqft1303 SE 52nd Ave, Portland, OR 97215Off Market
- $619,3003 bd1 ba1.7k sqft1232 SE 51st Ave, Portland, OR 97215Off Market
- $775,0005 bd3 ba2.5k sqft1324 SE 51st Ave, Portland, OR 97215For Sale
- $585,4003 bd1 ba1.5k sqft1245 SE 52nd Ave, Portland, OR 97215Off Market
Nearby schools
GreatSchools rating
- 10/10Glencoe Elementary SchoolGrades: K-5Distance: 0.3 mi
- 10/10Mt Tabor Middle SchoolGrades: 6-8Distance: 0.6 mi
- 6/10Franklin High SchoolGrades: 9-12Distance: 0.8 mi
Schools provided by the listing agent
- Elementary: Glencoe
- Middle: Mt Tabor
- High: Franklin
Source: RMLS (OR). This data may not be complete. We recommend contacting the local school district to confirm school assignments for this home.
Get a cash offer in 3 minutes
Find out how much your home could sell for in as little as 3 minutes with a no-obligation cash offer.
Estimated market value
$724,200
Get a cash offer in 3 minutes
Find out how much your home could sell for in as little as 3 minutes with a no-obligation cash offer.
Estimated market value
$724,200
- Oregon
- Multnomah County
- Portland
- 97215
- Mount Tabor
- 1304 SE 51st Ave
