Elevated 4-story townhome project designed by renowned Skylab Architecture, is just what you have been waiting for! Located near 5000+ acre Forest Park and vibrant NW 23rd Ave, this thoughtful residence offers elegant, convenient and serene living. Special SE Corner unit comes with full apartment on the ground floor along with a private back deck off the den/ kitchen space on the main floor that overlooks a quaint secret garden. 28Thurman is a 5-unit project that provides a unique blend of sustainability, architectural elegance and flexible spaces in one of the most sought after neighborhoods in Portland. Carbon and fossil fuel free for eco-conscious living featuring abundant natural light with floor-to-ceiling windows and expansive wood slider doors that truly bring the outdoors in. Multiple adaptable areas to suit your lifestyle: office space, workout room, guest room, or rentable ADU. Stunning private rooftop deck with sunset views of Forest Park and city lights with space to garden, entertain and star gaze. 12’ garage ceiling with plenty of room for gear and extra storage. Top rated public and private schools nearby. Exceptional high-design, access to nature and some of the best shopping and dining in the city; there is nothing like it on the market! Don't wait to live your best life- 28Thurman: where the city meets the woods in the heart of NW Portland.
Active
Price cut: $100K (8/28)
$1,395,000
2791 NW Thurman St, Portland, OR 97210
3beds
2,704sqft
Residential, Condominium, Townhouse
Built in 2024
-- sqft lot
$-- Zestimate®
$516/sqft
$323/mo HOA
What's special
Private back deckStunning private rooftop deckSe corner unitFloor-to-ceiling windowsAbundant natural lightExpansive wood slider doors
- 758 days
- 396
- 9
Zillow last checked:
Listing updated:
Listed by:
Courtney Davies 503-349-0959,
Where, Inc,
Kaja Taft 503-957-0005,
Where, Inc
Source: RMLS (OR),MLS#: 24029065
Facts & features
Interior
Bedrooms & bathrooms
- Bedrooms: 3
- Bathrooms: 4
- Full bathrooms: 3
- Partial bathrooms: 1
- Main level bathrooms: 1
Rooms
- Room types: Den, Laundry, Bedroom 2, Bedroom 3, Dining Room, Family Room, Kitchen, Living Room, Primary Bedroom
Primary bedroom
- Features: Deck, Sliding Doors, High Ceilings, Walkin Closet
- Level: Upper
Bedroom 2
- Features: Closet
- Level: Upper
Bedroom 3
- Features: Closet
- Level: Lower
Dining room
- Level: Main
Kitchen
- Features: Builtin Features, Builtin Refrigerator, Dishwasher, Eating Area, Island, Builtin Oven
- Level: Main
Living room
- Features: Deck, Fireplace, Sliding Doors
- Level: Main
Heating
- Heat Pump, Fireplace(s)
Cooling
- Heat Pump
Appliances
- Included: Built In Oven, Built-In Refrigerator, Dishwasher, Range Hood, Washer/Dryer, Electric Water Heater
Features
- High Ceilings, Soaking Tub, Closet, Built-in Features, Sink, Eat-in Kitchen, Kitchen Island, Walk-In Closet(s), Pantry
- Flooring: Concrete, Engineered Hardwood, Tile
- Doors: Sliding Doors
- Windows: Double Pane Windows, Wood Frames
- Number of fireplaces: 1
- Fireplace features: Electric
Interior area
- Total structure area: 2,704
- Total interior livable area: 2,704 sqft
Video & virtual tour
Property
Parking
- Total spaces: 1
- Parking features: Secured, Garage Door Opener, Condo Garage (Attached), Oversized
- Garage spaces: 1
Accessibility
- Accessibility features: Garage On Main, Main Floor Bedroom Bath, Accessibility
Features
- Stories: 4
- Patio & porch: Covered Patio, Deck
- Has view: Yes
- View description: City, Mountain(s), Park/Greenbelt
Lot
- Features: Corner Lot, On Busline, Trees, Sprinkler
Details
- Additional structures: GuestQuarters, SeparateLivingQuartersApartmentAuxLivingUnit
- Parcel number: R159434
Construction
Type & style
- Home type: Townhouse
- Property subtype: Residential, Condominium, Townhouse
Materials
- Metal Siding, Stucco, Wood Siding
- Foundation: Concrete Perimeter
- Roof: Membrane
Condition
- New Construction
- New construction: Yes
- Year built: 2024
Details
- Warranty included: Yes
Utilities & green energy
- Sewer: Public Sewer
- Water: Public
Green energy
- Water conservation: Dual Flush Toilet
Community & HOA
Community
- Security: Fire Sprinkler System, Sidewalk
- Subdivision: Willamette Height/ Alphabet
HOA
- Has HOA: Yes
- Amenities included: Exterior Maintenance, Front Yard Landscaping, Insurance
- HOA fee: $323 monthly
Location
- Region: Portland
Financial & listing details
- Price per square foot: $516/sqft
- Annual tax amount: $14,092
- Date on market: 9/19/2024
- Listing terms: Cash,Conventional
- Road surface type: Paved
Estimated market value
Not available
Estimated sales range
Not available
Not available
Price history
| Date | Event | Price |
|---|---|---|
| 8/28/2026 | Price change | $1,395,000-6.7%$516/sqft |
Source:  RMLS (OR) #24029065 Report a problem RMLS (OR) #24029065 Report a problem | ||
| 5/15/2026 | Price change | $1,495,000-3.5%$553/sqft |
Source: RMLS (OR) #24029065 Report a problem | ||
| 5/12/2026 | Price change | $1,550,000-2.8%$573/sqft |
Source: RMLS (OR) #24029065 Report a problem | ||
| 3/13/2026 | Price change | $1,595,000-3.3%$590/sqft |
Source: RMLS (OR) #24029065 Report a problem | ||
| 2/4/2026 | Price change | $1,650,000-3.5%$610/sqft |
Source: RMLS (OR) #24029065 Report a problem | ||
| 11/10/2025 | Price change | $1,710,000-2.3%$632/sqft |
Source: RMLS (OR) #24029065 Report a problem | ||
| 6/30/2025 | Price change | $1,750,000-2.5%$647/sqft |
Source: RMLS (OR) #24029065 Report a problem | ||
| 4/11/2025 | Price change | $1,795,000-5.3%$664/sqft |
Source: RMLS (OR) #24029065 Report a problem | ||
| 2/24/2025 | Listed for sale | $1,895,000$701/sqft |
Source: RMLS (OR) #24029065 Report a problem | ||
| 1/25/2025 | Listing removed | $1,895,000$701/sqft |
Source: RMLS (OR) #24029065 Report a problem | ||
| 9/19/2024 | Listed for sale | $1,895,000$701/sqft |
Source: RMLS (OR) #24029065 Report a problem | ||
Public tax history
Tax history is unavailable.
Monthly payment
Est. payment
Payment breakdown
Explore the cost of this home by adjusting the details. Changes won't be saved.Climate risks
Neighborhood: Northwest
Nearby schools
Schools provided by the listing agent
- Elementary: Chapman
- Middle: West Sylvan
- High: Lincoln
Source: RMLS (OR). This data may not be complete. We recommend contacting the local school district to confirm school assignments for this home.
- $770,7003 bd3 ba2k sqft1810 NW 28th Ave, Portland, OR 97210Off Market
- $828,8003 bd2 ba2k sqft1814 NW 28th Ave, Portland, OR 97210Off Market
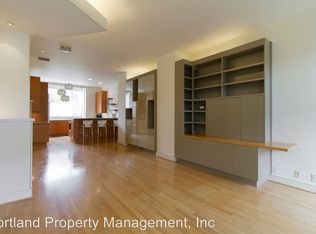
- $1,139,300-- bd3 ba2.2k sqft2791 NW Thurman St UNIT 1, Portland, OR 97210Off Market
- $1,265,500-- bd3 ba2.5k sqft2791 NW Thurman St UNIT 5, Portland, OR 97210Off Market
Similar homes
- $1,195,0003 bd4 ba2.3k sqft2797 NW Thurman St, Portland, OR 97210Active
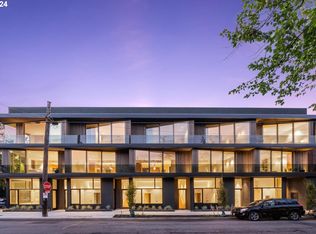
 MLS ID #594059518, Courtney Davies, Where, Inc. RMLS (OR)
 - $850,0003 bd3 ba1.9k sqft1861 NW 28th Ave, Portland, OR 97210Active
 MLS ID #627075133, Blake Ellis, Windermere Realty Trust. RMLS (OR)
 - $1,195,0003 bd5 ba2.3k sqft2795 NW Thurman St, Portland, OR 97210ActiveMLS ID #708074974, Courtney Davies, Where, Inc. RMLS (OR)
- $999,9993 bd3 ba2.3k sqft2805 NW Thurman St, Portland, OR 97210Active
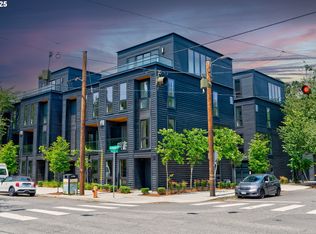 MLS ID #654530853, Jason Veith, Matin Real Estate. RMLS (OR)
 - $699,0003 bd3 ba2.5k sqft2769 NW Savier St, Portland, OR 97210ActiveMLS ID #427408495, Nikki Campbell, Keller Williams Sunset Corridor. RMLS (OR)
- $1,595,0002 bd3 ba2k sqft2351 NW Westover Rd Unit 601, Portland, OR 97210ActiveMLS ID #135017472, Amy McMahon, Windermere Realty Trust. RMLS (OR)
- $1,500,0003 bd4 ba2.7k sqft1295 SW Cardinell Dr, Portland, OR 97201ActiveMLS ID #752495652, Joe Dressman, Think Real Estate. RMLS (OR)
- $975,0003 bd3 ba2.4k sqft3065 NW Rio Vista Ter, Portland, OR 97210ActiveMLS ID #139115942, Jesse Richter, Knipe Realty ERA Powered. RMLS (OR)
- $1,195,0003 bd4 ba3.4k sqft1941 SW Montgomery Pl, Portland, OR 97201ActiveMLS ID #352872222, Macey Laurick, Windermere Realty Trust. RMLS (OR)
- $1,399,9995 bd4 ba3.1k sqft3533 NE Hassalo St, Portland, OR 97232ActiveMLS ID #616161249, Brian Bowman, MORE Realty. RMLS (OR)
- $1,500,0003 bd3 ba1.8k sqft1001 NW Lovejoy St Unit 1501, Portland, OR 97209ActiveMLS ID #355853778, Erika Wrenn, Where, Inc. RMLS (OR)
- $1,380,0005 bd4 ba2.8k sqft1708 SW Columbia St, Portland, OR 97201ActiveMLS ID #527132342, Dylan McNerney, Windermere Realty Trust. RMLS (OR)
- $799,0002 bd2 ba1.8k sqft820 NW 22nd Ave, Portland, OR 97210ActiveMLS ID #698904545, Kenny Yoder, Home Team Realty, LLC.. RMLS (OR)
- $1,675,0003 bd3 ba3.2k sqft5202 SW Burton Dr, Portland, OR 97221ActiveMLS ID #427344862, Marisa Swenson, Modern Homes Collective. RMLS (OR)
- $1,195,0005 bd4 ba3.6k sqft1234 SW 57th Ave, Portland, OR 97221ActiveMLS ID #603338453, Mercede Azizi, Archibald Relocation. RMLS (OR)
- $1,550,0005 bd4 ba3.9k sqft5144 SW Hewett Blvd, Portland, OR 97221ActiveMLS ID #270300769, Amy Toyoshima, Toyoshima Realty. RMLS (OR)
- $1,995,0004 bd4 ba3.9k sqft2870 NW Westover Rd, Portland, OR 97210ActiveMLS ID #539368032, Todd Talcott, Where, Inc. RMLS (OR)
- $1,400,0003 bd4 ba2.1k sqft554 5th St, Lake Oswego, OR 97034ActiveMLS ID #365307446, Brian Spear, Opt. RMLS (OR)
- $1,150,0002 bd3 ba1.6k sqft1075 NW Northrup St #2414, Portland, OR 97219ActiveMLS ID #657188177, Amelie Marian, Windermere Realty Trust. RMLS (OR)
- $1,075,0004 bd3 ba2.6k sqft4942 NE 35th Ave, Portland, OR 97211ActiveMLS ID #576813576, Atussa Valenti, Coldwell Banker Bain. RMLS (OR)
