
Discover a Perfectly Renovated Live/Work Gem in Goose Hollow! Step into this meticulously restored Victorian masterpiece that seamlessly blends timeless charm with modern convenience. Ideally situated in the heart of Goose Hollow, this property offers a rare live/work opportunity with incredible versatility. The second and third floors boast four spacious bedrooms, a full bathroom, two half bathrooms, and a stunning brand-new gourmet kitchen outfitted with Samsung Bespoke appliances. Bathed in natural light from oversized windows, these floors feature soaring ceilings, polished fir floors, new custom millwork and doors, Rejuvenation light fixtures, an elegant curved staircase, and a decorative fireplace—capturing the essence of turn-of-the-century allure. The street-level lower floor is a fully independent, open-concept space, ideal for a creative office, retail store, food service establishment, or countless other business ventures. Additional highlights include gated parking for 6+ vehicles, updated systems, premium finishes, and a location that puts you at the center of everything. Properties like this—combining vintage elegance with contemporary functionality—are exceptionally rare. Don’t miss your chance to own this one-of-a-kind treasure! SELLER FINANCING MAY BE AVAILABLE DEPENDING ON TERMS!
Active
Price cut: $170K (10/8)
$1,380,000
1708 SW Columbia St, Portland, OR 97201
5beds
2,804sqft
Residential, Single Family Residence
Built in 1880
5,227 Square Feet Lot
$-- Zestimate®
$492/sqft
$-- HOA
What's special
Meticulously restored victorian masterpieceDecorative fireplacePremium finishesElegant curved staircaseSoaring ceilingsFour spacious bedroomsTwo half bathrooms
- 120 days
- 480
- 29
Zillow last checked:
Listing updated:
Listed by:
Dylan McNerney dylanm@windermere.com,
Windermere Realty Trust,
Joe Battaglia 503-784-7290,
Windermere Realty Trust
Source: RMLS (OR),MLS#: 527132342
Facts & features
Interior
Bedrooms & bathrooms
- Bedrooms: 5
- Bathrooms: 4
- Full bathrooms: 1
- Partial bathrooms: 3
- Main level bathrooms: 2
Rooms
- Room types: Bedroom 2, Bedroom 3, Dining Room, Family Room, Kitchen, Living Room, Primary Bedroom
Primary bedroom
- Level: Upper
Heating
- Forced Air
Cooling
- Central Air
Appliances
- Included: Dishwasher, ENERGY STAR Qualified Appliances, Free-Standing Gas Range, Free-Standing Refrigerator, Microwave, Range Hood, Stainless Steel Appliance(s), Gas Water Heater, Tank Water Heater
Features
- High Ceilings, Pantry
- Flooring: Wood
- Windows: Double Pane Windows, Wood Frames
- Basement: Finished,Separate Living Quarters Apartment Aux Living Unit
- Number of fireplaces: 1
- Fireplace features: Wood Burning
Interior area
- Total structure area: 2,804
- Total interior livable area: 2,804 sqft
Video & virtual tour
Property
Parking
- Total spaces: 6
- Parking features: Off Street, Secured
- Garage spaces: 6
Features
- Stories: 3
- Patio & porch: Patio
- Fencing: Fenced
- Has view: Yes
- View description: City
Lot
- Size: 5,227 Square Feet
- Dimensions: 55 x 94
- Features: Corner Lot, On Busline, SqFt 5000 to 6999
Details
- Additional structures: SeparateLivingQuartersApartmentAuxLivingUnit
- Parcel number: R128214
- Zoning: CX
Construction
Type & style
- Home type: SingleFamily
- Architectural style: Victorian
- Property subtype: Residential, Single Family Residence
Materials
- Wood Siding
- Foundation: Slab
- Roof: Composition
Condition
- Updated/Remodeled
- New construction: No
- Year built: 1880
Utilities & green energy
- Gas: Gas
- Sewer: Public Sewer
- Water: Public
Community & HOA
Community
- Security: Security Gate, Security Lights, Security System
- Subdivision: Goose Hollow
HOA
- Has HOA: No
Location
- Region: Portland
Financial & listing details
- Price per square foot: $492/sqft
- Tax assessed value: $745,260
- Annual tax amount: $10,082
- Date on market: 6/8/2026
- Listing terms: Cash,Conventional,FHA,VA Loan
- Road surface type: Paved
Estimated market value
Not available
Estimated sales range
Not available
Not available
Price history
| Date | Event | Price |
|---|---|---|
| 10/8/2026 | Price change | $1,380,000-11%$492/sqft |
Source:  RMLS (OR) #527132342 Report a problem RMLS (OR) #527132342 Report a problem | ||
| 6/8/2026 | Listed for sale | $1,550,000+77.1%$553/sqft |
Source: RMLS (OR) #527132342 Report a problem | ||
| 5/4/2018 | Sold | $875,000$312/sqft |
Source: Public Record Report a problem | ||
| 12/22/2017 | Sold | $875,000+80.4%$312/sqft |
Source: Public Record Report a problem | ||
| 12/30/2004 | Sold | $485,000$173/sqft |
Source: Public Record Report a problem | ||
Public tax history
| Year | Property taxes | Tax assessment |
|---|---|---|
| 2025 | $10,082 +3.7% | $374,530 +3% |
| 2024 | $9,720 +4% | $363,630 +3% |
| 2023 | $9,346 +2.2% | $353,040 +3% |
| 2022 | $9,144 +1.7% | $342,760 +3% |
| 2021 | $8,989 +9% | $332,780 +3% |
| 2020 | $8,246 +3.8% | $323,090 +3% |
| 2019 | $7,943 | $313,680 |
Find assessor info on the county website
Monthly payment
Est. payment
Payment breakdown
Explore the cost of this home by adjusting the details. Changes won't be saved.Climate risks
Neighborhood: Goose Hollow
Nearby schools
Schools provided by the listing agent
- Elementary: Chapman
- Middle: West Sylvan
- High: Lincoln
Source: RMLS (OR). This data may not be complete. We recommend contacting the local school district to confirm school assignments for this home.
Similar homes
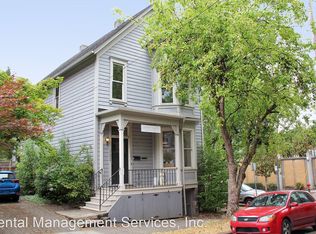
- $1,195,0003 bd4 ba3.4k sqft1941 SW Montgomery Pl, Portland, OR 97201Active

 MLS ID #352872222, Macey Laurick, Windermere Realty Trust. RMLS (OR)
 - $1,500,0003 bd4 ba2.7k sqft1295 SW Cardinell Dr, Portland, OR 97201Active
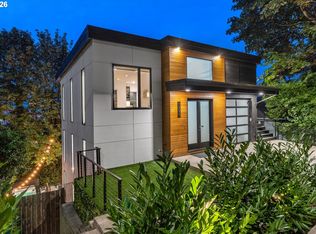 MLS ID #752495652, Joe Dressman, Think Real Estate. RMLS (OR)
 - $699,9005 bd4 ba2.2k sqft1411 SW Hall St, Portland, OR 97201Active
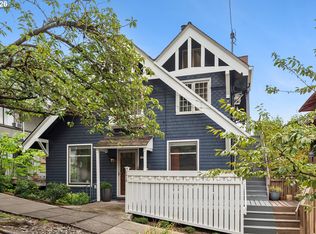 MLS ID #121796080, Corey Rudolph, The Agency Lake Oswego. RMLS (OR)
 - $1,299,0004 bd3 ba3.4k sqft4321 SW Dosch Rd, Portland, OR 97239Active
 MLS ID #760981452, Jacob Serrill, Kelly Right Real Estate of Portland, LLC. RMLS (OR)
 - $1,195,0005 bd4 ba3.6k sqft1234 SW 57th Ave, Portland, OR 97221ActiveMLS ID #603338453, Mercede Azizi, Archibald Relocation. RMLS (OR)
- $899,9994 bd2 ba2.3k sqft2440 SW Hoffman Ave, Portland, OR 97201ActiveMLS ID #434938447, Megan Jumago-Simpson, Keller Williams Realty Professionals. RMLS (OR)
- $899,0004 bd4 ba3.2k sqft224 NW 20th Ave, Portland, OR 97209ActiveMLS ID #686240177, Aaron Heard, Keller Williams PDX Central. RMLS (OR)
- $995,0003 bd3 ba2k sqft2538 SW Sherwood Dr, Portland, OR 97201ActiveMLS ID #168200382, Kristin Gillis, Premiere Property Group, LLC. RMLS (OR)
- $1,499,9995 bd4 ba3.1k sqft3533 NE Hassalo St, Portland, OR 97232ActiveMLS ID #616161249, Brian Bowman, MORE Realty. RMLS (OR)
- $1,199,0004 bd2 ba2.9k sqft2528 SE 43rd Ave, Portland, OR 97206ActiveMLS ID #547817221, Andrew Pienovi, Christie's International Real Estate Evergreen. RMLS (OR)
- $1,299,0004 bd4 ba3.8k sqft2801 SW Hillsboro St, Portland, OR 97239ActiveMLS ID #177171329, Sue Hill-Sullivan, Windermere Realty Trust. RMLS (OR)
- $749,0003 bd4 ba3k sqft2656 SW Gerald Ave, Portland, OR 97201ActiveMLS ID #270964832, Kim Davis, Brad Davis Properties, Inc.. RMLS (OR)
- $1,295,0004 bd3 ba4k sqft4325 SW Charming Way, Portland, OR 97225ActiveMLS ID #504710562, Suzann Baricevic Murphy, Where, Inc.. RMLS (OR)
- $725,0004 bd2 ba1.9k sqft2730 SW Old Orchard Rd, Portland, OR 97201ActiveMLS ID #271372920, Todd Talcott, Where, Inc. RMLS (OR)
- $1,100,0005 bd3 ba4k sqft5701 NE 23rd Ave, Portland, OR 97211ActiveMLS ID #657572060, Nicolette Hanna, Neighbors Realty. RMLS (OR)
- $1,275,0005 bd5 ba3.2k sqft2076 NE Morgan St #A, Portland, OR 97211ActiveMLS ID #607702903, Katie Beymer, Oregon First. RMLS (OR)
- $950,0004 bd3 ba3.2k sqft3419 SW Dosch Rd, Portland, OR 97239ActiveMLS ID #286473756, Taylor Campbell, Urban Pacific Real Estate. RMLS (OR)
- $1,150,0004 bd3 ba2.8k sqft3220 SW 66th Ave, Portland, OR 97225ActiveMLS ID #145264594, Catherine Redmond, Engel & Volkers Portland Rose City. RMLS (OR)
- $745,0005 bd4 ba3k sqft446 NE Ivy St, Portland, OR 97212ActiveMLS ID #286557446, Kathleen O'Donnell, ODonnell Group Realty. RMLS (OR)
- $849,9005 bd3 ba3k sqft6011 SW Salmon St, Portland, OR 97221ActiveMLS ID #537047584, Kimberly Gellatly, Berkshire Hathaway HomeServices NW Real Estate. RMLS (OR)
