This gracious Alameda Ridge home has all the style and character of the 1920's, modeled after the glamour of the Hollywood era. California/Mediterranean style features arched doorways, wrought-iron railings, Batchelder art-tile fireplace surround, leaded windows and hard stucco exterior. There's even a wisp of Art Deco. Four bedrooms comprise the second level, the smallest has built-ins that make it ideal for an office or nursery; another bedroom is big enough to be a bunkroom! And the third, also quite spacious, has a striking view of Irvington neighborhood treetops and glittering lights of downtown as does every southwest-facing window throughout. The primary bedroom has the same glorious view as well as its own gas fireplace. The primary bath has separate shower and tub plus a romantic little fountain and dimmable lights for a soothing soak after a long day. Besides many functional upgrades including most windows, tile pavers in the kitchen and throughout the lower level which has been fully finished in the style of the home. Lower level has a spacious family room with gas fireplace and built-ins, is plumbed for a kitchenette and has fantastic storage space. Fifth bedroom is a suite for guests or office. Be careful who you host though - it's adjacent to the wine cellar! Pull up the exterior photos to preview special gardens designed by Doug Macy in the '90s. Plantings feature flowering cherries, a big fig tree, wild roses, day lilies, hydrangeas and more. There's a private walled garden with two fountains and colorful flower pots. There's even a dedicated "potager" off the kitchen for herbs. The lower (south) side of the lot extends to NE 38th and is planted - though somewhat wild - with flowering trees including pink dogwoods. Above the treetops, there's a vast view of the Irvington neighborhood below and sparkling downtown lights in the distance. [Home Energy Score = 1. HES Report at https://rpt.greenbuildingregistry.com/hes/OR10226977]
Sold
$1,450,000
3838 NE Alameda St, Portland, OR 97212
4beds
4,061sqft
Residential, Single Family Residence
Built in 1927
9,147 Square Feet Lot
$1,710,700 Zestimate®
$357/sqft
$5,655 Estimated rent
Home value
$1,710,700
$1.54M - $1.92M
$5,655/mo
Zestimate® history
Owner options
List your home for rent
$5,655/mo
Rent Zestimate®
Find your next renter with Zillow Rental Manager. Plus, with online applications, you can quickly screen prospective tenants – for free.
$5,655/mo
Rent Zestimate®
Refinance and save
$9,556/mo
Est. payment
Refinancing to a lower rate could help reduce your monthly payments and save thousands over the life of the loan.
$9,556/mo
Est. payment
Explore your selling options
Work with a Zillow partner agent
Leverage their expertise and Zillow's premium Showcase listings to get your home seen by more buyers.
Get startedList with your own agent
Get your home in front of millions of buyers by listing it on Zillow.
Learn how to do itSell it yourself
Take full control of how buyers see your home on Zillow by listing For Sale by Owner (FSBO).
List your homeWhat's special
Zillow last checked:
Listing updated:
Listed by:
Michele Bowler-Failing 503-321-2000,
Corcoran Prime
Bought with:
Joe Spanish, 200205463
Windermere Realty Trust
Source: RMLS (OR),MLS#: 24479418
Facts & features
Interior
Bedrooms & bathrooms
- Bedrooms: 4
- Bathrooms: 4
- Full bathrooms: 3
- Partial bathrooms: 1
- Main level bathrooms: 1
Rooms
- Room types: Bedroom 4, Bonus Room, Entry, Bedroom 2, Bedroom 3, Dining Room, Family Room, Kitchen, Living Room, Primary Bedroom
Primary bedroom
- Features: Fireplace, Closet, Double Sinks, Soaking Tub, Suite, Walkin Shower, Water Feature
- Level: Upper
- Area: 252
- Dimensions: 18 x 14
Bedroom 2
- Features: Hardwood Floors, Double Closet, Shared Bath
- Level: Upper
- Area: 300
- Dimensions: 20 x 15
Bedroom 3
- Features: Hardwood Floors, Closet
- Level: Upper
- Area: 165
- Dimensions: 11 x 15
Bedroom 4
- Features: Builtin Features, Hardwood Floors, Closet
- Level: Upper
- Area: 300
- Dimensions: 20 x 15
Dining room
- Features: Coved, Deck, Formal, French Doors, Hardwood Floors, Slate Flooring
- Level: Main
- Area: 169
- Dimensions: 13 x 13
Family room
- Features: Builtin Features, Fireplace, Patio
- Level: Lower
- Area: 260
- Dimensions: 20 x 13
Kitchen
- Features: Deck, Eating Area, Gas Appliances, Gourmet Kitchen, Island, Microwave, Updated Remodeled, Butlers Pantry, Double Oven, Free Standing Range, Solid Surface Countertop, Tile Floor
- Level: Main
- Area: 126
- Width: 9
Living room
- Features: Coved, Deck, Fireplace, Hardwood Floors
- Level: Main
- Area: 378
- Dimensions: 27 x 14
Heating
- Forced Air, Hot Water, Zoned, Fireplace(s)
Appliances
- Included: Built In Oven, Built-In Refrigerator, Convection Oven, Dishwasher, Disposal, Double Oven, Free-Standing Gas Range, Free-Standing Range, Gas Appliances, Microwave, Range Hood, Washer/Dryer, Gas Water Heater
- Laundry: Laundry Room
Features
- Elevator, High Ceilings, Built-in Features, Closet, Coved, Double Closet, Shared Bath, Formal, Eat-in Kitchen, Gourmet Kitchen, Kitchen Island, Updated Remodeled, Butlers Pantry, Double Vanity, Soaking Tub, Suite, Walkin Shower, Water Feature, Granite, Tile
- Flooring: Concrete, Hardwood, Slate, Tile
- Doors: French Doors
- Windows: Double Pane Windows, Storm Window(s), Wood Frames
- Basement: Daylight,Exterior Entry,Finished
- Number of fireplaces: 3
- Fireplace features: Gas, Wood Burning
Interior area
- Total structure area: 4,061
- Total interior livable area: 4,061 sqft
Property
Parking
- Total spaces: 2
- Parking features: Driveway, On Street, Garage Door Opener, Attached
- Attached garage spaces: 2
- Has uncovered spaces: Yes
Accessibility
- Accessibility features: Garage On Main, Natural Lighting, Past Accessibility, Accessibility
Features
- Levels: Two
- Stories: 3
- Patio & porch: Covered Deck, Deck, Patio
- Exterior features: Garden, Water Feature
- Has spa: Yes
- Spa features: Bath
- Fencing: Fenced
- Has view: Yes
- View description: City, Territorial, Trees/Woods
Lot
- Size: 9,147 Square Feet
- Features: Terraced, Trees, Sprinkler, SqFt 7000 to 9999
Details
- Additional structures: ToolShed
- Parcel number: R113206
Construction
Type & style
- Home type: SingleFamily
- Architectural style: Mediterranean
- Property subtype: Residential, Single Family Residence
Materials
- Brick, Hard Concrete Stucco, Partial Wall Insulation
- Foundation: Concrete Perimeter
- Roof: Composition
Condition
- Updated/Remodeled
- New construction: No
- Year built: 1927
Utilities & green energy
- Gas: Gas
- Sewer: Public Sewer
- Water: Public
- Utilities for property: Cable Connected
Green energy
- Water conservation: Dual Flush Toilet
Community & HOA
Community
- Security: Security System, Sidewalk
- Subdivision: Beaumont - Wilshire
HOA
- Has HOA: No
Location
- Region: Portland
Financial & listing details
- Price per square foot: $357/sqft
- Tax assessed value: $1,511,260
- Annual tax amount: $19,654
- Date on market: 6/21/2024
- Cumulative days on market: 21 days
- Listing terms: Call Listing Agent,Cash,Conventional
- Road surface type: Paved
Price history
| Date | Event | Price |
|---|---|---|
| 7/31/2024 | Sold | $1,450,000-12.1%$357/sqft |
Source:  RMLS (OR) #24479418 Report a problem RMLS (OR) #24479418 Report a problem | ||
| 7/12/2024 | Pending sale | $1,650,000$406/sqft |
Source: RMLS (OR) #24479418 Report a problem | ||
| 6/21/2024 | Listed for sale | $1,650,000$406/sqft |
Source: RMLS (OR) #24479418 Report a problem | ||
Public tax history
| Year | Property taxes | Tax assessment |
|---|---|---|
| 2025 | $21,873 +7% | $811,780 +6.3% |
| 2024 | $20,440 +4% | $763,960 +3% |
| 2023 | $19,654 +2.2% | $741,710 +3% |
| 2022 | $19,229 +1.7% | $720,110 +3% |
| 2021 | $18,903 +9% | $699,140 +3% |
| 2020 | $17,341 +3.8% | $678,780 +3% |
| 2019 | $16,703 | $659,010 +3% |
| 2018 | $16,703 +3% | $639,820 +3% |
| 2017 | $16,212 +14% | $621,190 +3% |
| 2016 | $14,220 | $603,100 +3% |
| 2015 | $14,220 +2.7% | $585,540 +3% |
| 2014 | $13,846 +4% | $568,490 +3% |
| 2013 | $13,320 +11.9% | $551,940 +3% |
| 2012 | $11,903 +2.6% | $535,870 +3% |
| 2011 | $11,596 +5.4% | $520,270 +3% |
| 2010 | $11,002 +2.7% | $505,120 +3% |
| 2009 | $10,714 +6% | $490,410 +3% |
| 2008 | $10,111 +0.3% | $476,130 +3% |
| 2007 | $10,080 +11.4% | $462,270 +3% |
| 2006 | $9,052 +4.7% | $448,810 +3% |
| 2005 | $8,646 -8.2% | $435,740 +3% |
| 2004 | $9,416 +2.3% | $423,050 +3% |
| 2003 | $9,208 +8.9% | $410,730 +3% |
| 2002 | $8,456 +7.4% | $398,770 +6.1% |
| 2000 | $7,875 +7.6% | $375,890 +3% |
| 1999 | $7,322 | $364,950 |
Find assessor info on the county website
Neighborhood: Beaumont-Wilshire
Nearby homes
- $1,269,3004 bd3 ba3.2k sqft3844 NE Alameda St, Portland, OR 97212Off Market
- $1,276,3004 bd4 ba3.6k sqft3828 NE Alameda St, Portland, OR 97212Off Market
- $1,695,0004 bd3 ba5.4k sqft3852 NE Alameda St, Portland, OR 97212For Sale
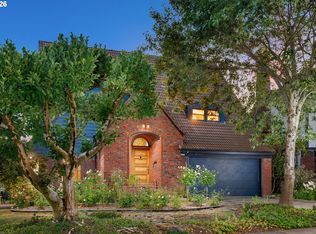
- $1,215,0004 bd3 ba3k sqft3221 NE 38th Ave, Portland, OR 97212Sold
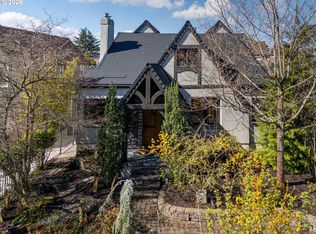
- $1,551,9004 bd4 ba3.7k sqft3818 NE Alameda St, Portland, OR 97212Off Market
- $960,0003 bd2 ba3.1k sqft3211 NE 38th Ave, Portland, OR 97212Sold
- $872,8002 bd2 ba2.4k sqft3201 NE 38th Ave, Portland, OR 97212Off Market
- $1,229,4005 bd4 ba3.1k sqft3233 NE 38th Ave, Portland, OR 97212Off Market
Nearby schools
GreatSchools rating
- 10/10Alameda Elementary SchoolGrades: K-5Distance: 0.7 mi
- 10/10Beaumont Middle SchoolGrades: 6-8Distance: 0.2 mi
- 9/10Grant High SchoolGrades: 9-12Distance: 0.5 mi
Schools provided by the listing agent
- Elementary: Alameda
- Middle: Beaumont
- High: Grant
Source: RMLS (OR). This data may not be complete. We recommend contacting the local school district to confirm school assignments for this home.
Get a cash offer in 3 minutes
Find out how much your home could sell for in as little as 3 minutes with a no-obligation cash offer.
Estimated market value
$1,710,700
Get a cash offer in 3 minutes
Find out how much your home could sell for in as little as 3 minutes with a no-obligation cash offer.
Estimated market value
$1,710,700
- Oregon
- Multnomah County
- Portland
- 97212
- Beaumont-Wilshire
- 3838 NE Alameda St
