Skip main navigation
Sold
  • $1,215,000

    3221 NE 38th Ave, Portland, OR 97212

    4beds
    3,036sqft
    Residential, Single Family Residence
    Built in 1932
    5,662.8 Square Feet Lot
    $1,216,300 Zestimate®
    $400/sqft
    $4,576 Estimated rent

    Home value

    $1,216,300

    $1.14M - $1.29M

    $4,576/mo

    Zestimate® history
    Loading
    Loading...

    Owner options

    List your home for rent

    $4,576/mo

    Rent Zestimate®

    Find your next renter with Zillow Rental Manager. Plus, with online applications, you can quickly screen prospective tenants – for free.

    Learn more

    $4,576/mo

    Rent Zestimate®

    Refinance and save

    $6,109/mo

    Est. payment

    Refinancing to a lower rate could help reduce your monthly payments and save thousands over the life of the loan.

    See today's rates

    $6,109/mo

    Est. payment

    Explore your selling options

    Work with a Zillow partner agent

    Leverage their expertise and Zillow's premium Showcase listings to get your home seen by more buyers.

    Get started

    List with your own agent

    Get your home in front of millions of buyers by listing it on Zillow.

    Learn how to do it

    Sell it yourself

    Take full control of how buyers see your home on Zillow by listing For Sale by Owner (FSBO).

    List your home

    What's special

    Striking stone fireplaceFarmhouse sinkTwo dining areasUpdated kitchenRare two-story garageGas rangeTwo-car parking
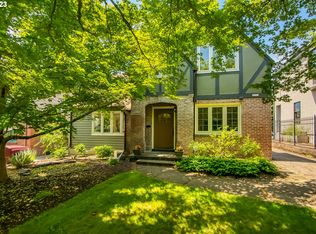
    Built in 1932 on one of Alameda's most coveted streets, this classic Portland Tudor blends timeless character with thoughtful updates across three fully finished levels. With four bedrooms, a pool, and a rare two-story garage, it's a home that lives as beautifully as it looks. Original details — oak hardwood floors, arched doorways, leaded glass windows, and a striking stone fireplace — create a warm, inviting main level. The updated kitchen pairs white quartz countertops, a farmhouse sink, gas range, and open wood shelving with classic charm, while two dining areas offer flexibility for everyday living and effortless entertaining. A main level bedroom and full bath offer the kind of flexibility that lets you grow into this home for years to come. Open the French doors off the dining room and you're poolside. The backyard is private, sunny, and anchored by a gorgeous camellia in full bloom — the kind of outdoor space that makes Portland summers actually feel like summers. Upstairs, the primary suite is a true retreat with vaulted ceilings, skylights, a fireplace, and a balcony overlooking the pool. The ensuite bath features a walk-in shower, soaking tub, heated tile floors, and custom walk-in closet. The finished lower level adds versatility with a spacious bonus area, fourth bedroom or flex space, full bath, and dedicated laundry. The two-story garage rounds it all out — two-car parking, a pool room or studio on the main level, and above it a loft with old-growth timber framing, original plank floors, and arched leaded glass windows. Remarkable space with real ADU/studio potential. Located just blocks from Alameda Elementary, Beaumont Middle, and Grant High School, with easy access to neighborhood parks, cafes, and shops.

    Zillow last checked:

    Listing updated:

    Listed by:

    Megan Barrett 503-706-5572,

    Windermere Realty Trust

    Bought with:

    America Hopson, 201202026

    Where Real Estate Collaborative

    Source: RMLS (OR),MLS#: 589894146MLS Logo

    Facts & features

    Interior

    Bedrooms & bathrooms
    • Bedrooms: 4
    • Bathrooms: 3
    • Full bathrooms: 3
    • Main level bathrooms: 1
    Primary bedroom
    • Features: Balcony, Fireplace, Hardwood Floors, Skylight, Bathtub, High Ceilings, Tile Floor, Walkin Closet, Walkin Shower
    • Level: Upper
    • Area: 351
    • Dimensions: 27 x 13
    Bedroom 2
    • Features: Builtin Features, Hardwood Floors, High Ceilings
    • Level: Upper
    • Area: 132
    • Dimensions: 12 x 11
    Bedroom 3
    • Features: Hardwood Floors, Closet
    • Level: Main
    • Area: 132
    • Dimensions: 12 x 11
    Bedroom 4
    • Features: Closet, Wallto Wall Carpet
    • Level: Lower
    • Area: 132
    • Dimensions: 12 x 11
    Dining room
    • Features: Hardwood Floors, Kitchen Dining Room Combo
    • Level: Main
    • Area: 135
    • Dimensions: 15 x 9
    Family room
    • Features: Fireplace Insert, Wallto Wall Carpet
    • Level: Lower
    • Area: 247
    • Dimensions: 19 x 13
    Kitchen
    • Features: Builtin Refrigerator, Dishwasher, Exterior Entry, Gas Appliances, Updated Remodeled, Quartz, Tile Floor
    • Level: Main
    • Area: 169
    • Width: 13
    Living room
    • Features: Fireplace, Hardwood Floors
    • Level: Main
    • Area: 209
    • Dimensions: 19 x 11
    Heating
    • Forced Air, Fireplace(s)
    Cooling
    • Wall Unit(s)
    Appliances
    • Included: Built-In Range, Built-In Refrigerator, Dishwasher, Free-Standing Refrigerator, Gas Appliances, Range Hood, Stainless Steel Appliance(s), Washer/Dryer, Gas Water Heater, Tankless Water Heater
    • Laundry: Laundry Room
    Features
    • High Ceilings, Quartz, Vaulted Ceiling(s), Closet, Walkin Shower, Built-in Features, Kitchen Dining Room Combo, Updated Remodeled, Balcony, Bathtub, Walk-In Closet(s), Pot Filler, Tile
    • Flooring: Hardwood, Heated Tile, Tile, Wall to Wall Carpet, Wood
    • Windows: Wood Frames, Skylight(s)
    • Basement: Finished
    • Number of fireplaces: 3
    • Fireplace features: Gas, Insert
    Interior area
    • Total structure area: 3,036
    • Total interior livable area: 3,036 sqft

    Property

    Parking
    • Total spaces: 2
    • Parking features: Driveway, Off Street, Garage Door Opener, Detached, Oversized
    • Garage spaces: 2
    • Has uncovered spaces: Yes
    Features
    • Stories: 3
    • Patio & porch: Patio
    • Exterior features: Garden, Yard, Exterior Entry, Balcony
    • Has private pool: Yes
    • Fencing: Fenced
    Lot
    • Size: 5,662 sqft
    • Features: Level, SqFt 5000 to 6999
    Details
    • Parcel number: R113198

    Construction

    Type & style
    • Home type: SingleFamily
    • Architectural style: Tudor
    • Property subtype: Residential, Single Family Residence
    Materials
    • Stone, Stucco
    • Roof: Shingle
    Condition
    • Resale,Updated/Remodeled
    • New construction: No
    • Year built: 1932

    Utilities & green energy

    • Gas: Gas
    • Sewer: Public Sewer
    • Water: Public
    • Utilities for property: Cable Connected

    Community & neighborhood

    Security
    • Security features: Security System Leased
    Location
    • Region: Portland
    • Subdivision: Beaumont-Wilshire

    Other

    Other facts
    • Listing terms: Cash,Conventional
    • Road surface type: Concrete

    Price history

    DateEventPrice
    4/23/2026Sold$1,215,000+8%$400/sqft
    Source: RMLS (OR) #589894146 Report a problem
    4/6/2026Pending sale$1,125,000$371/sqft
    Source: RMLS (OR) #589894146 Report a problem
    4/2/2026Listed for sale$1,125,000+95.7%$371/sqft
    Source: RMLS (OR) #589894146 Report a problem
    4/12/2013Sold$574,900+30.7%$189/sqft
    Source: RMLS (OR) #13166282 Report a problem
    5/4/2012Sold$440,001-41.3%$145/sqft
    Source: Public Record Report a problem
    11/10/2009Listing removed$750,000$247/sqft
    Source: 503 Properties Inc. #9059036 Report a problem
    9/13/2009Listed for sale$750,000+108.3%$247/sqft
    Source: 503 Properties Inc. #9059036 Report a problem
    6/28/2004Sold$360,000+45.3%$119/sqft
    Source: Public Record Report a problem
    9/12/1997Sold$247,700$82/sqft
    Source: Public Record Report a problem

    Public tax history

    YearProperty taxesTax assessment
    2025$17,744 +3.5%$688,710 +3%
    2024$17,144 +0.6%$668,660 +3%
    2023$17,048 +3%$649,190 +3%
    2022$16,556 +3.9%$630,290 +3%
    2021$15,930 +11.2%$611,940 +3%
    2020$14,320 +0.2%$594,120 +3%
    2019$14,295 $576,820 +3%
    2018$14,295 +4.4%$560,020 +3%
    2017$13,693 +21.2%$543,710 +3%
    2016$11,296 $527,880 +3%
    2015$11,296 +1.8%$512,510 +3%
    2014$11,099 +0.4%$497,590 +3%
    2013$11,057 +17.4%$483,100 +3%
    2012$9,415 -5%$469,030 +3%
    2011$9,911 +2.9%$455,370 +3%
    2010$9,630 +58.1%$442,110 +58.6%
    2009$6,091 +6%$278,790 +3%
    2008$5,748 +0.3%$270,670 +3%
    2007$5,730 +11.4%$262,790 +3%
    2006$5,146 +4.7%$255,140 +3%
    2005$4,915 -8.2%$247,710 +3%
    2004$5,353 +2.3%$240,500 +3%
    2003$5,235 +8.9%$233,500 +3%
    2002$4,807 +7.6%$226,700 +6.1%
    2000$4,468 $213,690

    Find assessor info on the county website

    Neighborhood: Beaumont-Wilshire

    Nearby schools

    GreatSchools rating
    Schools provided by the listing agent
    • Elementary: Alameda
    • Middle: Beaumont
    • High: Grant

    Source: RMLS (OR). This data may not be complete. We recommend contacting the local school district to confirm school assignments for this home.

    Get a cash offer in 3 minutes
    Find out how much your home could sell for in as little as 3 minutes with a no-obligation cash offer.
    Estimated market value
    $1,216,300
    Get a cash offer in 3 minutes
    Find out how much your home could sell for in as little as 3 minutes with a no-obligation cash offer.
    Estimated market value
    $1,216,300