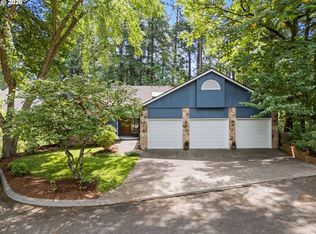
Welcome to a truly special property where natural beauty, privacy, and community come together in perfect harmony to create a place to grow, gather, and make memories for years to come. This spacious 5-bedroom home is nestled in a picturesque neighborhood graced by mature landscaping and magnificent towering Douglas firs, offering plenty of room for everyone with stunning scenery in every direction. From wooded forest to glorious sunrises to breathtaking sunsets illuminating majestic Mount Hood, everyone will enjoy unforgettable views throughout the year. The grounds provide spaces ideal for entertaining, hosting gatherings or simply enjoying the outdoors. In springtime, three mature sister cherry trees transform the landscape into a spectacular display of blossoms, creating a magical canopy of color and a gentle snowfall of petals. With five generous bedrooms, there's plenty of room for everyone, including, guests, or a home office and playroom. Designed with wellness and relaxation in mind, the home features dedicated rooms for both a hot tub retreat and a workout space, allowing you to enjoy health, recreation, and rejuvenation without leaving home.Additional highlights include: Timeless Pacific Northwest ambiance, Gorgeous Mount Hood sunrise and sunset views, Deeded rights to a nearby lake easement for recreation and enjoyment. Charming peekaboo views of the lake, sidewalk-lined streets, quiet cul-de-sacs and a welcoming, social neighborhood with a strong sense of community. Whether you're seeking a peaceful retreat, a place to gather, or a home surrounded by nature's beauty, this exceptional property offers a lifestyle that is both inspiring and unforgettable.
Active
Price cut: $100K (7/13)
$1,595,000
1700 Village Park Ln, Lake Oswego, OR 97034
4beds
4,945sqft
:
Get pre-qualified$10,604/mo
Residential, Single Family Residence
Built in 1987
-- sqft lot
$-- Zestimate®
$323/sqft
$56/mo HOA
What's special
Quiet cul-de-sacsMagnificent towering douglas firsFive generous bedroomsMature landscapingSidewalk-lined streets
- 51 days |
- 882 |
- 35 |
Zillow last checked:
Listing updated:
Listed by:
Justin Harnish harnish@harnishproperties.com,
Harnish Company Realtors
Source: RMLS (OR),MLS#: 506888018
Facts & features
Interior
Bedrooms & bathrooms
- Bedrooms: 4
- Bathrooms: 4
- Full bathrooms: 4
- Main level bathrooms: 1
Rooms
- Room types: Bedroom 4, Laundry, Bonus Room, Bedroom 2, Bedroom 3, Dining Room, Family Room, Kitchen, Living Room, Primary Bedroom
Primary bedroom
- Features: Builtin Features, Double Sinks, Soaking Tub, Suite, Walkin Closet
- Level: Upper
- Area: 324
- Dimensions: 18 x 18
Bedroom 2
- Features: Bathroom, Walkin Closet
- Level: Upper
- Area: 192
- Dimensions: 16 x 12
Bedroom 3
- Features: Bathroom
- Level: Upper
- Area: 180
- Dimensions: 15 x 12
Bedroom 4
- Features: Hardwood Floors
- Level: Main
- Area: 144
- Dimensions: 12 x 12
Dining room
- Features: Builtin Features, Formal, Hardwood Floors
- Level: Main
- Area: 221
- Dimensions: 17 x 13
Kitchen
- Features: Appliance Garage, Builtin Features, Cook Island, Deck, Down Draft, Eat Bar, Hardwood Floors, Nook, Pantry, Double Oven
- Level: Main
- Area: 294
- Width: 14
Living room
- Level: Main
- Area: 306
- Dimensions: 18 x 17
Heating
- Forced Air, Fireplace(s)
Cooling
- Central Air
Appliances
- Included: Appliance Garage, Dishwasher, Down Draft, Microwave, Double Oven, Gas Water Heater
Features
- Ceiling Fan(s), Granite, High Ceilings, High Speed Internet, Soaking Tub, Built-in Features, Sink, Wet Bar, Bathroom, Walk-In Closet(s), Formal, Cook Island, Eat Bar, Nook, Pantry, Double Vanity, Suite
- Flooring: Hardwood, Wall to Wall Carpet
- Windows: Double Pane Windows
- Basement: Crawl Space,Daylight
- Number of fireplaces: 4
- Fireplace features: Gas, Wood Burning
Interior area
- Total structure area: 4,945
- Total interior livable area: 4,945 sqft
Property
Parking
- Total spaces: 3
- Parking features: Driveway, Garage Door Opener, Attached, Oversized
- Attached garage spaces: 3
- Has uncovered spaces: Yes
Features
- Stories: 3
- Patio & porch: Deck
- Exterior features: Gas Hookup
- Has view: Yes
- View description: Lake, Mountain(s)
- Has water view: Yes
- Water view: Lake
Lot
- Features: Private, Sprinkler, SqFt 10000 to 14999
Details
- Additional structures: GasHookup
- Parcel number: 00248994
Construction
Type & style
- Home type: SingleFamily
- Architectural style: Traditional
- Property subtype: Residential, Single Family Residence
Materials
- Brick, Cedar
- Foundation: Concrete Perimeter
- Roof: Composition
Condition
- Resale
- New construction: No
- Year built: 1987
Utilities & green energy
- Gas: Gas Hookup, Gas
- Sewer: Public Sewer
- Water: Public
- Utilities for property: Cable Connected
Community & HOA
Community
- Subdivision: Village On The Lake
HOA
- Has HOA: Yes
- Amenities included: Commons, Lake Easement
- HOA fee: $675 annually
Location
- Region: Lake Oswego
Financial & listing details
- Price per square foot: $323/sqft
- Tax assessed value: $1,516,122
- Annual tax amount: $19,768
- Date on market: 6/19/2026
- Listing terms: Cash,Conventional
- Road surface type: Paved
Estimated market value
Not available
Estimated sales range
Not available
Not available
Price history
| Date | Event | Price |
|---|---|---|
| 7/13/2026 | Price change | $1,595,000-5.9%$323/sqft |
Source:  RMLS (OR) #506888018 Report a problem RMLS (OR) #506888018 Report a problem | ||
| 6/20/2026 | Listed for sale | $1,695,000+149.3%$343/sqft |
Source: RMLS (OR) #506888018 Report a problem | ||
| 3/22/2012 | Listing removed | $679,900$137/sqft |
Source: Keller Williams Realty Professionals #11458612 Report a problem | ||
| 2/14/2012 | Pending sale | $679,900+3.2%$137/sqft |
Source: Keller Williams Realty Professionals #11458612 Report a problem | ||
| 2/1/2012 | Sold | $658,500-3.1%$133/sqft |
Source: RMLS (OR) #11458612 Report a problem | ||
| 9/13/2011 | Price change | $679,900-2.9%$137/sqft |
Source: Keller Williams Realty Professionals #11458612 Report a problem | ||
| 7/19/2011 | Price change | $699,900-6.6%$142/sqft |
Source: Keller Williams Realty Professionals #11458612 Report a problem | ||
| 5/7/2011 | Price change | $749,000-2.7%$151/sqft |
Source: Keller Williams Realty Professionals #11458612 Report a problem | ||
| 3/25/2011 | Listed for sale | $769,900$156/sqft |
Source: Keller Williams Realty Professionals #11458612 Report a problem | ||
Public tax history
| Year | Property taxes | Tax assessment |
|---|---|---|
| 2025 | $19,769 +2.7% | $1,029,405 +3% |
| 2024 | $19,242 +3% | $999,423 +3% |
| 2023 | $18,677 +3.1% | $970,314 +3% |
| 2022 | $18,122 +11.3% | $942,053 +3% |
| 2021 | $16,275 +3% | $914,615 +3% |
| 2020 | $15,809 +3.4% | $887,976 +3% |
| 2019 | $15,283 +3.2% | $862,113 +3% |
| 2018 | $14,810 | $837,003 +3% |
| 2017 | $14,810 +14.9% | $812,624 +3% |
| 2016 | $12,889 | $788,955 +3% |
| 2015 | $12,889 +6.4% | $765,976 +3% |
| 2014 | $12,114 +4.3% | $743,666 +3% |
| 2013 | $11,609 +2.5% | $722,006 +3% |
| 2012 | $11,326 -1.8% | $700,977 +3% |
| 2011 | $11,531 +1.1% | $680,560 +3% |
| 2010 | $11,405 +0.3% | $660,738 +3% |
| 2009 | $11,366 +6.7% | $641,493 +3% |
| 2008 | $10,653 +4.6% | $622,809 +3% |
| 2007 | $10,183 +4.3% | $604,669 +3% |
| 2006 | $9,761 +0.3% | $587,057 +3% |
| 2005 | $9,732 +4.1% | $569,958 +3% |
| 2004 | $9,352 +4.9% | $553,357 +3% |
| 2003 | $8,919 +4.4% | $537,240 +3% |
| 2002 | $8,543 +1.9% | $521,592 +3% |
| 2001 | $8,384 +10.5% | $506,400 +3% |
| 2000 | $7,590 | $491,650 |
Find assessor info on the county website
Monthly payment
Est. payment
Payment breakdown
Explore the cost of this home by adjusting the details. Changes won't be saved.Climate risks
Neighborhood: Lakeview-Summit
Nearby schools
GreatSchools rating
- 8/10Lake Grove Elementary SchoolGrades: K-5Distance: 2.1 mi
- 8/10Lake Oswego Junior High SchoolGrades: 6-8Distance: 0.8 mi
- 10/10Lake Oswego Senior High SchoolGrades: 9-12Distance: 1 mi
Schools provided by the listing agent
- Elementary: Lake Grove
- Middle: Lake Oswego
- High: Lake Oswego
Source: RMLS (OR). This data may not be complete. We recommend contacting the local school district to confirm school assignments for this home.
- $1,731,9004 bd3 ba3.5k sqft15628 Village Dr, Lake Oswego, OR 97034Off Market
- $1,504,7004 bd2 ba3.2k sqft1708 Village Park Ln, Lake Oswego, OR 97034Off Market
- $1,952,6004 bd5 ba4.6k sqft1658 Village Park Ln, Lake Oswego, OR 97034Off Market
- $1,537,9003 bd3 ba3.7k sqft1646 Village Park Ln, Lake Oswego, OR 97034Off Market
- $1,765,8003 bd2 ba3.2k sqft15647 Village Dr, Lake Oswego, OR 97034Off Market
- $1,359,6004 bd2 ba4k sqft15655 Village Dr, Lake Oswego, OR 97034Off Market
- $1,378,8004 bd3 ba3.3k sqft15620 Village Dr, Lake Oswego, OR 97034Off Market
- $1,598,3004 bd4 ba3.5k sqft1692 Village Park Ln, Lake Oswego, OR 97034Off Market
A local agent can set up tours, give advice and negotiate with sellers.
Similar homes
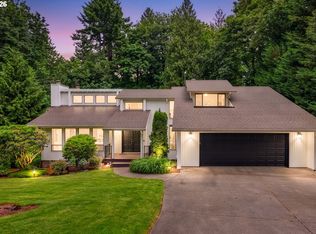
- $1,699,0005 bd3 ba4.6k sqft14230 Dolph Ct, Lake Oswego, OR 97034Active
 MLS ID #274649680, Anna West, Harnish Company Realtors. RMLS (OR)
 - $1,875,0004 bd4 ba4.9k sqft18500 Ray Ridge Dr, Lake Oswego, OR 97034Active
 MLS ID #181016961, Beth Corey, Berkshire Hathaway HomeServices NW Real Estate. RMLS (OR)
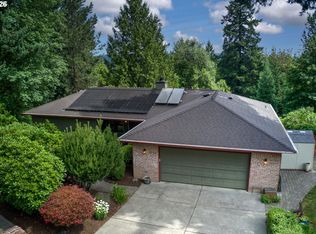
 - $1,399,9005 bd3 ba3.7k sqft725 Carrera Ln, Lake Oswego, OR 97034Active
 MLS ID #705935910, Sean Shepard, Opt. RMLS (OR)
 - $1,180,0005 bd3 ba3.4k sqft1511 Woodland Ter, Lake Oswego, OR 97034Active
 MLS ID #654502082, Kevin Smallbeck, RE/MAX Equity Group. RMLS (OR)
 - $1,695,0005 bd5 ba6k sqft2495 Palisades Crest Dr, Lake Oswego, OR 97034ActiveMLS ID #689659499, Jennifer Noble, Windermere Realty Trust. RMLS (OR)
- $1,496,0005 bd5 ba5.4k sqft17833 Marylcreek Dr, Lake Oswego, OR 97034ActiveMLS ID #290708269, Qiuyi Wu, Kozy Real Estate Group. RMLS (OR)
- $1,350,0004 bd3 ba3.7k sqft5504 Westfield Ct, Lake Oswego, OR 97035ActiveMLS ID #438060681, Jennifer Noble, Windermere Realty Trust. RMLS (OR)
- $1,300,0004 bd3 ba3.6k sqft17454 Brookhurst Ct, Lake Oswego, OR 97034ActiveMLS ID #767741374, Tracy Hasson, Cascade Hasson Sotheby's International Realty. RMLS (OR)
- $1,595,0005 bd4 ba5k sqft4633 SW Hillside Dr, Portland, OR 97221ActiveMLS ID #232770092, Suzann Baricevic Murphy, Where, Inc.. RMLS (OR)
- $1,495,0005 bd4 ba3.2k sqft13852 Taylors Crest Ln, Lake Oswego, OR 97035ActiveMLS ID #633604854, Jennifer Noble, Windermere Realty Trust. RMLS (OR)
- $1,450,0004 bd4 ba3.6k sqft14821 SW Bell Rd, Sherwood, OR 97140ActiveMLS ID #448573366, Marie Boatsman, Berkshire Hathaway HomeServices NW Real Estate. RMLS (OR)
- $1,229,0004 bd3 ba4k sqft8 Garibaldi St, Lake Oswego, OR 97035ActiveMLS ID #761755564, Karie Jett, Cascade Hasson Sotheby's International Realty. RMLS (OR)
- $1,649,0004 bd3 ba4.3k sqft4035 SW Westdale Dr, Portland, OR 97221ActiveMLS ID #287104155, Andrew Pienovi, Christie's International Real Estate Evergreen. RMLS (OR)
- $1,399,0005 bd4 ba4.9k sqft1611 Arran Ct, West Linn, OR 97068ActiveMLS ID #449782909, Terry Sprague, LUXE Forbes Global Properties. RMLS (OR)
- $849,9004 bd4 ba2.7k sqft14 Morningview Cir, Lake Oswego, OR 97035ActiveMLS ID #298714577, Richard Wold, Reger Homes, LLC. RMLS (OR)
- $999,0004 bd3 ba2.7k sqft4089 Melissa Dr, Lake Oswego, OR 97034ActiveMLS ID #479642516, Mary Jo Avery, Avery Bunick Properties. RMLS (OR)
- $1,599,0004 bd5 ba4.8k sqft30525 NE Canter Ln, Sherwood, OR 97140ActiveMLS ID #762893847, Jason Gardner, Premiere Property Group, LLC. RMLS (OR)
- $1,515,0004 bd4 ba4.7k sqft11825 NE Lauren Ln, Newberg, OR 97132ActiveMLS ID #219194633, Kelly Hagglund, The Kelly Group Real Estate. RMLS (OR)
- $1,896,0005 bd5 ba6.4k sqft19700 Wildwood Dr, West Linn, OR 97068ActiveMLS ID #274511488, Steve Nassar, Premiere Property Group, LLC. RMLS (OR)
- $1,499,0005 bd5 ba6.1k sqft8145 SW 57th Ave, Portland, OR 97219ActiveMLS ID #265039146, Sandra Bittler, MORE Realty. RMLS (OR)
