Located on a premier cul-de-sac in the desirable Westlake neighborhood, this 4-bedroom home features a main-level office (or optional 5th bedroom), refinished hardwood floors, new interior paint, high ceilings, wainscoting, built-ins, and two gas fireplaces. The spacious kitchen with a deep pantry opens to the dining nook and family room, creating an ideal gathering space. Full bathroom on main floor is a rare find. Huge bonus room upstairs (4th bedroom) makes for a great teen space or second family room. Enjoy a level, extra large, fully fenced backyard. The Trex deck, with built-in seating, is shaded by a magical grape arbor and makes a perfect place to watch the sunset. Apple tree, dog run and vegetable garden area provide a country feel in the heart of the neighborhood. Conveniently located near shopping, restaurants, and easy freeway access. Westlake Park is just minutes away, offering soccer and baseball fields, a playground, and summer concerts.
Active
$1,350,000
5504 Westfield Ct, Lake Oswego, OR 97035
4beds
3,782sqft
:
Get pre-qualified$9,044/mo
Residential, Single Family Residence
Built in 1988
-- sqft lot
$-- Zestimate®
$357/sqft
$25/mo HOA
What's special
Two gas fireplacesHuge bonus room upstairsNew interior paintRefinished hardwood floorsFamily roomDog runHigh ceilings
- 4 days |
- 767 |
- 36 |
Likely to sell faster than
Zillow last checked:
Listing updated:
Listed by:
Jennifer Noble jnoble@windermere.com,
Windermere Realty Trust
Source: RMLS (OR),MLS#: 438060681
Facts & features
Interior
Bedrooms & bathrooms
- Bedrooms: 4
- Bathrooms: 3
- Full bathrooms: 3
- Main level bathrooms: 1
Rooms
- Room types: Bedroom 4, Office, Bedroom 2, Bedroom 3, Dining Room, Family Room, Kitchen, Living Room, Primary Bedroom
Primary bedroom
- Features: Suite, Walkin Closet, Wallto Wall Carpet
- Level: Upper
- Area: 270
- Dimensions: 18 x 15
Bedroom 2
- Features: Closet, Wallto Wall Carpet
- Level: Upper
- Area: 182
- Dimensions: 14 x 13
Bedroom 3
- Features: Closet, Wallto Wall Carpet
- Level: Upper
- Area: 154
- Dimensions: 14 x 11
Bedroom 4
- Features: Closet, Wallto Wall Carpet
- Level: Upper
- Area: 462
- Dimensions: 22 x 21
Dining room
- Features: Formal, Wallto Wall Carpet
- Level: Main
- Area: 120
- Dimensions: 12 x 10
Family room
- Features: Bookcases, Fireplace, Wallto Wall Carpet
- Level: Main
- Area: 266
- Dimensions: 19 x 14
Kitchen
- Features: Cook Island, Dishwasher, Disposal, Gas Appliances, Hardwood Floors, Instant Hot Water, Microwave, Pantry, Builtin Oven, Granite
- Level: Main
- Area: 195
- Width: 13
Living room
- Features: Fireplace, Formal, Wainscoting, Wallto Wall Carpet
- Level: Main
- Area: 255
- Dimensions: 17 x 15
Office
- Features: French Doors, Closet, Wallto Wall Carpet
- Level: Main
- Area: 187
- Dimensions: 17 x 11
Heating
- Forced Air, Fireplace(s)
Cooling
- Central Air
Appliances
- Included: Built In Oven, Dishwasher, Disposal, Gas Appliances, Instant Hot Water, Microwave, Stainless Steel Appliance(s), Gas Water Heater
Features
- Granite, Wainscoting, Closet, Formal, Bookcases, Cook Island, Pantry, Suite, Walk-In Closet(s)
- Flooring: Hardwood, Wall to Wall Carpet
- Doors: French Doors
- Basement: Crawl Space
- Number of fireplaces: 2
- Fireplace features: Gas
Interior area
- Total structure area: 3,782
- Total interior livable area: 3,782 sqft
Video & virtual tour
Property
Parking
- Total spaces: 3
- Parking features: Garage Door Opener, Attached
- Attached garage spaces: 3
Accessibility
- Accessibility features: Garage On Main, Utility Room On Main, Accessibility
Features
- Stories: 2
- Patio & porch: Deck
- Exterior features: Yard
- Fencing: Fenced
Lot
- Features: Level, SqFt 10000 to 14999
Details
- Parcel number: 01339714
Construction
Type & style
- Home type: SingleFamily
- Architectural style: Traditional
- Property subtype: Residential, Single Family Residence
Materials
- Brick, Cedar
- Roof: Composition
Condition
- Approximately
- New construction: No
- Year built: 1988
Utilities & green energy
- Gas: Gas
- Sewer: Public Sewer
- Water: Public
Community & HOA
Community
- Subdivision: Westlake
HOA
- Has HOA: Yes
- Amenities included: Commons
- HOA fee: $300 annually
Location
- Region: Lake Oswego
Financial & listing details
- Price per square foot: $357/sqft
- Tax assessed value: $1,127,190
- Annual tax amount: $12,552
- Date on market: 8/7/2026
- Listing terms: Cash,Conventional
- Road surface type: Paved
Estimated market value
Not available
Estimated sales range
Not available
Not available
Price history
| Date | Event | Price |
|---|---|---|
| 8/7/2026 | Listed for sale | $1,350,000+297.5%$357/sqft |
Source:  RMLS (OR) #438060681 Report a problem RMLS (OR) #438060681 Report a problem | ||
| 8/16/1994 | Sold | $339,600$90/sqft |
Source: Agent Provided Report a problem | ||
Public tax history
| Year | Property taxes | Tax assessment |
|---|---|---|
| 2025 | $12,553 +2.7% | $653,639 +3% |
| 2024 | $12,218 +3% | $634,601 +3% |
| 2023 | $11,859 +3.1% | $616,118 +3% |
| 2022 | $11,507 +8.3% | $598,173 +3% |
| 2021 | $10,628 +2.6% | $580,751 +3% |
| 2020 | $10,361 +2.5% | $563,836 +3% |
| 2019 | $10,106 +5.2% | $547,414 +3% |
| 2018 | $9,611 | $531,470 +3% |
| 2017 | $9,611 +13.8% | $515,990 +3% |
| 2016 | $8,443 | $500,961 +3% |
| 2015 | $8,443 +3.5% | $486,370 +3% |
| 2014 | $8,157 +3.5% | $472,204 +3% |
| 2013 | $7,882 +3.1% | $458,450 +3% |
| 2012 | $7,645 +3% | $445,097 +3% |
| 2011 | $7,419 +1.7% | $432,133 +3% |
| 2010 | $7,293 +1.1% | $419,547 +3% |
| 2009 | $7,217 +6.7% | $407,327 +3% |
| 2008 | $6,765 +4.6% | $395,463 +3% |
| 2007 | $6,466 +4.3% | $383,945 +3% |
| 2006 | $6,198 +0.3% | $372,762 +3% |
| 2005 | $6,179 +4.1% | $361,905 +3% |
| 2004 | $5,938 +4.9% | $351,364 +3% |
| 2003 | $5,663 -47.8% | $341,130 +3% |
| 2002 | $10,850 +103.8% | $331,194 +3% |
| 2001 | $5,324 +10.5% | $321,548 +3% |
| 2000 | $4,820 | $312,183 |
Find assessor info on the county website
Monthly payment
Est. payment
Payment breakdown
Explore the cost of this home by adjusting the details. Changes won't be saved.Climate risks
Neighborhood: Westlake
Nearby schools
GreatSchools rating
- 8/10Lake Grove Elementary SchoolGrades: K-5Distance: 1.5 mi
- 8/10Lake Oswego Junior High SchoolGrades: 6-8Distance: 1.5 mi
- 10/10Lake Oswego Senior High SchoolGrades: 9-12Distance: 1.5 mi
Schools provided by the listing agent
- Elementary: Lake Grove
- Middle: Lake Oswego
- High: Lake Oswego
Source: RMLS (OR). This data may not be complete. We recommend contacting the local school district to confirm school assignments for this home.
- $1,240,5003 bd2 ba2.9k sqft5520 Westfield Ct, Lake Oswego, OR 97035Off Market
- $1,290,2004 bd2 ba3k sqft5484 Westfield Ct, Lake Oswego, OR 97035Off Market
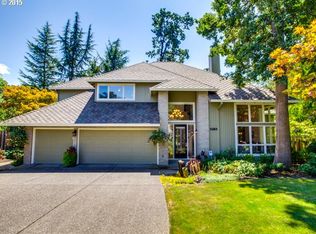
- $1,312,4003 bd3 ba2.8k sqft5466 Westfield Ct, Lake Oswego, OR 97035Off Market
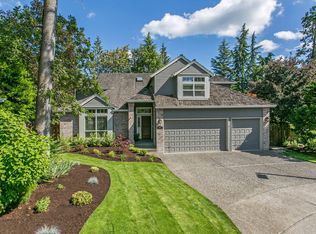
- $1,550,0004 bd3 ba3k sqft5529 Westfield Ct, Lake Oswego, OR 97035Sold
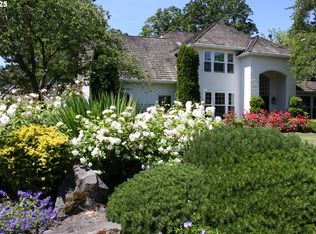
- $1,076,7004 bd3 ba2.5k sqft14390 Amberwood Cir, Lake Oswego, OR 97035Off Market
- $1,367,4003 bd3 ba3k sqft14389 Edenberry Dr, Lake Oswego, OR 97035Off Market
- $1,441,1004 bd4 ba3.7k sqft14361 Edenberry Dr, Lake Oswego, OR 97035Off Market
- $1,650,0005 bd4 ba4k sqft5444 Westfield Ct, Lake Oswego, OR 97035For Sale
A local agent can set up tours, give advice and negotiate with sellers.
Similar homes
- $1,290,0004 bd3 ba3k sqft5308 Southwood Dr, Lake Oswego, OR 97035Active

 MLS ID #359824358, Haiting Qi, Oregon First. RMLS (OR)
 - $1,400,0004 bd4 ba3.6k sqft5352 Washington Ct, Lake Oswego, OR 97035Active
 MLS ID #295879150, James Loos, Windermere Realty Trust. RMLS (OR)
 - $1,495,0005 bd4 ba3.2k sqft13852 Taylors Crest Ln, Lake Oswego, OR 97035Active
 MLS ID #633604854, Jennifer Noble, Windermere Realty Trust. RMLS (OR)
 - $849,9004 bd4 ba2.7k sqft14 Morningview Cir, Lake Oswego, OR 97035Active
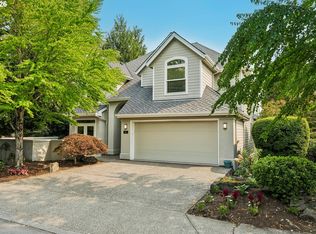 MLS ID #298714577, Richard Wold, Reger Homes, LLC. RMLS (OR)
 - $999,0004 bd3 ba2.5k sqft5710 Southwood Dr, Lake Oswego, OR 97035ActiveMLS ID #574367525, Jennifer Noble, Windermere Realty Trust. RMLS (OR)
- $1,399,9005 bd3 ba3.7k sqft725 Carrera Ln, Lake Oswego, OR 97034ActiveMLS ID #705935910, Sean Shepard, Opt. RMLS (OR)
- $1,750,0005 bd5 ba4.8k sqft17410 Upper Cherry Ln, Lake Oswego, OR 97034ActiveMLS ID #261468913, Elizabeth Davidson, Cascade Hasson Sotheby's International Realty. RMLS (OR)
- $1,450,0004 bd4 ba3.6k sqft14821 SW Bell Rd, Sherwood, OR 97140ActiveMLS ID #448573366, Marie Boatsman, Berkshire Hathaway HomeServices NW Real Estate. RMLS (OR)
- $1,180,0005 bd3 ba3.4k sqft1511 Woodland Ter, Lake Oswego, OR 97034ActiveMLS ID #654502082, Kevin Smallbeck, RE/MAX Equity Group. RMLS (OR)
- $1,195,0004 bd3 ba3.2k sqft15200 Lily Bay Ct, Lake Oswego, OR 97034ActiveMLS ID #257656727, Justin Harnish, Harnish Company Realtors. RMLS (OR)
- $869,0004 bd3 ba3.1k sqft12395 SW Clara Ln, Lake Oswego, OR 97035ActiveMLS ID #782254290, Nathan Neubauer, Where, Inc. RMLS (OR)
- $1,699,0003 bd4 ba4k sqft18108 Pilkington Rd, Lake Oswego, OR 97035ActiveMLS ID #517422686, Chris Larsson, Real Broker. RMLS (OR)
- $1,200,0003 bd3 ba2.8k sqft21 Westminster Dr, Lake Oswego, OR 97034ActiveMLS ID #232508728, Louise Levin, RE/MAX Equity Group. RMLS (OR)
- $1,699,0005 bd3 ba4.6k sqft14230 Dolph Ct, Lake Oswego, OR 97034ActiveMLS ID #274649680, Anna West, Harnish Company Realtors. RMLS (OR)
- $799,0003 bd3 ba2.8k sqft4735 Amherst Ct, Lake Oswego, OR 97035ActiveMLS ID #760108735, Matthew Tercek, Real Broker. RMLS (OR)
- $1,285,0005 bd3 ba3.4k sqft2060 SW Butler Rd, Gresham, OR 97080ActiveMLS ID #550121610, Dill Ward, eXp Realty, LLC. RMLS (OR)
- $900,0005 bd3 ba3.9k sqft12616 SW 60th Ct, Portland, OR 97219ActiveMLS ID #787682030, Jon Gooley, Opt. RMLS (OR)
- $1,999,5004 bd2 ba2.7k sqft17332 Lake Haven Dr, Lake Oswego, OR 97035ActiveMLS ID #637966999, Karie Jett, Cascade Hasson Sotheby's International Realty. RMLS (OR)
- $1,000,0004 bd3 ba4k sqft9004 SW Lancelot Ln, Portland, OR 97219ActiveMLS ID #796863456, Linda Heinrichs, Keller Williams Realty Portland Premiere. RMLS (OR)
- $1,399,0005 bd4 ba4k sqft10190 SE Terra Linda Ct, Happy Valley, OR 97086ActiveMLS ID #423460024, Korrie Hicks, KOR Realty. RMLS (OR)
