Nestled between two cul-de-sacs on nearly a third of an acre, this custom-remodeled gem is truly one of a kind. Thoughtfully reimagined over the years with meticulous attention to detail, this home has been lovingly transformed into a showpiece of beauty and style. Enjoy sun-filled spaces and lush views of the extensive landscaping through a wall of windows overlooking the renovated backyard and patio. Outdoor lighting, a custom stone firepit, and colorful landscaping make this outdoor space magical year-round. Inside, the chef's kitchen is a dream, equipped with premium Jenn-Air stainless steel appliances, a butler's pantry with a wine fridge and glass-front cabinetry, a striking Ann Sacks tile backsplash, custom cabinetry, a large center island with abundant storage, and honed granite countertops. Elegant millwork featured throughout including wainscoting, shiplap, beadboard, crown molding, + high-end custom built-ins that will surely delight. A new custom front door and rich hardwood floors welcome you on the home's main level while new carpeting graces the staircase and second floor. Upstairs, the remodeled primary suite is a luxurious retreat, featuring a newly installed barn door, walk-in closet, soaking tub, dual sinks with marble countertops, and a custom tile shower featuring high-end fixtures that will wrap you in luxury. Additional bedrooms/bonus are bright and private, all adorned with plantation shutters. Storage is plentiful in the oversized 3-car garage complete with a new door for easy backyard access. This home offers countless upgrades and designer touches--an absolute must-see! Ideally located just a short stroll from Westlake Park, shops and restaurants + quick access to I-5/217 for easy commuting. Enjoy award-winning schools and summer fun with deeded access to Lake Grove Swim Park! Seller is owner/agent licensed in the State of Oregon. No sign on the property.
Sold
$1,550,000
5529 Westfield Ct, Lake Oswego, OR 97035
4beds
3,000sqft
Residential, Single Family Residence
Built in 1988
0.27 Acres Lot
$1,529,700 Zestimate®
$517/sqft
$4,107 Estimated rent
Home value
$1,529,700
$1.42M - $1.64M
$4,107/mo
Zestimate® history
Owner options
List your home for rent
$4,107/mo
Rent Zestimate®
Find your next renter with Zillow Rental Manager. Plus, with online applications, you can quickly screen prospective tenants – for free.
$4,107/mo
Rent Zestimate®
Refinance and save
$7,775/mo
Est. payment
Refinancing to a lower rate could help reduce your monthly payments and save thousands over the life of the loan.
$7,775/mo
Est. payment
Explore your selling options
Work with a Zillow partner agent
Leverage their expertise and Zillow's premium Showcase listings to get your home seen by more buyers.
Get startedList with your own agent
Get your home in front of millions of buyers by listing it on Zillow.
Learn how to do itSell it yourself
Take full control of how buyers see your home on Zillow by listing For Sale by Owner (FSBO).
List your homeWhat's special
Renovated backyard and patioWalk-in closetSun-filled spacesCustom stone firepitHigh-end custom built-insNewly installed barn doorRemodeled primary suite
Zillow last checked:
Listing updated:
Listed by:
Mendy Miller 503-706-5696,
MORE Realty
Bought with:
Brittany Herbert, 200403155
City of Bridges Realty
Source: RMLS (OR),MLS#: 734769090
Facts & features
Interior
Bedrooms & bathrooms
- Bedrooms: 4
- Bathrooms: 3
- Full bathrooms: 2
- Partial bathrooms: 1
- Main level bathrooms: 1
Rooms
- Room types: Bedroom 4, Den, Laundry, Bedroom 2, Bedroom 3, Dining Room, Family Room, Kitchen, Living Room, Primary Bedroom
Primary bedroom
- Features: Updated Remodeled, Barn Door, Double Sinks, Ensuite, Marble, Shower, Soaking Tub, Tile Floor, Walkin Closet, Wallto Wall Carpet
- Level: Upper
- Area: 540
- Dimensions: 18 x 30
Bedroom 2
- Features: Closet, Wallto Wall Carpet
- Level: Upper
- Area: 168
- Dimensions: 12 x 14
Bedroom 3
- Features: Ceiling Fan, Closet, Wallto Wall Carpet
- Level: Upper
- Area: 120
- Dimensions: 10 x 12
Bedroom 4
- Features: Flex Room, Wallto Wall Carpet
- Level: Upper
- Area: 506
- Dimensions: 22 x 23
Dining room
- Features: Updated Remodeled, Engineered Hardwood, Wainscoting
- Level: Main
- Area: 156
- Dimensions: 12 x 13
Family room
- Features: Bookcases, Builtin Features, Ceiling Fan, Exterior Entry, Fireplace, French Doors, Updated Remodeled, Engineered Hardwood
- Level: Main
- Area: 288
- Dimensions: 16 x 18
Kitchen
- Features: Builtin Range, Dishwasher, Disposal, Eating Area, Island, Microwave, Nook, Pantry, Butlers Pantry, Double Oven, Engineered Hardwood, Free Standing Refrigerator
- Level: Main
- Area: 340
- Width: 20
Heating
- Forced Air 90, Fireplace(s)
Cooling
- Central Air
Appliances
- Included: Built-In Range, Convection Oven, Dishwasher, Disposal, Double Oven, Free-Standing Refrigerator, Gas Appliances, Microwave, Plumbed For Ice Maker, Range Hood, Stainless Steel Appliance(s), Wine Cooler, Gas Water Heater
- Laundry: Laundry Room
Features
- Granite, Marble, Quartz, Soaking Tub, Wainscoting, Bookcases, Built-in Features, Updated Remodeled, Sink, Closet, Ceiling Fan(s), Eat-in Kitchen, Kitchen Island, Nook, Pantry, Butlers Pantry, Double Vanity, Shower, Walk-In Closet(s), Pot Filler, Tile
- Flooring: Engineered Hardwood, Tile, Wall to Wall Carpet
- Doors: French Doors
- Windows: Double Pane Windows, Vinyl Frames
- Basement: Crawl Space
- Number of fireplaces: 2
- Fireplace features: Gas
Interior area
- Total structure area: 3,000
- Total interior livable area: 3,000 sqft
Property
Parking
- Total spaces: 3
- Parking features: Driveway, Garage Door Opener, Attached
- Attached garage spaces: 3
- Has uncovered spaces: Yes
Features
- Levels: Two
- Stories: 2
- Exterior features: Fire Pit, Garden, Yard, Exterior Entry
- Has view: Yes
- View description: Trees/Woods
Lot
- Size: 0.27 Acres
- Features: Corner Lot, Cul-De-Sac, Level, Trees, Sprinkler, SqFt 10000 to 14999
Details
- Parcel number: 01339698
Construction
Type & style
- Home type: SingleFamily
- Architectural style: Traditional
- Property subtype: Residential, Single Family Residence
Materials
- Brick, Cedar
- Roof: Shake
Condition
- Updated/Remodeled
- New construction: No
- Year built: 1988
Utilities & green energy
- Gas: Gas
- Sewer: Public Sewer
- Water: Public
- Utilities for property: Cable Connected
Community & HOA
HOA
- Has HOA: Yes
- Amenities included: Commons
- HOA fee: $150 annually
Location
- Region: Lake Oswego
Financial & listing details
- Price per square foot: $517/sqft
- Tax assessed value: $1,345,700
- Annual tax amount: $13,931
- Date on market: 4/24/2025
- Cumulative days on market: 23 days
- Listing terms: Cash,Conventional,FHA,VA Loan
- Road surface type: Paved
Price history
| Date | Event | Price |
|---|---|---|
| 6/17/2025 | Sold | $1,550,000$517/sqft |
Source:  RMLS (OR) #734769090 Report a problem RMLS (OR) #734769090 Report a problem | ||
| 5/18/2025 | Pending sale | $1,550,000$517/sqft |
Source: RMLS (OR) #734769090 Report a problem | ||
| 4/24/2025 | Listed for sale | $1,550,000+146.4%$517/sqft |
Source: RMLS (OR) #734769090 Report a problem | ||
| 8/16/2010 | Sold | $629,000$210/sqft |
Source: Public Record Report a problem | ||
| 7/14/2010 | Listed for sale | $629,000+72.4%$210/sqft |
Source: Soldera Properties, Inc. #10056887 Report a problem | ||
| 10/31/1997 | Sold | $364,877$122/sqft |
Source: Public Record Report a problem | ||
Public tax history
| Year | Property taxes | Tax assessment |
|---|---|---|
| 2025 | $14,313 +2.7% | $745,320 +3% |
| 2024 | $13,932 +3% | $723,612 +3% |
| 2023 | $13,522 +6.8% | $702,536 +6.7% |
| 2022 | $12,664 +8.3% | $658,305 +3% |
| 2021 | $11,697 +2.6% | $639,132 +3% |
| 2020 | $11,403 +2.5% | $620,517 +3% |
| 2019 | $11,122 +5.2% | $602,444 +3% |
| 2018 | $10,577 | $584,897 +3% |
| 2017 | $10,577 +13.8% | $567,861 +3% |
| 2016 | $9,291 | $551,321 +3% |
| 2015 | $9,291 +3.5% | $535,263 +3% |
| 2014 | $8,977 +3.7% | $519,673 +3% |
| 2013 | $8,656 +3.2% | $504,537 +3% |
| 2012 | $8,391 +36.6% | $489,842 +36.9% |
| 2011 | $6,141 +1.7% | $357,711 +3% |
| 2010 | $6,037 +1.1% | $347,292 +3% |
| 2009 | $5,974 +6.7% | $337,177 +3% |
| 2008 | $5,600 +4.6% | $327,356 +3% |
| 2007 | $5,352 +4.3% | $317,821 +3% |
| 2006 | $5,130 +0.3% | $308,564 +3% |
| 2005 | $5,115 +4.1% | $299,577 +3% |
| 2004 | $4,916 +4.9% | $290,851 +3% |
| 2003 | $4,688 -47.8% | $282,380 +3% |
| 2002 | $8,981 +103.8% | $274,155 +3% |
| 2001 | $4,407 +10.5% | $266,170 +3% |
| 2000 | $3,989 | $258,417 |
Find assessor info on the county website
Neighborhood: Westlake
Nearby homes
- $1,241,6003 bd2 ba2.9k sqft5520 Westfield Ct, Lake Oswego, OR 97035Off Market
- $1,334,5004 bd3 ba4k sqft5511 Westfield Ct, Lake Oswego, OR 97035Sold
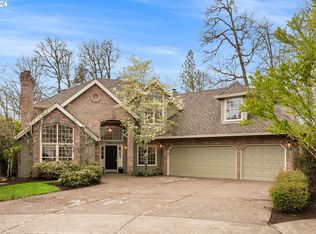
- $1,750,0005 bd4 ba4k sqft5444 Westfield Ct, Lake Oswego, OR 97035For Sale

- $1,280,8004 bd3 ba3.7k sqft5504 Westfield Ct, Lake Oswego, OR 97035Off Market
- $1,315,8004 bd3 ba2.7k sqft5435 Westfield Ct, Lake Oswego, OR 97035Off Market
- $1,314,0003 bd3 ba2.8k sqft5466 Westfield Ct, Lake Oswego, OR 97035Off Market
- $1,142,1004 bd2 ba3k sqft5493 Westfield Ct, Lake Oswego, OR 97035Off Market
- $1,499,0004 bd3 ba3.3k sqft5475 Westfield Ct, Lake Oswego, OR 97035Sold
Nearby schools
GreatSchools rating
- 8/10Lake Grove Elementary SchoolGrades: K-5Distance: 1.5 mi
- 8/10Lake Oswego Junior High SchoolGrades: 6-8Distance: 1.5 mi
- 10/10Lake Oswego Senior High SchoolGrades: 9-12Distance: 1.5 mi
Schools provided by the listing agent
- Elementary: Lake Grove
- Middle: Lake Oswego
- High: Lake Oswego
Source: RMLS (OR). This data may not be complete. We recommend contacting the local school district to confirm school assignments for this home.
Get a cash offer in 3 minutes
Find out how much your home could sell for in as little as 3 minutes with a no-obligation cash offer.
Estimated market value
$1,529,700
Get a cash offer in 3 minutes
Find out how much your home could sell for in as little as 3 minutes with a no-obligation cash offer.
Estimated market value
$1,529,700
- Oregon
- Clackamas County
- Lake Oswego
- 97035
- Westlake
- 5529 Westfield Ct
Nearby cities
Nearby neighborhoods
Nearby zip codes
Other Lake Oswego Topics
