Beautiful traditional home, located on a double cul-de-sac in the desirable Westlake neighborhood. Hardwood floors, custom millwork, wood shutters, recessed lighting. A grand double-door entry with leaded glass opens to soaring vaulted ceilings, staircase featuring wood paneling and elegant wrought-iron railing. The light-filled living room features a wood-burning fireplace with a cream marble-like tile and flows into the formal dining room including glass-front built-ins and backyard views. The main-level office offers custom wood paneling, built-ins, glass-paneled French doors. The gourmet kitchen showcases cherry cabinetry with ornate crown molding, granite countertops and backsplash, leaded glass cabinet doors, a six-burner gas cooktop, double ovens, built-in refrigerator and wine cooler, walk-in pantry. breakfast nook with built-ins and patio access. The adjoining family room features custom built-ins, a brick gas fireplace, and sliding doors opening to the covered patio. Additional main-level amenities include a beautifully updated powder room and laundry room with abundant cabinetry, utility sink, drying rack, and built-in coat and shoe storage. Upstairs, the luxurious primary suite offers a sitting area, spa-inspired ensuite with dual sinks, jetted tub, oversized granite shower, vanity, private water closet, custom walk-in closet. Three additional bedrooms include built-in closet systems, while the fifth bedroom suite includes an ensuite plus an attached office or craft room with custom built-ins. An upper-level bath with dual sinks and a skylight. Multiple linen closets round out the upper level. The garage includes extensive built-ins, storage racks, utility sink. The professionally landscaped backyard is a private oasis enhanced by tranquil water features ,ponds, covered timber-framed patio with skylights and heaters, a stone fireplace, fire pit, irrigation system. Top Rated Schools. Near parks, shopping, restaurants, and I-5.
Active
$1,750,000
5444 Westfield Ct, Lake Oswego, OR 97035
5beds
4,016sqft
:
Get pre-qualified$11,586/mo
Residential, Single Family Residence
Built in 1988
-- sqft lot
$1,753,800 Zestimate®
$436/sqft
$13/mo HOA
What's special
Beautifully updated powder roomCustom millworkSoaring vaulted ceilingsWood shuttersRecessed lightingHardwood floorsMultiple linen closets
- 17 days |
- 1,416 |
- 58 |
Likely to sell faster than
Zillow last checked:
Listing updated:
Listed by:
Christine Steele Smith 503-866-6179,
Kinected Realty, LLC
Source: RMLS (OR),MLS#: 227541096
Facts & features
Interior
Bedrooms & bathrooms
- Bedrooms: 5
- Bathrooms: 4
- Full bathrooms: 4
- Main level bathrooms: 1
Rooms
- Room types: Den, Bedroom 4, Bedroom 5, Bedroom 2, Bedroom 3, Dining Room, Family Room, Kitchen, Living Room, Primary Bedroom
Primary bedroom
- Level: Upper
Bedroom 2
- Level: Upper
Bedroom 3
- Level: Upper
Bedroom 4
- Level: Upper
Bedroom 5
- Level: Upper
Dining room
- Level: Main
Family room
- Level: Main
Kitchen
- Level: Main
Living room
- Level: Main
Heating
- Forced Air
Cooling
- Central Air
Appliances
- Included: Dishwasher, Disposal, Double Oven, Down Draft, Gas Appliances, Microwave, Stainless Steel Appliance(s), Gas Water Heater
- Laundry: Laundry Room
Features
- Granite, Cook Island
- Flooring: Hardwood, Tile
- Windows: Double Pane Windows
- Basement: Crawl Space
- Number of fireplaces: 2
- Fireplace features: Gas
Interior area
- Total structure area: 4,016
- Total interior livable area: 4,016 sqft
Video & virtual tour
Property
Parking
- Total spaces: 2
- Parking features: Driveway, Attached
- Attached garage spaces: 2
- Has uncovered spaces: Yes
Features
- Levels: Two
- Stories: 2
- Patio & porch: Covered Patio, Deck, Patio
- Exterior features: Fire Pit, Garden, Water Feature, Yard
- Has spa: Yes
- Spa features: Bath
- Fencing: Fenced
- Has view: Yes
- View description: Trees/Woods
Lot
- Features: Cul-De-Sac, Level, Sprinkler, SqFt 7000 to 9999
Details
- Parcel number: 01339741
- Other equipment: Satellite Dish
Construction
Type & style
- Home type: SingleFamily
- Architectural style: Traditional
- Property subtype: Residential, Single Family Residence
Materials
- Brick, Cedar
- Foundation: Concrete Perimeter
- Roof: Shake
Condition
- Approximately
- New construction: No
- Year built: 1988
Utilities & green energy
- Gas: Gas
- Sewer: Public Sewer
- Water: Public
Community & HOA
Community
- Security: Fire Sprinkler System
- Subdivision: Westfield
HOA
- Has HOA: Yes
- HOA fee: $150 annually
Location
- Region: Lake Oswego
Financial & listing details
- Price per square foot: $436/sqft
- Tax assessed value: $1,343,980
- Annual tax amount: $14,695
- Date on market: 7/21/2026
- Listing terms: Cash,Conventional
- Road surface type: Paved
Estimated market value
$1,753,800
$1.67M - $1.84M
$4,878/mo
Price history
| Date | Event | Price |
|---|---|---|
| 7/25/2026 | Listed for sale | $1,750,000$436/sqft |
Source:  RMLS (OR) #227541096 Report a problem RMLS (OR) #227541096 Report a problem | ||
| 7/25/2026 | Pending sale | $1,750,000$436/sqft |
Source: RMLS (OR) #227541096 Report a problem | ||
| 7/21/2026 | Listed for sale | $1,750,000+119.6%$436/sqft |
Source: RMLS (OR) #227541096 Report a problem | ||
| 6/17/2005 | Sold | $797,000$198/sqft |
Source: Public Record Report a problem | ||
Public tax history
| Year | Property taxes | Tax assessment |
|---|---|---|
| 2025 | $14,696 +2.7% | $765,241 +3% |
| 2024 | $14,304 +3% | $742,953 +3% |
| 2023 | $13,884 +3.1% | $721,314 +3% |
| 2022 | $13,472 +8.3% | $700,305 +3% |
| 2021 | $12,443 +2.6% | $679,908 +3% |
| 2020 | $12,130 +2.5% | $660,105 +3% |
| 2019 | $11,832 +5.2% | $640,879 +3% |
| 2018 | $11,252 | $622,213 +3% |
| 2017 | $11,252 +13.8% | $604,090 +3% |
| 2016 | $9,884 | $586,495 +3% |
| 2015 | $9,884 +3.5% | $569,413 +3% |
| 2014 | $9,549 +7.3% | $552,828 +7.1% |
| 2013 | $8,899 +2.9% | $516,109 +3% |
| 2012 | $8,648 +3.5% | $501,077 +3% |
| 2011 | $8,352 +1.7% | $486,483 +3% |
| 2010 | $8,210 +1.1% | $472,314 +3% |
| 2009 | $8,125 +6.7% | $458,557 +3% |
| 2008 | $7,615 +4.6% | $445,201 +3% |
| 2007 | $7,279 +4.3% | $432,234 +3% |
| 2006 | $6,977 +0.3% | $419,645 +3% |
| 2005 | $6,956 +4.1% | $407,422 +3% |
| 2004 | $6,685 +4.9% | $395,555 +3% |
| 2003 | $6,375 -47.8% | $384,034 +3% |
| 2002 | $12,214 +103.8% | $372,849 +3% |
| 2001 | $5,993 +10.5% | $361,989 +3% |
| 2000 | $5,426 | $351,446 |
Find assessor info on the county website
Monthly payment
Est. payment
Payment breakdown
Explore the cost of this home by adjusting the details. Changes won't be saved.Climate risks
Neighborhood: Westlake
Nearby schools
GreatSchools rating
- 8/10Lake Grove Elementary SchoolGrades: K-5Distance: 1.5 mi
- 8/10Lake Oswego Junior High SchoolGrades: 6-8Distance: 1.5 mi
- 10/10Lake Oswego Senior High SchoolGrades: 9-12Distance: 1.5 mi
Schools provided by the listing agent
- Elementary: Lake Grove
- Middle: Lake Oswego
- High: Lake Oswego
Source: RMLS (OR). This data may not be complete. We recommend contacting the local school district to confirm school assignments for this home.
- $1,212,1004 bd2 ba2.9k sqft5422 Westfield Ct, Lake Oswego, OR 97035Off Market
- $1,300,6003 bd3 ba2.8k sqft5466 Westfield Ct, Lake Oswego, OR 97035Off Market
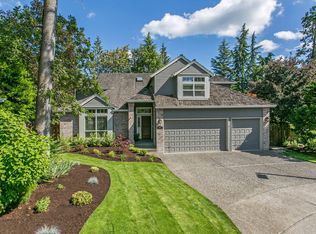
- $1,550,0004 bd3 ba3k sqft5529 Westfield Ct, Lake Oswego, OR 97035Sold
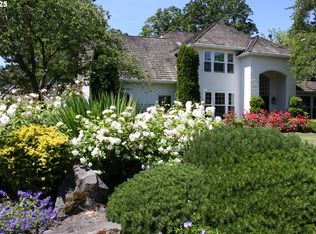
- $1,296,3004 bd3 ba2.7k sqft5435 Westfield Ct, Lake Oswego, OR 97035Off Market
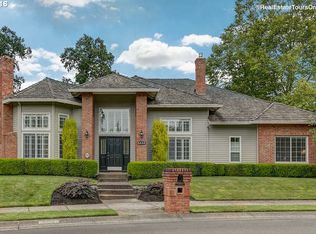
- $1,150,0005 bd3 ba3k sqft14309 Edenberry Dr, Lake Oswego, OR 97035Sold
- $1,225,5004 bd2 ba3k sqft5413 Westfield Ct, Lake Oswego, OR 97035Off Market
- $1,430,0004 bd3 ba3.5k sqft14335 Edenberry Dr, Lake Oswego, OR 97035Sold
- $1,222,1003 bd2 ba2.9k sqft5520 Westfield Ct, Lake Oswego, OR 97035Off Market
A local agent can set up tours, give advice and negotiate with sellers.
Similar homes
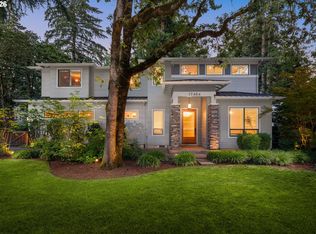
- $1,695,0004 bd4 ba3.7k sqft17484 Bryant Rd, Lake Oswego, OR 97035Active
 MLS ID #475001618, Declan O'Connor, Cascade Hasson Sotheby's International Realty. RMLS (OR)
 - $1,750,0004 bd3 ba3k sqft15963 Bonaire Ave, Lake Oswego, OR 97035Active
 MLS ID #564968506, Tracy Hasson, Cascade Hasson Sotheby's International Realty. RMLS (OR)
 - $1,695,0005 bd3 ba3.7k sqft6040 Lakeview Blvd, Lake Oswego, OR 97035Active
 MLS ID #288488592, Pam Waldman, Keller Williams Realty Portland Premiere. RMLS (OR)
 - $1,649,0004 bd3 ba3.1k sqft1923 Mapleleaf Ct, Lake Oswego, OR 97034Active
 MLS ID #439423374, Carolyn Spurlock, Real Broker. RMLS (OR)
 - $1,495,0005 bd4 ba3.2k sqft13852 Taylors Crest Ln, Lake Oswego, OR 97035ActiveMLS ID #633604854, Jennifer Noble, Windermere Realty Trust. RMLS (OR)
- $1,699,0005 bd3 ba4.6k sqft14230 Dolph Ct, Lake Oswego, OR 97034ActiveMLS ID #274649680, Anna West, Harnish Company Realtors. RMLS (OR)
- $1,449,0004 bd3 ba3.2k sqft4166 Glacier Lily St, Lake Oswego, OR 97035ActiveMLS ID #552325595, Mimi McCaslin, LUXE Forbes Global Properties. RMLS (OR)
- $1,749,0005 bd3 ba3.7k sqft17780 Overlook Cir, Lake Oswego, OR 97034ActiveMLS ID #396644517, William Fendon, eXp Realty, LLC. RMLS (OR)
- $1,170,0004 bd3 ba3k sqft5404 Southwood Dr, Lake Oswego, OR 97035ActiveMLS ID #204016206, Jennifer Noble, Windermere Realty Trust. RMLS (OR)
- $1,699,0003 bd4 ba4k sqft18108 Pilkington Rd, Lake Oswego, OR 97035ActiveMLS ID #517422686, Chris Larsson, Real Broker. RMLS (OR)
- $1,695,0005 bd4 ba3.3k sqft16200 Waluga Dr, Lake Oswego, OR 97035ActiveMLS ID #681291064, Katharine Granum, Real Broker. RMLS (OR)
- $1,400,0004 bd4 ba3.6k sqft5352 Washington Ct, Lake Oswego, OR 97035ActiveMLS ID #295879150, James Loos, Windermere Realty Trust. RMLS (OR)
- $1,950,0005 bd5 ba3.6k sqft15378 Twin Fir Rd, Lake Oswego, OR 97035ActiveMLS ID #789646107, Beverly Moser, John L. Scott. RMLS (OR)
- $919,9004 bd3 ba3.8k sqft26 Grouse Ter, Lake Oswego, OR 97035ActiveMLS ID #185027526, Joe Fustolo, Soldera Properties, Inc. RMLS (OR)
- $1,825,0004 bd4 ba3.8k sqft14067 Goodall Rd, Lake Oswego, OR 97034ActiveMLS ID #793931119, Bill Gaffney, Change Realty, LLC. RMLS (OR)
- $1,890,0005 bd4 ba3.4k sqft15592 Waluga Dr, Lake Oswego, OR 97035ActiveMLS ID #151684069, Drew McCulloch, Windermere Realty Trust. RMLS (OR)
- $949,9004 bd3 ba2.8k sqft4728 Cambridge Ct, Lake Oswego, OR 97035ActiveMLS ID #254626211, Ted Williams, Urbane Realty Group. RMLS (OR)
- $1,549,0005 bd4 ba3k sqft15628 Quarry Rd, Lake Oswego, OR 97035ActiveMLS ID #271108558, Krista Britton, Real Broker. RMLS (OR)
- $1,075,0004 bd3 ba3.4k sqft5904 Bay Point Dr, Lake Oswego, OR 97035ActiveMLS ID #497997925, Kevin Hall, Cascade Hasson Sotheby's International Realty. RMLS (OR)
- $985,0004 bd4 ba2.9k sqft13876 Provincial Hill Dr, Lake Oswego, OR 97035ActiveMLS ID #210370738, Carina Liu, Berkshire Hathaway HomeServices NW Real Estate. RMLS (OR)
