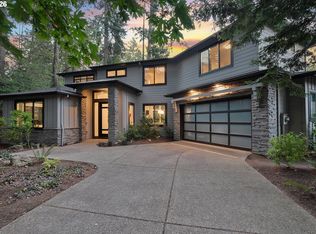
This stunning contemporary is better than new, meticulously cared for, and is tucked away at the private end of Bonaire Road in the beautiful city of Lake Oswego. The show-stopping backyard is equipped with an extended tongue-and-groove covered patio, sand-finished concrete, infrared heaters, an indoor/outdoor gas fireplace, high-end artificial turf, irrigated raised beds, mature landscaping, custom pavers, and a beautiful forest-like setting illuminated by custom landscape lighting. Step inside to a one-of-a-kind floor plan with all the bells and whistles. High ceilings allow for an abundance of natural light, while engineered hardwood floors throughout, high-end carpet, custom fixtures, and so much more create a warm and inviting atmosphere. The great room boasts 20-foot ceilings, a cozy gas fireplace, and expansive windows. The gourmet kitchen is perfect for entertaining, featuring a large island, double built-in ovens, a buffet bar, ample cabinet and counter space, and a spacious dining area. The main-floor full bathroom makes hosting easier, while the massive walk-in pantry and mudroom are perfect for everyday living. The upper level features a stunning primary ensuite, two spacious secondary bedrooms, a conveniently located laundry room, and a large vaulted bonus room that is perfect for a media room, playroom, gym, fourth bedroom, or additional living space. The nearly quarter-acre lot offers complete privacy, a large driveway, and a dead-end street, providing peace and quiet. This hard-to-beat location is just minutes from the best of Lake Grove, Waluga Park, Lake Grove Swim Park, major highways, and more. Enjoy access to three Oswego Lake easements and the highly rated Lake Oswego School District.
Pending
$1,750,000
15963 Bonaire Ave, Lake Oswego, OR 97035
4beds
3,098sqft
Residential, Single Family Residence
Built in 2017
10,454 Square Feet Lot
$-- Zestimate®
$565/sqft
$-- HOA
What's special
Cozy gas fireplaceBeautiful forest-like settingComplete privacyNearly quarter-acre lotInfrared heatersCustom fixturesOne-of-a-kind floor plan
- 35 days |
- 1,556 |
- 84 |
Zillow last checked:
Listing updated:
Listed by:
Tracy Hasson 503-312-2759,
Cascade Hasson Sotheby's International Realty,
Brent Richards 360-619-2839,
Cascade Hasson Sotheby's International Realty
Source: RMLS (OR),MLS#: 564968506
Facts & features
Interior
Bedrooms & bathrooms
- Bedrooms: 4
- Bathrooms: 3
- Full bathrooms: 3
- Main level bathrooms: 1
Rooms
- Room types: Mud Room, Office, Laundry, Bedroom 2, Bedroom 3, Dining Room, Family Room, Kitchen, Living Room, Primary Bedroom
Primary bedroom
- Features: Bathroom, Sound System, Double Sinks, Shower, Soaking Tub, Tile Floor, Walkin Closet, Wallto Wall Carpet
- Level: Upper
- Area: 270
- Dimensions: 18 x 15
Bedroom 2
- Features: Closet, Wallto Wall Carpet
- Level: Upper
- Area: 180
- Dimensions: 15 x 12
Bedroom 3
- Features: Closet, Wallto Wall Carpet
- Level: Upper
- Area: 121
- Dimensions: 11 x 11
Dining room
- Features: Builtin Features, Engineered Hardwood, High Ceilings
- Level: Main
- Area: 187
- Dimensions: 17 x 11
Family room
- Features: Closet, Vaulted Ceiling, Wallto Wall Carpet
- Level: Upper
- Area: 288
- Dimensions: 16 x 18
Kitchen
- Features: Builtin Range, Dishwasher, Disposal, Island, Trash Compactor, Builtin Oven, Double Oven, Engineered Hardwood, High Ceilings, Quartz
- Level: Main
- Area: 270
- Width: 15
Living room
- Features: Ceiling Fan, Fireplace, Engineered Hardwood, High Ceilings
- Level: Main
- Area: 374
- Dimensions: 17 x 22
Office
- Features: High Ceilings, Wallto Wall Carpet
- Level: Main
- Area: 110
- Dimensions: 10 x 11
Heating
- Forced Air, Fireplace(s)
Cooling
- Central Air
Appliances
- Included: Built In Oven, Convection Oven, Cooktop, Dishwasher, Disposal, Double Oven, Free-Standing Refrigerator, Gas Appliances, Microwave, Range Hood, Stainless Steel Appliance(s), Trash Compactor, Washer/Dryer, Built-In Range, Gas Water Heater
- Laundry: Laundry Room
Features
- Ceiling Fan(s), High Ceilings, Quartz, Soaking Tub, Sound System, Vaulted Ceiling(s), Built-in Features, Closet, Kitchen Island, Bathroom, Double Vanity, Shower, Walk-In Closet(s), Pantry, Tile
- Flooring: Engineered Hardwood, Tile, Wall to Wall Carpet
- Windows: Double Pane Windows, Vinyl Frames
- Basement: Crawl Space
- Number of fireplaces: 1
- Fireplace features: Gas, Outside
Interior area
- Total structure area: 3,098
- Total interior livable area: 3,098 sqft
Property
Parking
- Total spaces: 2
- Parking features: Driveway, On Street, Garage Door Opener, Attached
- Attached garage spaces: 2
- Has uncovered spaces: Yes
Features
- Stories: 2
- Patio & porch: Covered Patio, Patio
- Exterior features: Dog Run, Garden, Gas Hookup, Raised Beds, Yard
- Fencing: Fenced
Lot
- Size: 10,454 Square Feet
- Features: Corner Lot, Level, Trees, Sprinkler, SqFt 10000 to 14999
Details
- Additional structures: GasHookup, ToolShed
- Parcel number: 00233713
Construction
Type & style
- Home type: SingleFamily
- Architectural style: Contemporary
- Property subtype: Residential, Single Family Residence
Materials
- Cement Siding, Cultured Stone, Shake Siding
- Foundation: Concrete Perimeter
- Roof: Composition
Condition
- Resale
- New construction: No
- Year built: 2017
Utilities & green energy
- Gas: Gas Hookup, Gas
- Sewer: Public Sewer
- Water: Public
Community & HOA
HOA
- Has HOA: No
Location
- Region: Lake Oswego
Financial & listing details
- Price per square foot: $565/sqft
- Tax assessed value: $1,382,634
- Annual tax amount: $13,884
- Date on market: 7/16/2026
- Cumulative days on market: 35 days
- Listing terms: Cash,Conventional,FHA
- Road surface type: Paved
Estimated market value
Not available
Estimated sales range
Not available
Not available
Price history
| Date | Event | Price |
|---|---|---|
| 8/16/2026 | Pending sale | $1,750,000$565/sqft |
Source:  RMLS (OR) #564968506 Report a problem RMLS (OR) #564968506 Report a problem | ||
| 7/17/2026 | Listed for sale | $1,750,000+101.6%$565/sqft |
Source: RMLS (OR) #564968506 Report a problem | ||
| 5/25/2017 | Sold | $868,000+149%$280/sqft |
Source: RMLS (OR) #17021165 Report a problem | ||
| 6/25/2010 | Sold | $348,650$113/sqft |
Source: Public Record Report a problem | ||
Public tax history
| Year | Property taxes | Tax assessment |
|---|---|---|
| 2025 | $13,884 +2.7% | $722,973 +3% |
| 2024 | $13,514 +3% | $701,916 +3% |
| 2023 | $13,117 +3.1% | $681,472 +3% |
| 2022 | $12,728 +8.3% | $661,624 +3% |
| 2021 | $11,756 +2.6% | $642,354 +3% |
| 2020 | $11,460 +2.5% | $623,645 +3% |
| 2019 | $11,178 +5.2% | $605,481 +3% |
| 2018 | $10,630 | $587,846 +133.7% |
| 2017 | $10,630 +353.8% | $251,522 +81% |
| 2016 | $2,342 | $138,983 -46.1% |
| 2015 | $2,342 -45.9% | $258,069 -16.1% |
| 2014 | $4,328 +77.2% | $307,728 +94.4% |
| 2013 | $2,443 +3% | $158,276 +3% |
| 2012 | $2,372 +3.7% | $153,666 +3% |
| 2011 | $2,288 +1.6% | $149,190 +3% |
| 2010 | $2,253 +1.1% | $144,845 +3% |
| 2009 | $2,229 +7.6% | $140,626 +3% |
| 2008 | $2,072 +4.9% | $136,530 +3% |
| 2007 | $1,975 +4.7% | $132,553 +3% |
| 2006 | $1,886 +0.5% | $128,692 +3% |
| 2005 | $1,877 +8.7% | $124,944 +3% |
| 2004 | $1,727 +1.3% | $121,305 +3% |
| 2003 | $1,705 +2.9% | $117,772 +3% |
| 2002 | $1,657 +1.1% | $114,342 +3% |
| 2001 | $1,639 +11.4% | $111,012 +3% |
| 2000 | $1,472 | $107,779 |
Find assessor info on the county website
Monthly payment
Est. payment
Payment breakdown
Explore the cost of this home by adjusting the details. Changes won't be saved.Climate risks
Neighborhood: Lake Forest
Nearby schools
GreatSchools rating
- 9/10River Grove Elementary SchoolGrades: K-5Distance: 1.5 mi
- 8/10Lakeridge Middle SchoolGrades: 6-8Distance: 1.1 mi
- 9/10Lakeridge High SchoolGrades: 9-12Distance: 2.1 mi
Schools provided by the listing agent
- Elementary: River Grove
- Middle: Lakeridge
- High: Lakeridge
Source: RMLS (OR). This data may not be complete. We recommend contacting the local school district to confirm school assignments for this home.
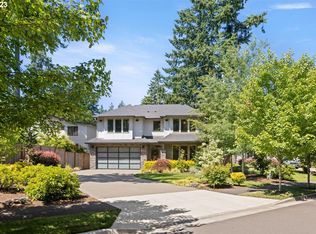
- $1,539,0003 bd3 ba2.9k sqft15985 Bonaire Ave, Lake Oswego, OR 97035Off Market
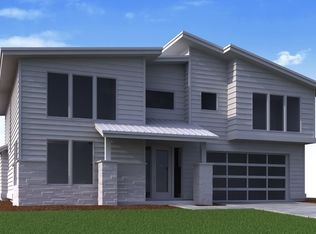
- $889,3004 bd3 ba2.1k sqft5597 Yorkshire Pl, Lake Oswego, OR 97035Off Market
- $1,308,8005 bd3 ba3.5k sqft16002 Inverurie Rd, Lake Oswego, OR 97035Off Market
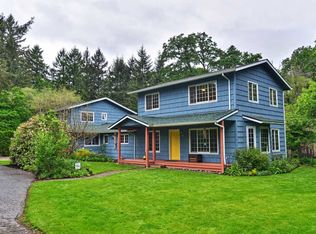
- $955,3004 bd2 ba2.6k sqft15941 SW Inverurie Rd, Lake Oswego, OR 97035Off Market
- $820,0003 bd2 ba1.6k sqft5592 Yorkshire Pl, Lake Oswego, OR 97035Sold
- $939,2002 bd2 ba2.5k sqft5589 Yorkshire Pl, Lake Oswego, OR 97035Off Market
- $1,196,9003 bd3 ba2.8k sqft16007 Bonaire Ave, Lake Oswego, OR 97035Off Market
- $1,286,1004 bd2 ba3.3k sqft16034 Inverurie Rd, Lake Oswego, OR 97035Off Market
A local agent can set up tours, give advice and negotiate with sellers.
Similar homes
- $1,695,0005 bd3 ba3.7k sqft6040 Lakeview Blvd, Lake Oswego, OR 97035Active

 MLS ID #288488592, Pam Waldman, Keller Williams Realty Portland Premiere. RMLS (OR)
 - $1,400,0004 bd4 ba3.6k sqft5352 Washington Ct, Lake Oswego, OR 97035Active
 MLS ID #295879150, James Loos, Windermere Realty Trust. RMLS (OR)
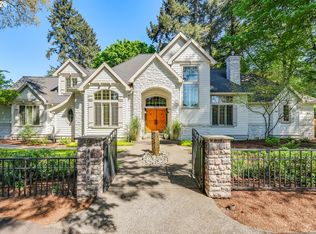
 - $1,699,0003 bd4 ba4k sqft18108 Pilkington Rd, Lake Oswego, OR 97035Active
 MLS ID #517422686, Chris Larsson, Real Broker. RMLS (OR)
 - $1,695,0005 bd4 ba3.3k sqft16200 Waluga Dr, Lake Oswego, OR 97035Active
 MLS ID #681291064, Katharine Granum, Real Broker. RMLS (OR)
 - $1,999,5004 bd2 ba2.7k sqft17332 Lake Haven Dr, Lake Oswego, OR 97035ActiveMLS ID #637966999, Karie Jett, Cascade Hasson Sotheby's International Realty. RMLS (OR)
- $1,500,0004 bd3 ba4.3k sqft19484 SW Lorna Ln, Lake Oswego, OR 97035ActiveMLS ID #767168224, Jesse Udom, Jesse Udom Real Estate. RMLS (OR)
- $1,825,0003 bd3 ba3.5k sqft4550 Dogwood Dr, Lake Oswego, OR 97035ActiveMLS ID #162738707, Jeanie Williams, Berkshire Hathaway HomeServices NW Real Estate. RMLS (OR)
- $1,649,0004 bd3 ba3.1k sqft1923 Mapleleaf Ct, Lake Oswego, OR 97034ActiveMLS ID #439423374, Carolyn Spurlock, Real Broker. RMLS (OR)
- $1,890,0005 bd4 ba3.4k sqft15592 Waluga Dr, Lake Oswego, OR 97035ActiveMLS ID #151684069, Drew McCulloch, Windermere Realty Trust. RMLS (OR)
- $1,290,0004 bd3 ba3k sqft5308 Southwood Dr, Lake Oswego, OR 97035ActiveMLS ID #359824358, Haiting Qi, Oregon First. RMLS (OR)
- $1,449,0004 bd3 ba3.2k sqft4166 Glacier Lily St, Lake Oswego, OR 97035ActiveMLS ID #552325595, Mimi McCaslin, LUXE Forbes Global Properties. RMLS (OR)
- $1,650,0005 bd4 ba4k sqft5444 Westfield Ct, Lake Oswego, OR 97035ActiveMLS ID #227541096, Christine Steele Smith, Kinected Realty, LLC. RMLS (OR)
- $949,9004 bd3 ba3.2k sqft6286 SW Harrington Ave, Lake Oswego, OR 97035ActiveMLS ID #761601134, Linda Burns, Pete Anderson Realty Assoc,Inc. RMLS (OR)
- $1,875,0005 bd4 ba3.8k sqft17680 Stafford Rd, Lake Oswego, OR 97034ActiveMLS ID #430119120, Annika Laing, Harnish Company Realtors. RMLS (OR)
- $1,549,0005 bd4 ba3k sqft15628 Quarry Rd, Lake Oswego, OR 97035ActiveMLS ID #271108558, Krista Britton, Real Broker. RMLS (OR)
- $1,795,0004 bd4 ba3.3k sqft15003 Twin Fir Rd, Lake Oswego, OR 97035ActiveMLS ID #569937945, Patrick Krause, Soldera Properties, Inc. RMLS (OR)
- $2,300,0004 bd4 ba3.9k sqft3919 Southshore Blvd, Lake Oswego, OR 97035ActiveMLS ID #623879861, Jason Mendell, eXp Realty, LLC. RMLS (OR)
- $2,148,0004 bd3 ba2.6k sqft17810 Sarah Hill Ln, Lake Oswego, OR 97035ActiveMLS ID #168310029, Justin Harnish, Harnish Company Realtors. RMLS (OR)
- $1,350,0004 bd3 ba3.7k sqft5504 Westfield Ct, Lake Oswego, OR 97035ActiveMLS ID #438060681, Jennifer Noble, Windermere Realty Trust. RMLS (OR)
- $1,825,0004 bd4 ba3.8k sqft14067 Goodall Rd, Lake Oswego, OR 97034ActiveMLS ID #793931119, Bill Gaffney, Change Realty, LLC. RMLS (OR)
