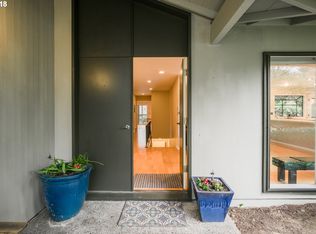
The Sanctuary of Montmore: A Northwest Modernist Landmark. Designed by acclaimed architect Marvin Witt, a protégé of Pietro Belluschi and one of the Pacific Northwest’s most respected modernists, this exceptional custom residence is set on nearly half an acre (.48 acres) of private grounds designed by legendary landscape architect Barbara Fealy, often called the matriarch of Pacific Northwest landscape architecture. Spanning 4,325 square feet, this impeccably maintained 4-bedroom, 3-bathroom home combines dramatic architectural scale with the comfort of primarily single-level living. Soaring walls of glass, custom windows, vertical-grain Douglas fir doors by Pozzi, and Witt’s signature vaulted cedar ceilings create a seamless connection between the home and its natural surroundings. Light-filled living spaces frame serene garden views and provide an ideal setting for both everyday living and elegant entertaining. The home has been meticulously cared for, with beautiful hardwood floors in exceptional condition throughout. Recent improvements include a new roof, dual-zoned HVAC system, and exterior paint, offering modern comfort and peace of mind while preserving the home’s architectural integrity. Adding to the home’s distinctive character are rare European design elements, including a pre-World War I Italian chandelier and a stunning Venetian light fixture in the breakfast nook. Outside, Fealy’s landscape has matured into a private sanctuary of native plantings, sunlit garden spaces, and a remarkable patio and outdoor fireplace crafted from some of the final pallets of Mt Adams granite. The result is a setting that feels both curated and timeless, offering extraordinary privacy and beauty. Ideally located within walking distance of Bridlemile Elementary School and the neighborhood pool, providing a rare balance of seclusion and community connection. A remarkable blend of architecture, landscape, and craftsmanship, this is a true legacy property. [Home Energy Score = 1. HES Report at https://rpt.greenbuildingregistry.com/hes/OR10086930]
Active
Price cut: $50K (8/14)
$1,599,000
4035 SW Westdale Dr, Portland, OR 97221
4beds
4,325sqft
Residential, Single Family Residence
Built in 1989
0.48 Acres Lot
$-- Zestimate®
$370/sqft
$42/mo HOA
What's special
Primarily single-level livingLight-filled living spacesRare european design elementsSunlit garden spacesDramatic architectural scaleSoaring walls of glassCustom windows
- 103 days
- 1,085
- 89
Zillow last checked:
Listing updated:
Listed by:
Andrew Pienovi 503-913-1200,
Christie's International Real Estate Evergreen,
Brian Pienovi 503-577-5858,
Christie's International Real Estate Evergreen
Source: RMLS (OR),MLS#: 287104155
Facts & features
Interior
Bedrooms & bathrooms
- Bedrooms: 4
- Bathrooms: 3
- Full bathrooms: 3
- Main level bathrooms: 3
Rooms
- Room types: Wine Cellar, Storage, Den, Bedroom 2, Bedroom 3, Dining Room, Family Room, Kitchen, Living Room, Primary Bedroom
Primary bedroom
- Level: Main
- Area: 285
- Dimensions: 15 x 19
Bedroom 2
- Level: Main
- Area: 255
- Dimensions: 15 x 17
Bedroom 3
- Level: Main
- Area: 238
- Dimensions: 14 x 17
Dining room
- Level: Main
- Area: 252
- Dimensions: 18 x 14
Family room
- Level: Main
- Area: 405
- Dimensions: 27 x 15
Kitchen
- Level: Main
- Area: 324
- Width: 12
Living room
- Level: Main
- Area: 486
- Dimensions: 27 x 18
Heating
- Forced Air
Cooling
- Central Air
Appliances
- Included: Built In Oven, Built-In Refrigerator, Dishwasher, Gas Appliances, Gas Water Heater
Features
- Central Vacuum, High Ceilings, Vaulted Ceiling(s), Kitchen Island, Tile
- Flooring: Hardwood
- Windows: Double Pane Windows
- Number of fireplaces: 3
- Fireplace features: Wood Burning
Interior area
- Total structure area: 4,325
- Total interior livable area: 4,325 sqft
Video & virtual tour
Property
Parking
- Total spaces: 3
- Parking features: Off Street, Attached
- Attached garage spaces: 3
Features
- Levels: One
- Stories: 1
- Patio & porch: Patio
- Exterior features: Garden, Yard
Lot
- Size: 0.48 Acres
- Features: SqFt 20000 to Acres1
Details
- Additional structures: ToolShed
- Parcel number: R220908
Construction
Type & style
- Home type: SingleFamily
- Architectural style: Contemporary
- Property subtype: Residential, Single Family Residence
Materials
- Cedar
- Foundation: Concrete Perimeter
- Roof: Composition,Shingle
Condition
- Resale
- New construction: No
- Year built: 1989
Utilities & green energy
- Gas: Gas
- Sewer: Public Sewer
- Water: Public
Community & HOA
HOA
- Has HOA: Yes
- HOA fee: $500 annually
Location
- Region: Portland
Financial & listing details
- Price per square foot: $370/sqft
- Tax assessed value: $1,371,990
- Annual tax amount: $24,509
- Date on market: 5/28/2026
- Listing terms: Cash,Conventional,FHA,VA Loan
Estimated market value
Not available
Estimated sales range
Not available
Not available
Price history
| Date | Event | Price |
|---|---|---|
| 8/14/2026 | Price change | $1,599,000-3%$370/sqft |
Source:  RMLS (OR) #287104155 Report a problem RMLS (OR) #287104155 Report a problem | ||
| 7/1/2026 | Price change | $1,649,000-1.6%$381/sqft |
Source: RMLS (OR) #287104155 Report a problem | ||
| 5/28/2026 | Listed for sale | $1,675,000+1.5%$387/sqft |
Source: RMLS (OR) #287104155 Report a problem | ||
| 4/30/2021 | Sold | $1,650,000+17.9%$382/sqft |
Source: RMLS (OR) #21493431 Report a problem | ||
| 7/30/2018 | Sold | $1,400,000+0.4%$324/sqft |
Source: RMLS (OR) #18174130 Report a problem | ||
| 6/11/2018 | Pending sale | $1,395,000$323/sqft |
Source: Sean Z Becker Real Estate #18174130 Report a problem | ||
| 6/5/2018 | Listed for sale | $1,395,000$323/sqft |
Source: Sean Z Becker Real Estate #18174130 Report a problem | ||
Public tax history
| Year | Property taxes | Tax assessment |
|---|---|---|
| 2025 | $24,510 +0.5% | $954,350 +3% |
| 2024 | $24,384 +2.4% | $926,560 +3% |
| 2023 | $23,815 +2.2% | $899,580 +3% |
| 2022 | $23,299 +1.7% | $873,380 +3% |
| 2021 | $22,905 +14.6% | $847,950 +3% |
| 2020 | $19,979 +2.5% | $823,260 +3% |
| 2019 | $19,487 | $799,290 +3% |
| 2018 | $19,487 -0.8% | $776,010 +3% |
| 2017 | $19,643 +25.5% | $753,410 +3% |
| 2016 | $15,654 | $731,470 +3% |
| 2015 | $15,654 +1.4% | $710,170 +3% |
| 2014 | $15,432 +49.5% | $689,490 +13.2% |
| 2013 | $10,324 +7.2% | $609,170 +0.9% |
| 2012 | $9,631 -9.5% | $603,670 -9.8% |
| 2011 | $10,642 -20.2% | $669,410 +1.4% |
| 2010 | $13,334 -3.1% | $660,100 +3% |
| 2009 | $13,763 +4.4% | $640,880 +3% |
| 2008 | $13,181 +0.2% | $622,220 +3% |
| 2007 | $13,153 +11.4% | $604,100 +3% |
| 2006 | $11,810 +5.4% | $586,510 +3% |
| 2005 | $11,208 +1.6% | $569,430 +3% |
| 2004 | $11,032 +3.5% | $552,850 +3% |
| 2003 | $10,662 -3.5% | $536,750 +3% |
| 2002 | $11,051 +9.4% | $521,120 +6.1% |
| 2000 | $10,102 | $491,220 |
Find assessor info on the county website
Monthly payment
Est. payment
Payment breakdown
Explore the cost of this home by adjusting the details. Changes won't be saved.Climate risks
Neighborhood: Southwest Hills
Nearby schools
Schools provided by the listing agent
- Elementary: Bridlemile
- Middle: Robert Gray
- High: Ida B Wells
Source: RMLS (OR). This data may not be complete. We recommend contacting the local school district to confirm school assignments for this home.

Similar homes
- $1,500,0005 bd4 ba5k sqft1334 SW 57th Ave, Portland, OR 97221Active

 MLS ID #522268062, Nathan Austin, Keller Williams PDX Central. RMLS (OR)
 - $1,345,0005 bd4 ba5k sqft4633 SW Hillside Dr, Portland, OR 97221Active
 MLS ID #232770092, Suzann Baricevic Murphy, Where, Inc.. RMLS (OR)
 - $1,175,0005 bd4 ba5.1k sqft5112 SW Hewett Blvd, Portland, OR 97221Active
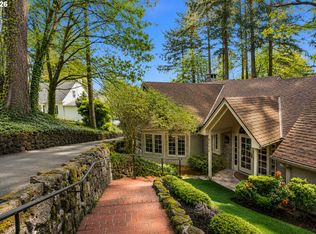 MLS ID #720904711, Jordan McAllister, MORE Realty. RMLS (OR)
 - $1,350,0004 bd4 ba3.7k sqft1430 SW Highland Rd, Portland, OR 97221Active
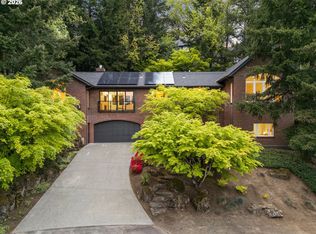 MLS ID #135962720, Steve Nassar, Premiere Property Group, LLC. RMLS (OR)
 - $1,135,0004 bd3 ba3.3k sqft4200 SW 53rd Ave, Portland, OR 97221ActiveMLS ID #340754473, Drew McCulloch, Windermere Realty Trust. RMLS (OR)
- $2,200,0006 bd4 ba5.5k sqft4110 SW Jerald Ct, Portland, OR 97221ActiveMLS ID #528750548, Stephen FitzMaurice, eXp Realty, LLC. RMLS (OR)
- $950,0004 bd3 ba3.4k sqft4321 SW Terlyn Ct, Portland, OR 97221ActiveMLS ID #162531855, Brent Richards, Cascade Hasson Sotheby's International Realty. RMLS (OR)
- $820,0003 bd3 ba2.6k sqft4068 SW Hewett Blvd, Portland, OR 97221ActiveMLS ID #642703435, Nathan Austin, Keller Williams PDX Central. RMLS (OR)
- $1,595,0004 bd4 ba4.1k sqft2925 SE Carlton St, Portland, OR 97202ActiveMLS ID #184593698, Linda Skeele, Windermere Realty Trust. RMLS (OR)
- $1,700,0004 bd4 ba3.2k sqft4236 SW McDonnell Ter, Portland, OR 97239ActiveMLS ID #131521692, Jessica Karman, Windermere Realty Trust. RMLS (OR)
- $1,595,0003 bd3 ba4.2k sqft11605 S Elysium Pl, Portland, OR 97219ActiveMLS ID #557955490, Kristen Kohnstamm, Cascade Hasson Sotheby's International Realty. RMLS (OR)
- $1,520,0005 bd5 ba5.3k sqft9309 NW Murdock St, Portland, OR 97229ActiveMLS ID #695358523, Michelle Spanu, Cascade Hasson Sotheby's International Realty. RMLS (OR)
- $1,250,0003 bd4 ba4.1k sqft2107 SW Market Street Dr, Portland, OR 97201ActiveMLS ID #630578301, Ernest Cooper, Cooper Realty LLC. RMLS (OR)
- $1,299,0004 bd4 ba3.8k sqft2801 SW Hillsboro St, Portland, OR 97239ActiveMLS ID #177171329, Sue Hill-Sullivan, Windermere Realty Trust. RMLS (OR)
- $1,475,0004 bd6 ba5.4k sqft1776 SW Montgomery Dr, Portland, OR 97201ActiveMLS ID #278906550, Libby Benz, Windermere Realty Trust. RMLS (OR)
- $1,145,0004 bd3 ba3.3k sqft6464 SW Parkhill Dr, Portland, OR 97239ActiveMLS ID #452777702, Randy Bylsma, Premiere Property Group, LLC. RMLS (OR)
- $1,798,0004 bd5 ba5.4k sqft5570 SW Menefee Dr, Portland, OR 97239ActiveMLS ID #359742165, Kristen Kohnstamm, Cascade Hasson Sotheby's International Realty. RMLS (OR)
- $1,699,0005 bd3 ba4.6k sqft14230 Dolph Ct, Lake Oswego, OR 97034ActiveMLS ID #274649680, Anna West, Harnish Company Realtors. RMLS (OR)
- $1,095,0004 bd4 ba4k sqft2323 NW Pinnacle Dr, Portland, OR 97229ActiveMLS ID #580788998, John Nieland, Cascade Hasson Sotheby's International Realty. RMLS (OR)
- $975,0003 bd3 ba3.2k sqft8122 SW 54th Ave, Portland, OR 97219ActiveMLS ID #123911803, Lois Waugh, HomeSmart Realty Group. RMLS (OR)
