Skip main navigation
Sold
Street View
  • $1,000,000

    4025 SW Westdale Dr, Portland, OR 97221

    4beds
    3,598sqft
    Residential, Single Family Residence
    Built in 1974
    0.29 Acres Lot
    $1,107,100 Zestimate®
    $278/sqft
    $5,130 Estimated rent

    Home value

    $1,107,100

    $1.03M - $1.21M

    $5,130/mo

    Zestimate® history
    Loading
    Loading...

    Owner options

    List your home for rent

    $5,130/mo

    Rent Zestimate®

    Find your next renter with Zillow Rental Manager. Plus, with online applications, you can quickly screen prospective tenants – for free.

    Learn more

    $5,130/mo

    Rent Zestimate®

    Refinance and save

    $6,657/mo

    Est. payment

    Refinancing to a lower rate could help reduce your monthly payments and save thousands over the life of the loan.

    See today's rates

    $6,657/mo

    Est. payment

    Explore your selling options

    Work with a Zillow partner agent

    Leverage their expertise and Zillow's premium Showcase listings to get your home seen by more buyers.

    Get started

    List with your own agent

    Get your home in front of millions of buyers by listing it on Zillow.

    Learn how to do it

    Sell it yourself

    Take full control of how buyers see your home on Zillow by listing For Sale by Owner (FSBO).

    List your home

    What's special

    Large islandSeparate entranceBonus roomPrimary suiteEn-suite bathSeparate water closetSizable dining room
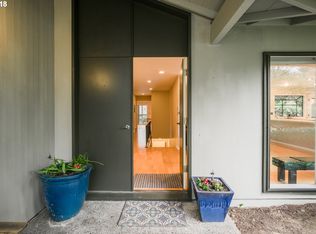
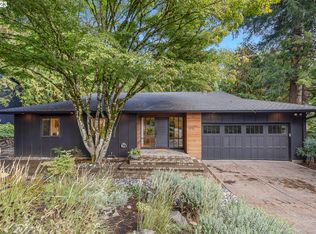
    Nestled in a tranquil loop with no through-streets and surrounded by lush trees, this south-facing home offers the perfect blend of serenity and convenience in the highly desired Montmore neighborhood of Bridlemile. Inside you'll find a light-filled, large formal living room with a fireplace adjacent to a sizable dining room. The chef's kitchen is a culinary enthusiast's dream, featuring custom granite countertops, a built-in Sub-Zero fridge, double ovens, large island with a 6-burner cooktop, professional-sized range hood, barstool seating, and more. The back family room has a second fireplace and seamlessly connects to the kitchen and breakfast nook. Step outside to your private deck, accessible from both the dining room and kitchen, providing a serene outdoor space for relaxation and entertainment. A large laundry/mudroom with separate entrance, complete with built-in cabinetry and a sink, adds convenience to your daily routine. An extra bedroom with en-suite bath is also on the main floor, providing many flexible options for the new owners. The primary suite is located upstairs and has an en-suite bath which includes double sinks, large tub and separate shower, separate water closet, and built in cabinetry. Within the primary bedroom is a walk-in closet and a seating area next to a beautiful view through the south facing windows. Two more bedrooms, another full bath, workout/flex room, and bonus room with skylights complete the second story. Residents of Montmore enjoy the convenience of a private neighborhood pool, a lifesaver during hot summer days. Nearby trails offer access to OHSU, the Oregon Zoo area, Council Crest, and more. [Home Energy Score = 1. HES Report at https://rpt.greenbuildingregistry.com/hes/OR10195232]

    Zillow last checked:

    Listing updated:

    Listed by:

    Brandi Whitaker 503-504-1289,

    MORE Realty

    Bought with:

    Kimberly Gellatly, 200408199

    Berkshire Hathaway HomeServices NW Real Estate

    Source: RMLS (OR),MLS#: 23575760MLS Logo

    Facts & features

    Interior

    Bedrooms & bathrooms
    • Bedrooms: 4
    • Bathrooms: 4
    • Full bathrooms: 3
    • Partial bathrooms: 1
    • Main level bathrooms: 2
    Rooms
    • Room types: Bonus Room, Laundry, Bedroom 2, Bedroom 3, Dining Room, Family Room, Kitchen, Living Room, Primary Bedroom
    Primary bedroom
    • Features: Bathroom, Double Sinks, Jetted Tub, Walkin Closet, Walkin Shower
    • Level: Upper
    Bedroom 2
    • Features: Closet, Wallto Wall Carpet
    • Level: Upper
    Bedroom 3
    • Features: Closet, Wallto Wall Carpet
    • Level: Upper
    Dining room
    • Features: Exterior Entry, Wood Floors
    • Level: Main
    Family room
    • Features: Builtin Features, Family Room Kitchen Combo, Fireplace, Wood Floors
    • Level: Main
    Kitchen
    • Features: Cook Island, Eat Bar, Eating Area, Exterior Entry, Family Room Kitchen Combo, Gas Appliances, Double Oven, Granite, Wood Floors
    • Level: Main
    Living room
    • Features: Fireplace, Living Room Dining Room Combo, Wood Floors
    • Level: Main
    Heating
    • Forced Air, Forced Air 95 Plus, Fireplace(s)
    Cooling
    • Central Air
    Appliances
    • Included: Built-In Refrigerator, Cooktop, Dishwasher, Disposal, Double Oven, Gas Appliances, Microwave, Plumbed For Ice Maker, Range Hood, Stainless Steel Appliance(s), Tank Water Heater, Tankless Water Heater
    • Laundry: Laundry Room
    Features
    • Ceiling Fan(s), Granite, High Speed Internet, Bathroom, Bathtub With Shower, Closet, Built-in Features, Sink, Family Room Kitchen Combo, Cook Island, Eat Bar, Eat-in Kitchen, Living Room Dining Room Combo, Double Vanity, Walk-In Closet(s), Walkin Shower, Kitchen Island
    • Flooring: Hardwood, Tile, Wall to Wall Carpet, Wood
    • Windows: Double Pane Windows, Storm Window(s), Skylight(s)
    • Basement: Crawl Space
    • Number of fireplaces: 2
    • Fireplace features: Gas, Wood Burning
    Interior area
    • Total structure area: 3,598
    • Total interior livable area: 3,598 sqft

    Property

    Parking
    • Total spaces: 2
    • Parking features: Driveway, Garage Door Opener, Attached
    • Attached garage spaces: 2
    • Has uncovered spaces: Yes
    Accessibility
    • Accessibility features: Garage On Main, Main Floor Bedroom Bath, Utility Room On Main, Accessibility
    Features
    • Levels: Two
    • Stories: 2
    • Patio & porch: Covered Deck, Deck
    • Exterior features: Garden, Yard, Exterior Entry
    • Has spa: Yes
    • Spa features: Bath
    • Has view: Yes
    • View description: Territorial
    Lot
    • Size: 0.29 Acres
    • Features: Private, Secluded, SqFt 10000 to 14999
    Details
    • Parcel number: R220892

    Construction

    Type & style
    • Home type: SingleFamily
    • Architectural style: Traditional
    • Property subtype: Residential, Single Family Residence
    Materials
    • Wood Siding
    • Foundation: Concrete Perimeter
    • Roof: Composition
    Condition
    • Resale
    • New construction: No
    • Year built: 1974

    Utilities & green energy

    • Gas: Gas
    • Sewer: Public Sewer
    • Water: Public
    • Utilities for property: Cable Connected

    Community & HOA

    Community
    • Subdivision: Montmore
    HOA
    • Has HOA: Yes
    • Amenities included: Pool
    • HOA fee: $500 annually
    Location
    • Region: Portland

    Financial & listing details

    • Price per square foot: $278/sqft
    • Tax assessed value: $1,020,120
    • Annual tax amount: $17,332
    • Date on market: 9/21/2023
    • Cumulative days on market: 109 days
    • Listing terms: Cash,Conventional,FHA,VA Loan
    • Road surface type: Paved

    Price history

    DateEventPrice
    2/16/2024Sold$1,000,000+4.2%$278/sqft
    Source: RMLS (OR) #23575760 Report a problem
    12/21/2021Sold$960,000-3%$267/sqft
    Source: RMLS (OR) #21490165 Report a problem
    11/23/2021Pending sale$990,000$275/sqft
    Source: RMLS (OR) #21490165 Report a problem
    11/10/2021Listed for sale$990,000$275/sqft
    Source: RMLS (OR) #21490165 Report a problem
    10/30/2021Pending sale$990,000$275/sqft
    Source: RMLS (OR) #21490165 Report a problem
    10/8/2021Listed for sale$990,000$275/sqft
    Source: RMLS (OR) #21490165 Report a problem
    9/29/2021Pending sale$990,000$275/sqft
    Source: RMLS (OR) #21490165 Report a problem
    9/24/2021Listed for sale$990,000$275/sqft
    Source: RMLS (OR) #21490165 Report a problem

    Public tax history

    YearProperty taxesTax assessment
    2025$18,162 +1.9%$694,590 +3%
    2024$17,822 +2.8%$674,360 +3%
    2023$17,333 +2.2%$654,720 +3%
    2022$16,958 +1.7%$635,660 +3%
    2021$16,671 +11.2%$617,150 +3%
    2020$14,989 +1.9%$599,180 +3%
    2019$14,702 $581,730 +3%
    2018$14,702 +2.8%$564,790 +3%
    2017$14,297 +14.4%$548,340 +3%
    2016$12,501 $532,370 +3%
    2015$12,501 +2.4%$516,870 +3%
    2014$12,210 +43.3%$501,820 +3%
    2013$8,523 +7.1%$487,210 +3%
    2012$7,962 -5.2%$473,020 +3%
    2011$8,402 -13.3%$459,250 +3%
    2010$9,688 +2.7%$445,880 +3%
    2009$9,431 +5.9%$432,900 +3%
    2008$8,904 +0.2%$420,300 +3%
    2007$8,884 +11.4%$408,060 +3%
    2006$7,978 +4.7%$396,180 +3%
    2005$7,616 +17.9%$384,650 +18.8%
    2004$6,462 -4.5%$323,710 +3%
    2003$6,768 +4.6%$314,290 +3%
    2002$6,471 +9.4%$305,140 +6.1%
    2000$5,915 $287,640
    Find assessor info on the county website

    Neighborhood: Southwest Hills

    Nearby schools

    GreatSchools rating
    Schools provided by the listing agent
    • Elementary: Bridlemile
    • Middle: Robert Gray
    • High: Ida B Wells

    Source: RMLS (OR). This data may not be complete. We recommend contacting the local school district to confirm school assignments for this home.

    Get a cash offer in 3 minutes
    Find out how much your home could sell for in as little as 3 minutes with a no-obligation cash offer.
    Estimated market value
    $1,107,100
    Get a cash offer in 3 minutes
    Find out how much your home could sell for in as little as 3 minutes with a no-obligation cash offer.
    Estimated market value
    $1,107,100