Skip main navigation
Sold
  • $1,050,000

    4043 SW Westdale Dr, Portland, OR 97221

    3beds
    3,920sqft
    Residential, Single Family Residence
    Built in 1972
    0.38 Acres Lot
    $1,048,700 Zestimate®
    $268/sqft
    $4,696 Estimated rent

    Home value

    $1,048,700

    $975,000 - $1.12M

    $4,696/mo

    Zestimate® history
    Loading
    Loading...

    Owner options

    List your home for rent

    $4,696/mo

    Rent Zestimate®

    Find your next renter with Zillow Rental Manager. Plus, with online applications, you can quickly screen prospective tenants – for free.

    Learn more

    $4,696/mo

    Rent Zestimate®

    Refinance and save

    $5,779/mo

    Est. payment

    Refinancing to a lower rate could help reduce your monthly payments and save thousands over the life of the loan.

    See today's rates

    $5,779/mo

    Est. payment

    Explore your selling options

    Work with a Zillow partner agent

    Leverage their expertise and Zillow's premium Showcase listings to get your home seen by more buyers.

    Get started

    List with your own agent

    Get your home in front of millions of buyers by listing it on Zillow.

    Learn how to do it

    Sell it yourself

    Take full control of how buyers see your home on Zillow by listing For Sale by Owner (FSBO).

    List your home

    What's special

    Spacious islandModern comfortsSustainable bamboo cabinetrySleek granite countertopsHuge wrap-around deckBreathtaking sw territorial outlookInviting gathering spaces
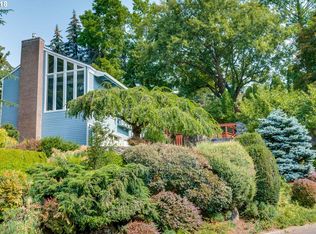
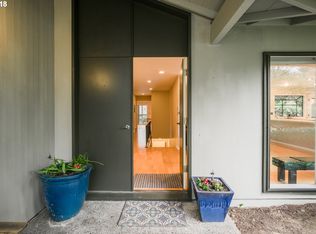
    Modern Treehouse in highly sought after Montmore neighborhood!Tucked away on the sunny side of the West Hills, this one-of-a-kind custom home in the coveted Montmore neighborhood offers a rare blend of serenity, style, and community. Surrounded by mature trees and flooded with natural light, the home feels like a tranquil retreat—with all the modern comforts beautifully updated for everyday living.Step inside to discover a light and open floor plan designed to bring the outside in. The remodeled cook’s kitchen is a dream, featuring sleek granite countertops, a spacious island, and sustainable bamboo cabinetry—perfect for everything from morning coffee to weekend entertaining. Versatility abounds with a spacious bonus room – the perfect canvas for a fourth bedroom, a private nanny or in-law suite, a home office, or a vibrant playroom. Your living space seamlessly extends outdoors to a huge wrap-around deck, offering a breathtaking SW territorial outlook – ideal for summer BBQs, morning coffees, or simply soaking in the serene, tree-filled surroundings. The expansive lot features enchanting paths, a lush lawn, and inviting gathering spaces, creating your own private park-like retreat. Enjoy peace of mind with recent updates including a new furnace and fresh interior and exterior paint. The community pool is just steps away, promising endless fun and a wonderful way to connect with the special neighborhood feeling that Montmore is known for! [Home Energy Score = 5. HES Report at https://rpt.greenbuildingregistry.com/hes/OR10238618]

    Zillow last checked:

    Listing updated:

    Listed by:

    Chaley McVay 360-241-5056,

    Redfin

    Bought with:

    Noel Jackson, 200110027

    RE/MAX Equity Group

    Source: RMLS (OR),MLS#: 625746387MLS Logo

    Facts & features

    Interior

    Bedrooms & bathrooms
    • Bedrooms: 3
    • Bathrooms: 3
    • Full bathrooms: 2
    • Partial bathrooms: 1
    • Main level bathrooms: 1
    Rooms
    • Room types: Bonus Room, Den, Bedroom 2, Bedroom 3, Dining Room, Family Room, Kitchen, Living Room, Primary Bedroom
    Primary bedroom
    • Features: Patio, Ensuite, Walkin Closet
    • Level: Lower
    • Area: 252
    • Dimensions: 18 x 14
    Bedroom 2
    • Features: Builtin Features
    • Level: Lower
    • Area: 345
    • Dimensions: 23 x 15
    Bedroom 3
    • Features: Patio
    • Level: Lower
    • Area: 195
    • Dimensions: 15 x 13
    Dining room
    • Features: Hardwood Floors
    • Level: Main
    • Area: 225
    • Dimensions: 15 x 15
    Family room
    • Features: Deck, Fireplace, Hardwood Floors
    • Level: Main
    • Area: 374
    • Dimensions: 22 x 17
    Kitchen
    • Features: Deck, Eat Bar, Updated Remodeled
    • Level: Main
    • Area: 255
    • Width: 15
    Living room
    • Features: Hardwood Floors
    • Level: Main
    • Area: 240
    • Dimensions: 16 x 15
    Heating
    • Forced Air, Fireplace(s)
    Cooling
    • Central Air
    Appliances
    • Included: Built In Oven, Dishwasher, Disposal, Free-Standing Refrigerator, Microwave, Stainless Steel Appliance(s), Gas Water Heater
    • Laundry: Laundry Room
    Features
    • Granite, High Ceilings, Marble, Solar Tube(s), Wet Bar, Closet, Built-in Features, Eat Bar, Updated Remodeled, Walk-In Closet(s), Kitchen Island, Pantry
    • Flooring: Hardwood, Tile, Wood
    • Doors: Storm Door(s)
    • Windows: Storm Window(s)
    • Basement: Daylight
    • Number of fireplaces: 2
    • Fireplace features: Gas, Wood Burning
    Interior area
    • Total structure area: 3,920
    • Total interior livable area: 3,920 sqft

    Property

    Parking
    • Total spaces: 2
    • Parking features: Driveway, Parking Pad, Garage Door Opener, Attached
    • Attached garage spaces: 2
    • Has uncovered spaces: Yes
    Features
    • Levels: Two
    • Stories: 2
    • Patio & porch: Deck, Patio
    • Exterior features: Garden, Water Feature, Yard
    • Has view: Yes
    • View description: Territorial, Trees/Woods
    Lot
    • Size: 0.38 Acres
    • Features: Gentle Sloping, Level, Private, Terraced, Trees, Wooded, Sprinkler, SqFt 15000 to 19999
    Details
    • Parcel number: R220893

    Construction

    Type & style
    • Home type: SingleFamily
    • Architectural style: Custom Style
    • Property subtype: Residential, Single Family Residence
    Materials
    • Wood Siding
    • Roof: Composition
    Condition
    • Updated/Remodeled
    • New construction: No
    • Year built: 1972

    Utilities & green energy

    • Gas: Gas
    • Sewer: Public Sewer
    • Water: Public

    Community & HOA

    Community
    • Security: Security Lights
    HOA
    • Has HOA: Yes
    • Amenities included: Commons, Pool
    • HOA fee: $500 annually
    Location
    • Region: Portland

    Financial & listing details

    • Price per square foot: $268/sqft
    • Tax assessed value: $1,024,180
    • Annual tax amount: $16,772
    • Date on market: 5/29/2025
    • Cumulative days on market: 154 days
    • Listing terms: Cash,Conventional,FHA,VA Loan
    • Road surface type: Paved

    Price history

    DateEventPrice
    11/20/2025Sold$1,050,000-2.3%$268/sqft
    Source: RMLS (OR) #625746387 Report a problem
    10/30/2025Pending sale$1,075,000$274/sqft
    Source: RMLS (OR) #625746387 Report a problem
    9/9/2025Price change$1,075,000-2.2%$274/sqft
    Source: RMLS (OR) #625746387 Report a problem
    9/2/2025Listed for sale$1,099,000$280/sqft
    Source: RMLS (OR) #625746387 Report a problem
    8/22/2025Pending sale$1,099,000$280/sqft
    Source: RMLS (OR) #625746387 Report a problem
    7/26/2025Price change$1,099,000-4.4%$280/sqft
    Source: RMLS (OR) #625746387 Report a problem
    5/29/2025Listed for sale$1,150,000+22.3%$293/sqft
    Source: RMLS (OR) #625746387 Report a problem
    11/15/2017Sold$940,000-3%$240/sqft
    Source: RMLS (OR) #17393648 Report a problem
    10/4/2017Pending sale$969,000$247/sqft
    Source: Windermere Stellar #17393648 Report a problem
    9/11/2017Listed for sale$969,000+199.5%$247/sqft
    Source: Windermere Stellar #17393648 Report a problem
    6/27/1995Sold$323,500$83/sqft
    Source: Public Record Report a problem

    Public tax history

    YearProperty taxesTax assessment
    2025$17,398 +3.7%$646,300 +3%
    2024$16,773 +4%$627,480 +3%
    2023$16,128 +2.2%$609,210 +3%
    2022$15,779 +1.7%$591,470 +3%
    2021$15,512 +9%$574,250 +3%
    2020$14,229 +3.8%$557,530 +3%
    2019$13,706 $541,300 +3%
    2018$13,706 +3%$525,540 +3%
    2017$13,303 +14%$510,240 +3%
    2016$11,667 $495,380 +3%
    2015$11,667 +2.7%$480,960 +3%
    2014$11,361 +29.5%$466,960 +3%
    2013$8,776 +5.9%$453,360 +3%
    2012$8,284 -4.4%$440,160 +3%
    2011$8,665 +2.8%$427,340 +10.1%
    2010$8,433 +2.7%$388,100 +3%
    2009$8,209 +5.9%$376,800 +3%
    2008$7,750 +0.2%$365,830 +3%
    2007$7,733 +11.4%$355,180 +3%
    2006$6,944 +4.7%$344,840 +3%
    2005$6,629 -4.3%$334,800 +3%
    2004$6,930 +2%$325,050 +3%
    2003$6,796 +4.6%$315,590 +3%
    2002$6,497 +9.4%$306,400 +6.1%
    2000$5,939 +5.6%$288,820 +3%
    1999$5,626 $280,410
    Find assessor info on the county website

    Neighborhood: Southwest Hills

    Nearby schools

    GreatSchools rating
    Schools provided by the listing agent
    • Elementary: Bridlemile
    • Middle: Robert Gray
    • High: Ida B Wells

    Source: RMLS (OR). This data may not be complete. We recommend contacting the local school district to confirm school assignments for this home.

    Get a cash offer in 3 minutes
    Find out how much your home could sell for in as little as 3 minutes with a no-obligation cash offer.
    Estimated market value
    $1,048,700
    Get a cash offer in 3 minutes
    Find out how much your home could sell for in as little as 3 minutes with a no-obligation cash offer.
    Estimated market value
    $1,048,700