Skip main navigation
Sold
Street View
  • $1,165,000

    4102 SW Westdale Dr, Portland, OR 97221

    4beds
    3,436sqft
    Residential, Single Family Residence
    Built in 1973
    0.35 Acres Lot
    $1,162,000 Zestimate®
    $339/sqft
    $4,301 Estimated rent

    Home value

    $1,162,000

    $1.10M - $1.22M

    $4,301/mo

    Zestimate® history
    Loading
    Loading...

    Owner options

    List your home for rent

    $4,301/mo

    Rent Zestimate®

    Find your next renter with Zillow Rental Manager. Plus, with online applications, you can quickly screen prospective tenants – for free.

    Learn more

    $4,301/mo

    Rent Zestimate®

    Refinance and save

    $8,040/mo

    Est. payment

    Refinancing to a lower rate could help reduce your monthly payments and save thousands over the life of the loan.

    See today's rates

    $8,040/mo

    Est. payment

    Explore your selling options

    Work with a Zillow partner agent

    Leverage their expertise and Zillow's premium Showcase listings to get your home seen by more buyers.

    Get started

    List with your own agent

    Get your home in front of millions of buyers by listing it on Zillow.

    Learn how to do it

    Sell it yourself

    Take full control of how buyers see your home on Zillow by listing For Sale by Owner (FSBO).

    List your home

    What's special

    Flat landscaped yardHighly functional floor planEffortless main-level livingExceptional gardensExceptional remodeled kitchenElevated remodelSerene natural setting
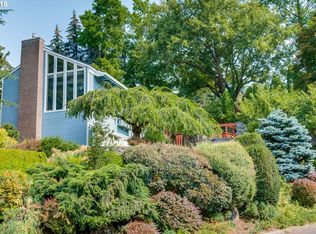
    Thoughtfully remodeled with a timeless mid-century aesthetic, this residence offers effortless main-level living in a remarkably tranquil setting. At the heart of the home, an exceptional remodeled kitchen beautifully balances modern functionality with warm, sophisticated design, while generous living spaces are filled with natural light and framed by peaceful views of the surrounding trees. The seamless connection between indoors and out leads to a covered deck, an inviting extension of the living space and an ideal setting for year-round outdoor living. Beyond, a patio, flat landscaped yard, and established gardens offer a rare combination of usable space and natural beauty. Lush Pacific Northwest landscaping creates a sense of privacy and serenity, making the property feel wonderfully removed from the pace of everyday life.With its elevated remodel, highly functional floor plan, exceptional gardens, serene natural setting, and access to the neighborhood pool, this is a special opportunity to experience the best of Southwest Portland living in Montmore. Ideally located near parks, trails, shops, the city, award-winning schools, and the region’s high-tech corridor. [Home Energy Score = 6. HES Report at https://rpt.greenbuildingregistry.com/hes/OR10190623]

    Zillow last checked:

    Listing updated:

    Listed by:

    Macey Laurick 503-730-4576,

    Windermere Realty Trust

    Bought with:

    Amanda Haworth, 200502242

    Neighbors Realty

    Source: RMLS (OR),MLS#: 514099690MLS Logo

    Facts & features

    Interior

    Bedrooms & bathrooms
    • Bedrooms: 4
    • Bathrooms: 3
    • Full bathrooms: 3
    • Main level bathrooms: 2
    Rooms
    • Room types: Bedroom 4, Office, Storage, Bedroom 2, Bedroom 3, Dining Room, Family Room, Kitchen, Living Room, Primary Bedroom
    Primary bedroom
    • Features: Shower, Suite, Tile Floor, Walkin Closet, Wallto Wall Carpet
    • Level: Main
    • Area: 169
    • Dimensions: 13 x 13
    Bedroom 2
    • Features: Closet, Wallto Wall Carpet
    • Level: Main
    • Area: 121
    • Dimensions: 11 x 11
    Bedroom 3
    • Features: Double Closet, Wallto Wall Carpet
    • Level: Lower
    • Area: 120
    • Dimensions: 12 x 10
    Bedroom 4
    • Features: Closet, Wallto Wall Carpet
    • Level: Lower
    • Area: 130
    • Dimensions: 13 x 10
    Dining room
    • Features: Exterior Entry, Living Room Dining Room Combo, Wood Floors
    • Level: Main
    • Area: 182
    • Dimensions: 14 x 13
    Family room
    • Features: Exterior Entry, Fireplace, Closet
    • Level: Lower
    • Area: 360
    • Dimensions: 30 x 12
    Kitchen
    • Features: Builtin Refrigerator, Dishwasher, Eating Area, Island, Microwave, Double Oven, Double Sinks, Wood Floors
    • Level: Main
    • Area: 192
    • Width: 12
    Living room
    • Features: Fireplace, Living Room Dining Room Combo, Wood Floors
    • Level: Main
    • Area: 252
    • Dimensions: 18 x 14
    Office
    • Features: Closet
    • Level: Lower
    • Area: 117
    • Dimensions: 13 x 9
    Heating
    • Forced Air, Heat Pump, Fireplace(s)
    Cooling
    • Heat Pump
    Appliances
    • Included: Built-In Refrigerator, Cooktop, Dishwasher, Double Oven, Microwave, Range Hood, Wine Cooler, Gas Water Heater
    Features
    • High Ceilings, Quartz, Closet, Double Closet, Living Room Dining Room Combo, Eat-in Kitchen, Kitchen Island, Double Vanity, Shower, Suite, Walk-In Closet(s), Tile
    • Flooring: Heated Tile, Tile, Wall to Wall Carpet, Wood
    • Basement: Daylight,Finished
    • Number of fireplaces: 2
    • Fireplace features: Gas, Wood Burning
    Interior area
    • Total structure area: 3,436
    • Total interior livable area: 3,436 sqft

    Property

    Parking
    • Total spaces: 2
    • Parking features: Driveway, Attached
    • Attached garage spaces: 2
    • Has uncovered spaces: Yes
    Accessibility
    • Accessibility features: Garage On Main, Main Floor Bedroom Bath, Accessibility
    Features
    • Stories: 2
    • Patio & porch: Covered Deck, Patio
    • Exterior features: Garden, Yard, Exterior Entry
    • Has view: Yes
    • View description: Trees/Woods
    Lot
    • Size: 0.35 Acres
    • Features: Level, SqFt 15000 to 19999
    Details
    • Parcel number: R220872

    Construction

    Type & style
    • Home type: SingleFamily
    • Architectural style: Traditional
    • Property subtype: Residential, Single Family Residence
    Materials
    • Wood Siding
    • Roof: Composition
    Condition
    • Updated/Remodeled
    • New construction: No
    • Year built: 1973

    Utilities & green energy

    • Gas: Gas
    • Sewer: Public Sewer
    • Water: Public

    Community & HOA

    Community
    • Subdivision: Montmore
    HOA
    • Has HOA: Yes
    • Amenities included: Pool
    • HOA fee: $500 annually
    Location
    • Region: Portland

    Financial & listing details

    • Price per square foot: $339/sqft
    • Tax assessed value: $967,420
    • Annual tax amount: $17,247
    • Date on market: 9/10/2026
    • Cumulative days on market: 6 days
    • Listing terms: Call Listing Agent,Cash,Conventional
    • Road surface type: Paved

    Price history

    DateEventPrice
    10/6/2026Sold$1,165,000-2.9%$339/sqft
    Source: RMLS (OR) #514099690 Report a problem
    9/17/2026Pending sale$1,200,000$349/sqft
    Source: RMLS (OR) #514099690 Report a problem
    9/10/2026Listed for sale$1,200,000+23.7%$349/sqft
    Source: RMLS (OR) #514099690 Report a problem
    6/22/2021Sold$970,000-2.8%$282/sqft
    Source: RMLS (OR) #21315203 Report a problem
    6/2/2021Pending sale$998,000$290/sqft
    Source: RMLS (OR) #21315203 Report a problem
    4/22/2021Listed for sale$998,000$290/sqft
    Source: RMLS (OR) #21315203 Report a problem

    Public tax history

    YearProperty taxesTax assessment
    2025$17,247 +1.4%$664,390 +3%
    2024$17,001 +2.5%$645,040 +3%
    2023$16,579 +4%$626,250 +4.8%
    2022$15,939 +1.7%$597,480 +3%
    2021$15,669 +10.4%$580,080 +3%
    2020$14,191 +2.5%$563,190 +3%
    2019$13,845 $546,790 +3%
    2018$13,845 +3%$530,870 +3%
    2017$13,438 +14%$515,410 +3%
    2016$11,786 $500,400 +3%
    2015$11,786 +2.7%$485,830 +3%
    2014$11,476 +44.2%$471,680 +3%
    2013$7,958 +6.7%$457,950 +3%
    2012$7,461 -4.9%$444,620 +3%
    2011$7,844 -13.3%$431,670 +3%
    2010$9,047 +2.1%$419,100 +3%
    2009$8,865 +5.9%$406,900 +3%
    2008$8,369 +0.2%$395,050 +3%
    2007$8,351 +20.5%$383,550 +11.5%
    2006$6,928 +4.8%$344,030 +3%
    2005$6,613 -4.4%$334,010 +3%
    2004$6,914 +2%$324,290 +3%
    2003$6,780 +4.6%$314,850 +3%
    2002$6,482 +9.4%$305,680 +6.1%
    2000$5,925 +5.6%$288,140 +3%
    1999$5,613 $279,750
    Find assessor info on the county website

    Neighborhood: Southwest Hills

    Nearby schools

    GreatSchools rating
    Schools provided by the listing agent
    • Elementary: Bridlemile
    • Middle: Robert Gray
    • High: Ida B Wells

    Source: RMLS (OR). This data may not be complete. We recommend contacting the local school district to confirm school assignments for this home.

    Get a cash offer in 3 minutes
    Find out how much your home could sell for in as little as 3 minutes with a no-obligation cash offer.
    Estimated market value

    $1,162,000

    Get a cash offer in 3 minutes
    Find out how much your home could sell for in as little as 3 minutes with a no-obligation cash offer.
    Estimated market value

    $1,162,000