A dramatic daylight design brings a different kind of presence to Foxhaven Estates, offering 3,705 sqft with four bedrooms, 3½ bathrooms, expansive gathering spaces, and a three car garage. The main level is designed around effortless everyday living, with a vaulted great room and fireplace opening to the dining area and kitchen, where a generous pantry adds valuable storage and function. Large doors connect the interior to an oversized rear patio, extending the entertaining space outdoors and taking advantage of the home's elevated setting. The main level primary suite is positioned as a true retreat with vaulted ceilings, an expansive walk in closet, spa inspired bath with freestanding tub and curbless double shower, and its own private patio. A dedicated office provides separation for working from home, while a spacious mudroom with built in bench and cubbies creates a practical transition from the three car garage. Downstairs, the finished daylight level gives the home exceptional flexibility with three additional bedrooms, two full bathrooms, dedicated laundry, and a substantial game room ideal for movies, recreation, guests, or a second living area. Built by a multi-year Street of Dreams builder and Builder of the Year award winner by the Home Building Association, the home reflects a proven approach to design, craftsmanship, and livability. Foxhaven Estates offers convenient access to parks, trails, shopping, dining, recreation, and everyday amenities throughout Happy Valley and Clackamas. A 1 year builder warranty adds peace of mind after move in. With its main level primary retreat, generous outdoor spaces, and an entire daylight level devoted to flexibility and entertaining, this home delivers space with purpose at every turn.
Active
$1,599,900
13304 SE Gray Fox Ln, Happyvalley, OR 97086
4beds
3,705sqft
Residential, Single Family Residence
Built in 2026
9,147 Square Feet Lot
$-- Zestimate®
$432/sqft
$-- HOA
What's special
Three car garageDining areaDramatic daylight designOversized rear patioFinished daylight levelExpansive gathering spacesGenerous outdoor spaces
- 54 days
- 111
- 9
Zillow last checked:
Listing updated:
Listed by:
Darryl Bodle 503-709-4632,
Keller Williams Realty Portland Premiere,
Michael Brazie 503-317-3557,
Keller Williams Realty Portland Premiere
Source: RMLS (OR),MLS#: 427860953
Facts & features
Interior
Bedrooms & bathrooms
- Bedrooms: 4
- Bathrooms: 4
- Full bathrooms: 3
- Partial bathrooms: 1
- Main level bathrooms: 2
Rooms
- Room types: Bedroom 4, Office, Family Room, Bedroom 2, Bedroom 3, Dining Room, Kitchen, Living Room, Primary Bedroom
Primary bedroom
- Features: Double Sinks, Ensuite, Soaking Tub, Vaulted Ceiling, Walkin Closet
- Level: Main
- Area: 255
- Dimensions: 17 x 15
Bedroom 2
- Features: High Ceilings, Walkin Closet
- Level: Lower
- Area: 144
- Dimensions: 12 x 12
Bedroom 3
- Features: High Ceilings
- Level: Lower
- Area: 132
- Dimensions: 12 x 11
Bedroom 4
- Features: High Ceilings
- Level: Lower
- Area: 132
- Dimensions: 12 x 11
Dining room
- Features: Great Room, High Ceilings
- Level: Main
- Area: 156
- Dimensions: 13 x 12
Family room
- Features: High Ceilings
- Level: Lower
- Area: 320
- Dimensions: 20 x 16
Kitchen
- Features: Disposal, Eat Bar, Gas Appliances, Gourmet Kitchen, Great Room, Island, Pantry, Free Standing Range, High Ceilings, Plumbed For Ice Maker, Solid Surface Countertop
- Level: Main
- Area: 165
- Width: 11
Office
- Features: Vaulted Ceiling
- Level: Main
- Area: 143
- Dimensions: 13 x 11
Heating
- Forced Air
Cooling
- Central Air
Appliances
- Included: Dishwasher, Disposal, Free-Standing Gas Range, Gas Appliances, Microwave, Plumbed For Ice Maker, Range Hood, Stainless Steel Appliance(s), Free-Standing Range, Gas Water Heater, Tank Water Heater
- Laundry: Laundry Room
Features
- High Ceilings, Hookup Available, Vaulted Ceiling(s), Walk-In Closet(s), Great Room, Eat Bar, Gourmet Kitchen, Kitchen Island, Pantry, Double Vanity, Soaking Tub, Butlers Pantry
- Windows: Double Pane Windows, Vinyl Frames
- Basement: Daylight,Finished
Interior area
- Total structure area: 3,705
- Total interior livable area: 3,705 sqft
Property
Parking
- Total spaces: 3
- Parking features: Driveway, On Street, Garage Door Opener, Attached, Oversized
- Attached garage spaces: 3
- Has uncovered spaces: Yes
Features
- Levels: Two
- Stories: 2
- Patio & porch: Covered Patio
- Exterior features: Yard
- Has view: Yes
- View description: Trees/Woods
Lot
- Size: 9,147 Square Feet
- Dimensions: Appro x . 65' x 140'
- Features: Sloped, SqFt 7000 to 9999
Details
- Additional structures: HookupAvailable
- Parcel number: New Construction
Construction
Type & style
- Home type: SingleFamily
- Architectural style: Contemporary
- Property subtype: Residential, Single Family Residence
Materials
- Cement Siding, Lap Siding
- Foundation: Concrete Perimeter
- Roof: Composition
Condition
- Under Construction
- New construction: Yes
- Year built: 2026
Details
- Warranty included: Yes
Utilities & green energy
- Gas: Gas
- Sewer: Public Sewer
- Water: Public
Community & HOA
Community
- Security: Sidewalk
- Subdivision: Foxhaven Estates
HOA
- Has HOA: No
Location
- Region: Happyvalley
Financial & listing details
- Price per square foot: $432/sqft
- Date on market: 8/13/2026
- Listing terms: Cash,Conventional,VA Loan
- Road surface type: Paved
Estimated market value
Not available
Estimated sales range
Not available
Not available
Price history
| Date | Event | Price |
|---|---|---|
| 8/13/2026 | Listed for sale | $1,599,900$432/sqft |
Source:  RMLS (OR) #427860953 Report a problem RMLS (OR) #427860953 Report a problem | ||
Public tax history
Tax history is unavailable.
Monthly payment
Est. payment
Payment breakdown
Explore the cost of this home by adjusting the details. Changes won't be saved.Climate risks
Neighborhood: 97086
Nearby schools
Schools provided by the listing agent
- Elementary: Happy Valley
- Middle: Happy Valley
- High: Adrienne Nelson
Source: RMLS (OR). This data may not be complete. We recommend contacting the local school district to confirm school assignments for this home.
- $1,999,9004 bd4 ba3.7k sqft13310 SE Gray Fox Ln, Happy Valley, OR 97086New Construction

- $582,3003 bd2 ba2.4k sqft13355 SE Kisor Ct, Happy Valley, OR 97086Off Market
- $612,3003 bd3 ba2.1k sqft13313 SE Kisor Ct, Happy Valley, OR 97086Off Market
- $609,6003 bd3 ba2.1k sqft13313 SE Kisor Ct, Happy Valley, OR 97086Off Market
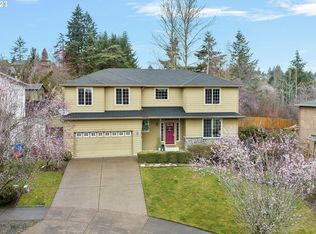
Similar homes
- $1,699,9005 bd4 ba3.5k sqft9532 SE 134th Ave, Happy Valley, OR 97086Active
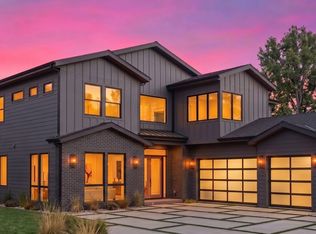
 MLS ID #713814807, Darryl Bodle, Keller Williams Realty Portland Premiere. RMLS (OR)
 - $1,749,9004 bd5 ba3.8k sqft13301 SE Gray Fox Ln, Happy Valley, OR 97086Active
 MLS ID #790537577, Darryl Bodle, Keller Williams Realty Portland Premiere. RMLS (OR)
 - $1,399,9005 bd4 ba3k sqft13307 SE Gray Fox Ln, Happyvalley, OR 97086Active
 MLS ID #709191274, Darryl Bodle, Keller Williams Realty Portland Premiere. RMLS (OR)
 - $1,499,9005 bd4 ba2.9k sqft13226 SE Ridgecrest Rd, Happy Valley, OR 97086Active
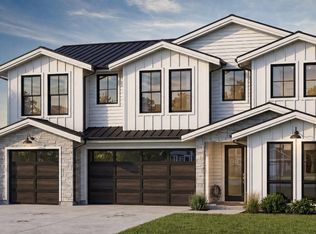 MLS ID #676485556, Darryl Bodle, Keller Williams Realty Portland Premiere. RMLS (OR)
 - $1,999,9004 bd4 ba3.7k sqft13310 SE Gray Fox Ln, Happy Valley, OR 97086ActiveMLS ID #543257739, Darryl Bodle, Keller Williams Realty Portland Premiere. RMLS (OR)
- $1,199,9005 bd4 ba2.8k sqft13258 SE Ridgecrest Rd, Happy Valley, OR 97086ActiveMLS ID #384697768, Darryl Bodle, Keller Williams Realty Portland Premiere. RMLS (OR)
- $1,549,0004 bd4 ba3k sqft1108 Spruce St, Lake Oswego, OR 97034ActiveMLS ID #278437315, Randy Bylsma, Premiere Property Group, LLC. RMLS (OR)
- $889,9004 bd3 ba2.7k sqft16722 SE Multnomah Falls Dr Lot 811, Happy Valley, OR 97086ActiveMLS ID #612807012, Jennifer Maben, Harcourts Real Estate Network Group. RMLS (OR)
- $849,9004 bd3 ba2.5k sqft16710 SE Multnomah Falls Dr Lot 812, Happy Valley, OR 97086ActiveMLS ID #294524589, Jennifer Maben, Harcourts Real Estate Network Group. RMLS (OR)
- $889,9004 bd3 ba2.9k sqft16698 SE Multnomah Falls Dr Lot 813, Happy Valley, OR 97086ActiveMLS ID #439581865, Jennifer Maben, Harcourts Real Estate Network Group. RMLS (OR)
- $1,545,0004 bd4 ba2.8k sqft4453 SW Melville, Portland, OR 97221ActiveMLS ID #23344132, Robert Law, John L. Scott. RMLS (OR)
- $1,590,0004 bd3 ba2.9k sqft3316 NW 17th Ave, Camas, WA 98607ActiveMLS ID #574780349, Jerrod Strandemo, Coldwell Banker Bain. RMLS (OR)
- $1,775,0004 bd3 ba3.5k sqft5686 SW 87th Ave, Portland, OR 97225ActiveMLS ID #135867306, Dirk Hmura, The Agency Portland. RMLS (OR)
- $1,425,0004 bd4 ba3.6k sqft2516 SE 116th Ct, Vancouver, WA 98664ActiveMLS ID #799785178, Alex Tiefenthaler, Keller Williams Realty. RMLS (OR)
- $1,375,0004 bd4 ba3.8k sqft4012 Norfolk St, West Linn, OR 97068ActiveMLS ID #741249532, Emily Handris, Handris Realty Co.. RMLS (OR)
- $1,574,9905 bd4 ba4k sqft18038 Upper Midhill Dr, West Linn, OR 97068ActiveRMLS (OR)
- $1,690,0004 bd3 ba3.3k sqft3322 NW 17th Ave, Camas, WA 98607ActiveMLS ID #116821538, Jerrod Strandemo, Coldwell Banker Bain. RMLS (OR)
- $1,649,0004 bd4 ba3.3k sqft1608 NW Hazel Ct, Camas, WA 98607ActiveMLS ID #323814658, Lisa Carlo, Keller Williams Realty. RMLS (OR)
- $1,360,0004 bd4 ba3.7k sqft4056 Norfolk St, West Linn, OR 97068ActiveMLS ID #293715212, Emily Handris, Handris Realty Co.. RMLS (OR)
- $1,553,4616 bd4 ba4k sqft17594 Hillside Dr, West Linn, OR 97068ActiveMLS ID #573891211, Julia Ward, Pulte Homes of Oregon. RMLS (OR)
