Tucked into a quiet Westridge cul-de-sac, this home strikes a balance that's hard to find with generous living spaces, rich design, and a floor plan that lives well. Hardwood floors, soaring ceilings, and abundant natural light create a sense of warmth, while the home's thoughtful layout offers both openness and separation where it matters most. Designed for both everyday living and entertaining, the heart of the home is a spacious great room that seamlessly connects to the breakfast nook and impressive kitchen. Maple cabinetry extends nearly to the ceiling, complemented by under and over-cabinet accent lighting, stainless steel appliances, double ovens, abundant storage, and an oversized island. A separate bonus room on the main level offers great flexibility. Upstairs, a generous primary suite offers an adjoining flex space ideal for a home office, nursery, or fitness room. The vaulted walk-in closet features custom organization and cedar-lined accents. Outdoor living is equally inviting, with a large paver patio, partial cover for year-round enjoyment, and a built-in firepit that creates another gathering space. Mature landscaping and the home's thoughtful positioning on the lot provide a remarkable sense of privacy. An exceptional opportunity to enjoy spacious living, privacy, and one of Lake Oswego's most sought-after neighborhood settings.
Pending
$1,400,000
2525 Bree Ct, Lake Oswego, OR 97034
4beds
3,707sqft
Residential, Single Family Residence
Built in 1984
-- sqft lot
$-- Zestimate®
$378/sqft
$-- HOA
What's special
Thoughtful layoutGenerous living spacesRich designLarge paver patioAbundant storageBreakfast nookSoaring ceilings
- 30 days |
- 110 |
- 5 |
Likely to sell faster than
Zillow last checked:
Listing updated:
Listed by:
Judy Adler 503-358-5843,
Windermere Heritage,
Amy Adler 503-422-8495,
Windermere Heritage
Source: RMLS (OR),MLS#: 634563340
Facts & features
Interior
Bedrooms & bathrooms
- Bedrooms: 4
- Bathrooms: 3
- Full bathrooms: 2
- Partial bathrooms: 1
- Main level bathrooms: 1
Rooms
- Room types: Bonus Room, Nook, Bedroom 4, Bedroom 2, Bedroom 3, Dining Room, Family Room, Kitchen, Living Room, Primary Bedroom
Primary bedroom
- Features: Bookcases, Builtin Features, Ceiling Fan, French Doors, Double Sinks, Ensuite, Tile Floor, Walkin Closet, Walkin Shower, Wallto Wall Carpet
- Level: Upper
- Area: 255
- Dimensions: 17 x 15
Bedroom 2
- Features: Ceiling Fan, Closet Organizer, Closet, Wallto Wall Carpet
- Level: Upper
- Area: 165
- Dimensions: 11 x 15
Bedroom 3
- Features: Ceiling Fan, Closet Organizer, Closet, Wallto Wall Carpet
- Level: Upper
- Area: 130
- Dimensions: 13 x 10
Bedroom 4
- Features: Ceiling Fan, Closet Organizer, Closet, Wallto Wall Carpet
- Level: Upper
- Area: 130
- Dimensions: 13 x 10
Dining room
- Features: Formal, Hardwood Floors, High Ceilings
- Level: Main
- Area: 169
- Dimensions: 13 x 13
Family room
- Features: Builtin Features, Family Room Kitchen Combo, Fireplace, Great Room, Hardwood Floors, High Ceilings
- Level: Main
- Area: 609
- Dimensions: 29 x 21
Kitchen
- Features: Eat Bar, Family Room Kitchen Combo, Gas Appliances, Hardwood Floors, Island, Microwave, Nook, Trash Compactor, Builtin Oven, Double Oven, Granite, High Ceilings
- Level: Main
- Area: 180
- Width: 12
Heating
- Forced Air, Fireplace(s)
Cooling
- Central Air
Appliances
- Included: Built In Oven, Dishwasher, Disposal, Double Oven, Free-Standing Gas Range, Free-Standing Refrigerator, Gas Appliances, Microwave, Range Hood, Stainless Steel Appliance(s), Trash Compactor, Wine Cooler, Washer/Dryer, Gas Water Heater
- Laundry: Laundry Room
Features
- Ceiling Fan(s), Granite, High Ceilings, Closet, Double Closet, Built-in Features, Great Room, Closet Organizer, Formal, Family Room Kitchen Combo, Eat Bar, Kitchen Island, Nook, Bookcases, Double Vanity, Walk-In Closet(s), Walkin Shower
- Flooring: Hardwood, Tile, Wall to Wall Carpet
- Doors: French Doors
- Windows: Double Pane Windows, Wood Frames
- Basement: Crawl Space
- Number of fireplaces: 1
- Fireplace features: Gas
Interior area
- Total structure area: 3,707
- Total interior livable area: 3,707 sqft
Video & virtual tour
Property
Parking
- Total spaces: 3
- Parking features: Driveway, On Street, Garage Door Opener, Attached
- Attached garage spaces: 3
- Has uncovered spaces: Yes
Features
- Stories: 2
- Patio & porch: Covered Patio, Patio
- Exterior features: Fire Pit, Water Feature, Yard
- Fencing: Fenced
Lot
- Features: Cul-De-Sac, Gentle Sloping, Level, Sprinkler, SqFt 15000 to 19999
Details
- Additional structures: ToolShed
- Parcel number: 00332205
Construction
Type & style
- Home type: SingleFamily
- Architectural style: NW Contemporary,Traditional
- Property subtype: Residential, Single Family Residence
Materials
- Brick, Cedar
- Roof: Shake
Condition
- Resale
- New construction: No
- Year built: 1984
Utilities & green energy
- Gas: Gas
- Sewer: Public Sewer
- Water: Public
Community & HOA
Community
- Security: Fire Sprinkler System
- Subdivision: Westridge
HOA
- Has HOA: No
Location
- Region: Lake Oswego
Financial & listing details
- Price per square foot: $378/sqft
- Tax assessed value: $1,406,661
- Annual tax amount: $15,451
- Date on market: 6/11/2026
- Cumulative days on market: 31 days
- Listing terms: Cash,Conventional,FHA,VA Loan
- Road surface type: Paved
Estimated market value
Not available
Estimated sales range
Not available
Not available
Price history
| Date | Event | Price |
|---|---|---|
| 6/17/2026 | Pending sale | $1,400,000$378/sqft |
Source:  RMLS (OR) #634563340 Report a problem RMLS (OR) #634563340 Report a problem | ||
| 6/15/2026 | Listed for sale | $1,400,000+81.8%$378/sqft |
Source: RMLS (OR) #634563340 Report a problem | ||
| 6/22/2006 | Sold | $770,000+220.2%$208/sqft |
Source: Public Record Report a problem | ||
| 2/6/2004 | Sold | $240,500-54.8%$65/sqft |
Source: Public Record Report a problem | ||
| 6/27/2000 | Sold | $532,000+9.7%$144/sqft |
Source: Public Record Report a problem | ||
| 6/27/1997 | Sold | $485,000$131/sqft |
Source: Public Record Report a problem | ||
Public tax history
| Year | Property taxes | Tax assessment |
|---|---|---|
| 2025 | $15,451 +2.7% | $806,356 +3% |
| 2024 | $15,040 +3% | $782,870 +3% |
| 2023 | $14,598 +3.1% | $760,068 +3% |
| 2022 | $14,165 +8.3% | $737,931 +3% |
| 2021 | $13,081 +12.7% | $716,438 +13.2% |
| 2020 | $11,607 +2.5% | $633,076 +3% |
| 2019 | $11,321 +5.2% | $614,637 +3% |
| 2018 | $10,766 | $596,735 +3% |
| 2017 | $10,766 +13.9% | $579,354 +3% |
| 2016 | $9,456 | $562,480 +3% |
| 2015 | $9,456 +3.5% | $546,097 +3% |
| 2014 | $9,135 +8.3% | $530,191 +3% |
| 2013 | $8,437 +2.3% | $514,749 +3% |
| 2012 | $8,250 +0% | $499,756 +3% |
| 2011 | $8,249 +1% | $485,200 +3% |
| 2010 | $8,169 +1% | $471,068 +3% |
| 2009 | $8,084 +6.7% | $457,348 +3% |
| 2008 | $7,577 +4.6% | $444,027 +3% |
| 2007 | $7,242 +4.3% | $431,094 +3% |
| 2006 | $6,941 +0.3% | $418,538 +3% |
| 2005 | $6,921 +4.1% | $406,348 +3% |
| 2004 | $6,651 +4.9% | $394,513 +3% |
| 2003 | $6,343 +4.4% | $383,022 +3% |
| 2002 | $6,075 +1.9% | $371,866 +3% |
| 2001 | $5,962 +10.5% | $361,035 +3% |
| 2000 | $5,397 | $350,519 |
Find assessor info on the county website
Monthly payment
Est. payment
Payment breakdown
Explore the cost of this home by adjusting the details. Changes won't be saved.Climate risks
Neighborhood: Palisades
Nearby schools
GreatSchools rating
- 10/10Westridge Elementary SchoolGrades: K-5Distance: 0.4 mi
- 8/10Lakeridge Middle SchoolGrades: 6-8Distance: 1.1 mi
- 9/10Lakeridge High SchoolGrades: 9-12Distance: 0.6 mi
Schools provided by the listing agent
- Elementary: Westridge
- Middle: Lakeridge
- High: Lakeridge
Source: RMLS (OR). This data may not be complete. We recommend contacting the local school district to confirm school assignments for this home.
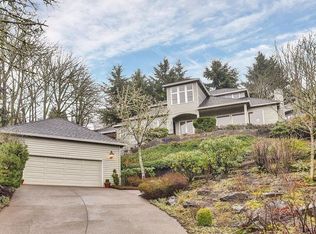
- $945,8003 bd3 ba2.9k sqft2565 Bree Ct, Lake Oswego, OR 97034Off Market
- $1,333,3004 bd2 ba3.3k sqft18383 Anduin Ter, Lake Oswego, OR 97034Off Market
- $1,372,5005 bd3 ba4.2k sqft18503 Anduin Ter, Lake Oswego, OR 97034Off Market
- $1,542,7004 bd4 ba4.1k sqft18402 Anduin Ter, Lake Oswego, OR 97034Off Market
- $1,250,4004 bd3 ba3.5k sqft18362 Anduin Ter, Lake Oswego, OR 97034Sold
- $1,175,9004 bd2 ba3.3k sqft18462 Anduin Ter, Lake Oswego, OR 97034Off Market
- $842,2004 bd2 ba2.8k sqft2600 Bree Ct, Lake Oswego, OR 97034Off Market
- $1,546,5005 bd4 ba5.2k sqft18400 Delenka Ln, Lake Oswego, OR 97034Off Market
A local agent can set up tours, give advice and negotiate with sellers.
Similar homes
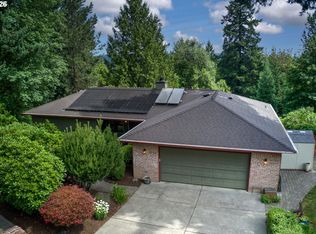
- $1,180,0005 bd3 ba3.4k sqft1511 Woodland Ter, Lake Oswego, OR 97034Active
 MLS ID #654502082, Kevin Smallbeck, RE/MAX Equity Group. RMLS (OR)
 - $1,400,0004 bd4 ba3.6k sqft5352 Washington Ct, Lake Oswego, OR 97035Active
 MLS ID #295879150, James Loos, Windermere Realty Trust. RMLS (OR)
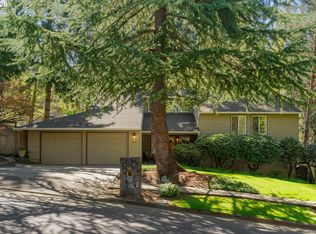
 - $950,0005 bd3 ba3.3k sqft3040 Royce Way, Lake Oswego, OR 97034Active
 MLS ID #747589331, Alicia Dart, Soldera Properties, Inc. RMLS (OR)
 - $1,500,0005 bd3 ba3.1k sqft1488 SW Borland Rd, West Linn, OR 97068Active
 MLS ID #696849393, Cortney Robinson, Pacific Lifestyle Homes Inc. RMLS (OR)
 - $1,074,0004 bd3 ba2.7k sqft4089 Melissa Dr, Lake Oswego, OR 97034ActiveMLS ID #479642516, Mary Jo Avery, Avery Bunick Properties. RMLS (OR)
- $1,699,0005 bd3 ba4.6k sqft14230 Dolph Ct, Lake Oswego, OR 97034ActiveMLS ID #274649680, Anna West, Harnish Company Realtors. RMLS (OR)
- $1,195,0004 bd3 ba3.2k sqft15200 Lily Bay Ct, Lake Oswego, OR 97034ActiveMLS ID #257656727, Justin Harnish, Harnish Company Realtors. RMLS (OR)
- $1,495,0005 bd4 ba3.2k sqft13852 Taylors Crest Ln, Lake Oswego, OR 97035ActiveMLS ID #633604854, Jennifer Noble, Windermere Realty Trust. RMLS (OR)
- $1,496,0005 bd5 ba5.4k sqft17833 Marylcreek Dr, Lake Oswego, OR 97034ActiveMLS ID #290708269, Qiuyi Wu, Kozy Real Estate Group. RMLS (OR)
- $1,850,0004 bd4 ba3.8k sqft14067 Goodall Rd, Lake Oswego, OR 97034ActiveMLS ID #793931119, Bill Gaffney, Change Realty, LLC. RMLS (OR)
- $1,275,0004 bd4 ba3.5k sqft14599 Fosberg Rd, Lake Oswego, OR 97035ActiveMLS ID #773633682, Christine Steele Smith, Kinected Realty, LLC. RMLS (OR)
- $1,199,0004 bd3 ba2.8k sqft14232 Meadow Grass St, Lake Oswego, OR 97035ActiveMLS ID #568960365, Whitney Parker, Redfin. RMLS (OR)
- $1,724,0003 bd4 ba4k sqft18108 Pilkington Rd, Lake Oswego, OR 97035ActiveMLS ID #517422686, Chris Larsson, Real Broker. RMLS (OR)
- $1,449,0004 bd3 ba3.1k sqft11811 SW Tooze Rd, Wilsonville, OR 97070ActiveMLS ID #340619186, Lara James, Keller Williams Realty Portland Premiere. RMLS (OR)
- $1,150,0004 bd3 ba3.6k sqft19700 Derby St, West Linn, OR 97068ActiveMLS ID #255166640, Shayda Rohani, Lovejoy Real Estate. RMLS (OR)
- $1,189,0004 bd4 ba5.2k sqft2790 Carriage Way, West Linn, OR 97068ActiveMLS ID #503860485, Peter Jameson, J Residential Properties. RMLS (OR)
- $1,095,0004 bd5 ba4k sqft12436 SW 58th Ave, Portland, OR 97219ActiveMLS ID #330238071, Kasra Shakerin, Premiere Property Group, LLC. RMLS (OR)
- $825,0004 bd3 ba2.5k sqft464 Livingood Ln, Lake Oswego, OR 97034ActiveMLS ID #129892504, Gina Bany, Better Homes & Gardens Realty. RMLS (OR)
- $869,0004 bd3 ba3.1k sqft12395 SW Clara Ln, Lake Oswego, OR 97035ActiveMLS ID #782254290, Nathan Neubauer, Where, Inc. RMLS (OR)
- $1,399,0003 bd3 ba2.4k sqft29965 SW Buckhaven Rd, Hillsboro, OR 97123ActiveMLS ID #515462920, Suzan Hopman, RE/MAX Equity Group. RMLS (OR)
