OPEN SUNDAY 12-2 PM. Step into luxury with this stunning new construction in the coveted Palisades neighborhood, crafted by renowned builder Blue Palouse Properties of Lake Oswego. Experience the perfect harmony of natural and black alder tones, blended seamlessly with sleek steel and glass elements. The expansive, light-filled great room features vaulted ceilings and floor-to-ceiling windows, flooding the space with natural light. Designed for both comfort and entertainment, the open floorplan connects a gourmet kitchen, baking kitchen, informal dining area, and walk-in pantry. Double doors lead to a covered outdoor deck, perfect for all-season enjoyment. The chef’s kitchen showcases a grand island, a dedicated prep kitchen, top-of-the-line stainless steel appliances, and custom cabinetry crafted from dark alder and natural wood. Luxurious finishes include Italian tile, quartz countertops, and high-end lighting. The warmth of wrought iron accents and extensive hardwood flooring lends a rustic charm to this contemporary masterpiece. A vaulted great room with a floor-to-ceiling fireplace, built-ins, and walls of windows offers an inviting space for relaxation. The main level also features a versatile office/bedroom, a wine room, powder room, and a convenient drop zone near the three-car garage. Upstairs, indulge in the primary suite complete with a double vanity, soaking tub, spacious shower with a rain head, heated floors, and a custom walk-in closet. Two additional bedrooms, a full bath, and a well-appointed laundry area provide comfort and convenience. The lower level expands your living space with a large bonus room, bedroom, and bath, ideal for guests or additional entertaining. Outside, enjoy a second covered outdoor living area that opens up to a private, fenced, and landscaped yard. Located in prestigious Lake Oswego, this home offers lake easement access and proximity to top-rated schools. Don’t miss this opportunity!
Sold
$1,937,000
17309 Westview Dr, Lake Oswego, OR 97034
4beds
3,973sqft
Residential, Single Family Residence
Built in 2024
10,018 Square Feet Lot
$1,990,400 Zestimate®
$488/sqft
$7,740 Estimated rent
Home value
$1,990,400
$1.85M - $2.15M
$7,740/mo
Zestimate® history
Owner options
List your home for rent
$7,740/mo
Rent Zestimate®
Find your next renter with Zillow Rental Manager. Plus, with online applications, you can quickly screen prospective tenants – for free.
$7,740/mo
Rent Zestimate®
Refinance and save
$9,529/mo
Est. payment
Refinancing to a lower rate could help reduce your monthly payments and save thousands over the life of the loan.
$9,529/mo
Est. payment
Explore your selling options
Work with a Zillow partner agent
Leverage their expertise and Zillow's premium Showcase listings to get your home seen by more buyers.
Get startedList with your own agent
Get your home in front of millions of buyers by listing it on Zillow.
Learn how to do itSell it yourself
Take full control of how buyers see your home on Zillow by listing For Sale by Owner (FSBO).
List your homeWhat's special
Floor-to-ceiling fireplaceCovered outdoor deckLuxurious finishesWine roomOpen floorplanVaulted ceilingsFloor-to-ceiling windows
Zillow last checked:
Listing updated:
Listed by:
Tracy Peterson 503-726-9929,
Better Homes & Gardens Realty
Bought with:
Becki Unger, 199911071
Better Homes & Gardens Realty
Source: RMLS (OR),MLS#: 24125940
Facts & features
Interior
Bedrooms & bathrooms
- Bedrooms: 4
- Bathrooms: 4
- Full bathrooms: 3
- Partial bathrooms: 1
- Main level bathrooms: 1
Rooms
- Room types: Den, Bedroom 4, Bonus Room, Bedroom 2, Bedroom 3, Dining Room, Family Room, Kitchen, Living Room, Primary Bedroom
Primary bedroom
- Features: Ceiling Fan, Bathtub, Marble, Suite, Tile Floor, Walkin Closet, Walkin Shower, Wallto Wall Carpet
- Level: Upper
- Area: 234
- Dimensions: 13 x 18
Bedroom 2
- Features: Closet Organizer, Wallto Wall Carpet
- Level: Upper
- Area: 168
- Dimensions: 12 x 14
Bedroom 3
- Features: Closet Organizer, Wallto Wall Carpet
- Level: Upper
- Area: 234
- Dimensions: 13 x 18
Bedroom 4
- Features: Bathroom, Closet Organizer, Wallto Wall Carpet
- Level: Lower
- Area: 180
- Dimensions: 12 x 15
Dining room
- Features: Builtin Features, Deck, Engineered Hardwood
- Level: Main
- Area: 150
- Dimensions: 15 x 10
Kitchen
- Features: Builtin Features, Builtin Refrigerator, Gourmet Kitchen, Microwave, Engineered Hardwood, Free Standing Range, Quartz, See Amenities Form
- Level: Main
- Area: 198
- Width: 11
Heating
- Forced Air 95 Plus
Cooling
- Central Air
Appliances
- Included: Built-In Refrigerator, Dishwasher, Disposal, Double Oven, Free-Standing Range, Gas Appliances, Microwave, Range Hood, Stainless Steel Appliance(s), Wine Cooler, Gas Water Heater, Tankless Water Heater
- Laundry: Laundry Room
Features
- Ceiling Fan(s), High Ceilings, Quartz, Soaking Tub, Vaulted Ceiling(s), Built-in Features, Bathroom, Closet Organizer, Gourmet Kitchen, See Amenities Form, Bathtub, Marble, Suite, Walk-In Closet(s), Walkin Shower, Butlers Pantry, Kitchen Island, Pantry, Tile
- Flooring: Engineered Hardwood, Heated Tile, Tile, Wall to Wall Carpet
- Windows: Vinyl Frames
- Basement: Finished,Full,Separate Living Quarters Apartment Aux Living Unit
- Number of fireplaces: 2
- Fireplace features: Gas, Insert
Interior area
- Total structure area: 3,973
- Total interior livable area: 3,973 sqft
Property
Parking
- Total spaces: 3
- Parking features: Driveway, Parking Pad, Garage Door Opener, Attached
- Attached garage spaces: 3
- Has uncovered spaces: Yes
Features
- Stories: 3
- Patio & porch: Covered Deck, Covered Patio, Deck, Patio, Porch
- Exterior features: Gas Hookup, Yard
- Has view: Yes
- View description: Seasonal
Lot
- Size: 10,018 Square Feet
- Features: Level, Seasonal, Trees, Sprinkler, SqFt 10000 to 14999
Details
- Additional structures: CoveredArena, GasHookup
- Parcel number: 00320450
- Zoning: SFR
Construction
Type & style
- Home type: SingleFamily
- Architectural style: Custom Style,NW Contemporary
- Property subtype: Residential, Single Family Residence
Materials
- Board & Batten Siding, Cedar, Lap Siding
- Foundation: Concrete Perimeter
- Roof: Composition
Condition
- New Construction
- New construction: Yes
- Year built: 2024
Details
- Warranty included: Yes
Utilities & green energy
- Gas: Gas Hookup, Gas
- Sewer: Public Sewer
- Water: Public
- Utilities for property: Other Internet Service
Community & HOA
Community
- Subdivision: Palisades Heights
HOA
- Has HOA: No
Location
- Region: Lake Oswego
Financial & listing details
- Price per square foot: $488/sqft
- Tax assessed value: $1,999,154
- Annual tax amount: $3,514
- Date on market: 7/17/2024
- Cumulative days on market: 144 days
- Listing terms: Cash,Contract,Conventional,Lease Option,Other,Owner Will Carry
- Road surface type: Paved
Price history
| Date | Event | Price |
|---|---|---|
| 10/24/2024 | Sold | $1,937,000-1.9%$488/sqft |
Source:  RMLS (OR) #24125940 Report a problem RMLS (OR) #24125940 Report a problem | ||
| 10/8/2024 | Pending sale | $1,975,000$497/sqft |
Source: RMLS (OR) #24125940 Report a problem | ||
| 10/4/2024 | Price change | $1,975,000-0.5%$497/sqft |
Source: RMLS (OR) #24125940 Report a problem | ||
| 9/12/2024 | Price change | $1,985,000-8.4%$500/sqft |
Source: RMLS (OR) #24125940 Report a problem | ||
| 9/5/2024 | Price change | $2,168,000-1.2%$546/sqft |
Source: RMLS (OR) #24125940 Report a problem | ||
| 8/1/2024 | Price change | $2,195,000-2.2%$552/sqft |
Source: RMLS (OR) #24125940 Report a problem | ||
| 7/17/2024 | Listed for sale | $2,245,000+308.2%$565/sqft |
Source: RMLS (OR) #24125940 Report a problem | ||
| 1/18/2022 | Sold | $550,000$138/sqft |
Source: Public Record Report a problem | ||
| 10/27/2020 | Listing removed | $2,995$1/sqft |
Source: PropM, Inc. Report a problem | ||
| 10/19/2020 | Price change | $2,995-6.3%$1/sqft |
Source: PropM, Inc. Report a problem | ||
| 9/22/2020 | Price change | $3,195-5.9%$1/sqft |
Source: PropM, Inc. Report a problem | ||
| 8/26/2020 | Price change | $3,395-3%$1/sqft |
Source: PropM, Inc. Report a problem | ||
| 7/24/2020 | Listed for rent | $3,500+22.8%$1/sqft |
Source: PropM, Inc. Report a problem | ||
| 7/28/2019 | Listing removed | $2,850$1/sqft |
Source: PropM, Inc. Report a problem | ||
| 7/23/2019 | Listed for rent | $2,850+14.2%$1/sqft |
Source: PropM, Inc. Report a problem | ||
| 2/23/2016 | Listing removed | $2,495$1/sqft |
Source: L. Moore Property Mgmt., Inc Report a problem | ||
| 1/26/2016 | Listed for rent | $2,495$1/sqft |
Source: L. Moore Property Mgmt., Inc Report a problem | ||
Public tax history
| Year | Property taxes | Tax assessment |
|---|---|---|
| 2025 | $20,709 +183.6% | $1,078,344 +184.3% |
| 2024 | $7,302 +107.8% | $379,253 +107.7% |
| 2023 | $3,514 -29.6% | $182,583 -29.6% |
| 2022 | $4,990 -30.3% | $259,419 -33.7% |
| 2021 | $7,165 +2.6% | $391,499 +3% |
| 2020 | $6,985 +2.5% | $380,097 +3% |
| 2019 | $6,813 +5.2% | $369,027 +3% |
| 2018 | $6,479 | $358,279 +3% |
| 2017 | $6,479 +13.8% | $347,844 +3% |
| 2016 | $5,691 | $337,713 +3% |
| 2015 | $5,691 +3.5% | $327,877 +3% |
| 2014 | $5,499 +3.2% | $318,327 +3% |
| 2013 | $5,329 +2.9% | $309,055 +3% |
| 2012 | $5,178 +3.5% | $300,053 +3% |
| 2011 | $5,001 +1.7% | $291,314 +3% |
| 2010 | $4,916 +1.1% | $282,829 +3% |
| 2009 | $4,865 +6.7% | $274,591 +3% |
| 2008 | $4,560 +4.6% | $266,593 +3% |
| 2007 | $4,359 +4.3% | $258,828 +3% |
| 2006 | $4,178 +0.3% | $251,289 +3% |
| 2005 | $4,166 +4.1% | $243,970 +3% |
| 2004 | $4,003 +4.9% | $236,864 +3% |
| 2003 | $3,818 +4.4% | $229,965 +3% |
| 2002 | $3,657 +1.9% | $223,267 +3% |
| 2001 | $3,589 +10.5% | $216,764 +3% |
| 2000 | $3,249 | $210,450 |
Find assessor info on the county website
Neighborhood: Palisades
Nearby homes
- $2,234,9005 bd4 ba4k sqft17327 Westview Dr, Lake Oswego, OR 97034Off Market
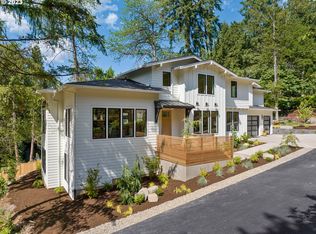
- $1,135,7003 bd3 ba2.9k sqft17367 Westview Dr, Lake Oswego, OR 97034Off Market
- $1,095,2004 bd3 ba3.2k sqft2950 Park Rd, Lake Oswego, OR 97034Off Market
- $1,554,8005 bd4 ba3.8k sqft3151 Alber Spring Ct, Lake Oswego, OR 97034Off Market
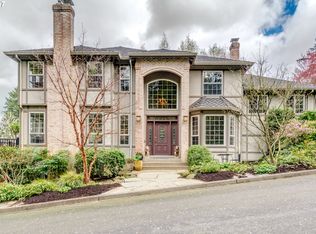
- $951,8003 bd2 ba2.4k sqft2941 Park Rd, Lake Oswego, OR 97034Off Market
- $1,094,7004 bd2 ba2.1k sqft17447 Westview Dr, Lake Oswego, OR 97034Off Market
- $1,898,0004 bd4 ba3.6k sqft17341 Westview Dr, Lake Oswego, OR 97034Sold
- $1,024,9004 bd4 ba3.2k sqft17380 Westview Dr, Lake Oswego, OR 97034Off Market
Nearby schools
GreatSchools rating
- 10/10Westridge Elementary SchoolGrades: K-5Distance: 0.4 mi
- 8/10Lakeridge Middle SchoolGrades: 6-8Distance: 0.9 mi
- 9/10Lakeridge High SchoolGrades: 9-12Distance: 0.7 mi
Schools provided by the listing agent
- Elementary: Westridge
- Middle: Lakeridge
- High: Lakeridge
Source: RMLS (OR). This data may not be complete. We recommend contacting the local school district to confirm school assignments for this home.
Get a cash offer in 3 minutes
Find out how much your home could sell for in as little as 3 minutes with a no-obligation cash offer.
Estimated market value
$1,990,400
Get a cash offer in 3 minutes
Find out how much your home could sell for in as little as 3 minutes with a no-obligation cash offer.
Estimated market value
$1,990,400
- Oregon
- Clackamas County
- Lake Oswego
- 97034
- Palisades
- 17309 Westview Dr
Nearby cities
Nearby neighborhoods
Nearby zip codes
Other Lake Oswego Topics
