Skip main navigation
Sold
  • $2,241,700

    17327 Westview Dr, Lake Oswego, OR 97034

    5beds
    4,008sqft
    Residential, Single Family Residence
    Built in 2023
    0.28 Acres Lot
    $2,241,700 Zestimate®
    $559/sqft
    $7,811 Estimated rent

    Home value

    $2,241,700

    $2.08M - $2.40M

    $7,811/mo

    Zestimate® history
    Loading
    Loading...

    Owner options

    List your home for rent

    $7,811/mo

    Rent Zestimate®

    Find your next renter with Zillow Rental Manager. Plus, with online applications, you can quickly screen prospective tenants – for free.

    Learn more

    $7,811/mo

    Rent Zestimate®

    Refinance and save

    $13,560/mo

    Est. payment

    Refinancing to a lower rate could help reduce your monthly payments and save thousands over the life of the loan.

    See today's rates

    $13,560/mo

    Est. payment

    Explore your selling options

    Work with a Zillow partner agent

    Leverage their expertise and Zillow's premium Showcase listings to get your home seen by more buyers.

    Get started

    List with your own agent

    Get your home in front of millions of buyers by listing it on Zillow.

    Learn how to do it

    Sell it yourself

    Take full control of how buyers see your home on Zillow by listing For Sale by Owner (FSBO).

    List your home

    What's special

    Cozy fireplaceLarge islandLarge closetMaster suiteGourmet kitchenExtensive built insModern luxury

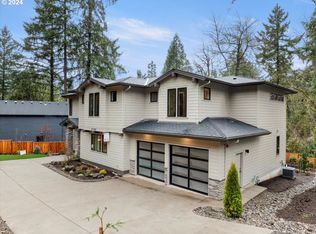
    Stunning contemporary arts and crafts influenced home in highly sought after Lake Oswego community. Boasting an impressive 4008 square feet of living space, this luxurious residence offers 5 spacious bedrooms and 4 beautifully designed bathrooms. Step inside and be greeted by an open and intimate floorplan, featuring a double-sided brick fireplace, beautiful hardwoods, soring high ceilings with tongue and groove, expansive dark paned windows and exquisite mix of metal, wood & gold finishes. The gourmet kitchen is chef's dream, complete with top-of-the-line appliances, custom cabinetry, large island for entertaining and walk in butlers pantry-mud room for additional prep and storage. Relax and unwind in the inviting great room, complete with cozy fireplace and covered outdoor living with a fireplace and privacy. The master suite is a true oasis, featuring a spa-like bathroom, large closet with extensive built ins and extensive windows to bring in the light. Main level office and bedroom create an additional functional work-live space. Not to mention the additional living quarters downstairs, complete with bedroom, bath and covered outdoor living off bonus. Enjoy the serene and private setting with a balance of covered outdoor patios, grass, walking paths, lake easement and ample space for entertaining on multiple levels. This home is truly a masterpiece, offering the perfect balance of modern luxury and timeless arts & crafts impressionistic style. Don't miss the chance to own this exceptional property in Lake Oswego.

    This property is not currently displayed as for sale or rent on Zillow. This may be different from what's on other websites or public sources.

    Zillow last checked:

    Listing updated:

    Listed by:

    Tracy Peterson 503-726-9929,

    Better Homes & Gardens Realty

    Bought with:

    Adrian Olmstead, 201218667

    Cascade Hasson Sotheby's International Realty

    Source: RMLS (OR),MLS#: 23076827MLS Logo

    Facts & features

    Interior

    Bedrooms & bathrooms
    • Bedrooms: 5
    • Bathrooms: 4
    • Full bathrooms: 4
    • Main level bathrooms: 1
    Rooms
    • Room types: Den, Bonus Room, Bedroom 4, Bedroom 2, Bedroom 3, Dining Room, Family Room, Kitchen, Living Room, Primary Bedroom
    Primary bedroom
    • Features: Builtin Features, Ceiling Fan, Suite, Tile Floor, Walkin Closet, Wallto Wall Carpet
    • Level: Upper
    • Area: 380
    • Dimensions: 19 x 20
    Bedroom 2
    • Features: Builtin Features, Walkin Closet, Wallto Wall Carpet
    • Level: Upper
    • Area: 168
    • Dimensions: 14 x 12
    Bedroom 3
    • Features: Builtin Features, Walkin Closet, Wallto Wall Carpet
    • Level: Upper
    • Area: 154
    • Dimensions: 14 x 11
    Bedroom 4
    • Features: Builtin Features, French Doors
    • Level: Main
    • Area: 54
    • Dimensions: 6 x 9
    Dining room
    • Features: Builtin Features, Hardwood Floors, High Ceilings
    • Level: Main
    • Area: 176
    • Dimensions: 11 x 16
    Family room
    • Features: Builtin Features, Fireplace, Great Room, Sliding Doors, Engineered Hardwood, High Ceilings
    • Level: Main
    • Area: 294
    • Dimensions: 14 x 21
    Kitchen
    • Features: Builtin Features, Island, E N E R G Y S T A R Qualified Appliances, Engineered Hardwood, High Ceilings, Quartz
    • Level: Main
    • Area: 280
    • Width: 20
    Heating
    • ENERGY STAR Qualified Equipment, Forced Air 95 Plus, Fireplace(s)
    Cooling
    • Central Air
    Appliances
    • Included: Built-In Range, Built-In Refrigerator, Dishwasher, Disposal, Gas Appliances, Indoor Grill, Microwave, Range Hood, Stainless Steel Appliance(s), Wine Cooler, ENERGY STAR Qualified Appliances, Gas Water Heater, Tankless Water Heater
    • Laundry: Laundry Room
    Features
    • Ceiling Fan(s), High Ceilings, Quartz, Soaking Tub, Vaulted Ceiling(s), Built-in Features, Walk-In Closet(s), Great Room, Kitchen Island, Suite, Butlers Pantry, Pantry, Tile
    • Flooring: Engineered Hardwood, Heated Tile, Tile, Wall to Wall Carpet, Hardwood
    • Doors: French Doors, Sliding Doors
    • Windows: Double Pane Windows
    • Basement: Finished
    • Number of fireplaces: 2
    • Fireplace features: Gas, Outside
    Interior area
    • Total structure area: 4,008
    • Total interior livable area: 4,008 sqft

    Property

    Parking
    • Total spaces: 3
    • Parking features: Driveway, Garage Door Opener, Attached
    • Attached garage spaces: 3
    • Has uncovered spaces: Yes
    Features
    • Stories: 3
    • Patio & porch: Covered Patio, Patio, Porch
    • Exterior features: Gas Hookup, On Site Storm water Management, Yard
    • Fencing: Fenced
    • Has view: Yes
    • View description: Seasonal
    Lot
    • Size: 0.28 Acres
    • Features: Private, Seasonal, Trees, Sprinkler, SqFt 20000 to Acres1
    Details
    • Additional structures: GasHookup
    • Parcel number: 05038118

    Construction

    Type & style
    • Home type: SingleFamily
    • Architectural style: Custom Style,NW Contemporary
    • Property subtype: Residential, Single Family Residence
    Materials
    • Board & Batten Siding, Cedar, Stone
    • Foundation: Concrete Perimeter
    • Roof: Composition
    Condition
    • New Construction
    • New construction: Yes
    • Year built: 2023
    Details
    • Warranty included: Yes

    Utilities & green energy

    • Gas: Gas Hookup, Gas
    • Sewer: Public Sewer
    • Water: Public
    • Utilities for property: Other Internet Service

    Community & HOA

    Community
    • Security: Fire Sprinkler System
    • Subdivision: Palisades
    HOA
    • Has HOA: No
    Location
    • Region: Lake Oswego

    Financial & listing details

    • Price per square foot: $559/sqft
    • Tax assessed value: $2,075,111
    • Annual tax amount: $1,502
    • Date on market: 6/1/2023
    • Cumulative days on market: 13 days
    • Listing terms: Cash,Conventional,Other
    • Road surface type: Paved

    Price history

    DateEventPrice
    7/14/2023Sold$2,275,000-2.1%$568/sqft
    Source: RMLS (OR) #23076827 Report a problem
    6/14/2023Pending sale$2,324,900$580/sqft
    Source: RMLS (OR) #23076827 Report a problem
    6/1/2023Listed for sale$2,324,900$580/sqft
    Source: RMLS (OR) #23076827 Report a problem

    Public tax history

    YearProperty taxesTax assessment
    2025$21,607 +2.7%$1,125,107 +3%
    2024$21,031 +98.5%$1,092,337 +98.4%
    2023$10,597 +605.1%$550,536 +604.7%
    2022$1,503 $78,119
    Find assessor info on the county website

    Neighborhood: Palisades

    Nearby schools

    GreatSchools rating
    Schools provided by the listing agent
    • Elementary: Westridge
    • Middle: Lakeridge
    • High: Lakeridge

    Source: RMLS (OR). This data may not be complete. We recommend contacting the local school district to confirm school assignments for this home.

    Get a cash offer in 3 minutes
    Find out how much your home could sell for in as little as 3 minutes with a no-obligation cash offer.
    Estimated market value
    $2,241,700
    Get a cash offer in 3 minutes
    Find out how much your home could sell for in as little as 3 minutes with a no-obligation cash offer.
    Estimated market value
    $2,241,700