Skip main navigation
Pending
  • $899,150

    1635 NW 36th Ave, Camas, WA 98607

    3beds
    2,875sqft
    : 
    $5,515/mo
    Get pre-qualified
    Residential, Single Family Residence
    Built in 2001
    10,018 Square Feet Lot
    $-- Zestimate®
    $313/sqft
    $31/mo HOA

    What's special

    Spacious kitchenNew premium faucetMature landscapingBeautifully landscaped private backyardRich hardwood floorsStriking floor-to-ceiling tiled fireplaceAbundant natural light
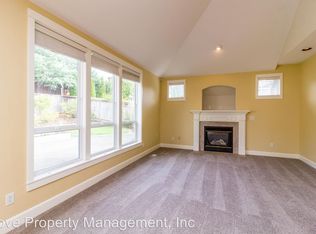
    Immaculate and meticulously maintained, this stunning home in highly sought-after Summit Oaks Estates offers timeless style, thoughtful updates, and an unbeatable location just minutes from top-rated Camas schools, vibrant downtown Camas, neighborhood parks, and abundant recreational opportunities. Designed for both everyday living and entertaining, the main level features an open, functional floor plan with rich hardwood floors, soaring ceilings, and an elegant staircase with new premium carpet. At the heart of the home, the spacious kitchen is equipped with tile countertops, a large island with a gas cooktop, built-in appliances, a Butler's pantry, an eating bar, and a new premium faucet. The adjoining dining area and inviting family room are anchored by a striking floor-to-ceiling tiled fireplace, creating a welcoming gathering space. A private den with glass French doors, wainscoting, custom built-ins, and abundant natural light provides an ideal work-from-home office. The main floor also includes formal living and dining rooms, along with a beautifully updated laundry room featuring a utility sink and convenient folding counter. Upstairs, the luxurious primary suite offers French doors, dual vanities, a relaxing jetted tub, a walk-in tiled shower, and a spacious walk-in closet. Step outside to enjoy the beautifully landscaped, private backyard with a spacious patio, covered outdoor living area, mature landscaping, sprinklers, and a freshly painted fence, perfect for year-round relaxing or entertaining. Additional upgrades include a new 75-gallon water heater, lifetime exterior paint, central vacuum, efficient gas forced-air heating with central air conditioning, and numerous updates throughout the home. The neighborhood park is just moments away, and the school bus conveniently stops just steps from the corner. Offering exceptional quality, updates, and a prime Camas location, this move-in-ready home is a rare opportunity. Schedule your private tour today!
    22 days
    |
    962
    |
    64
    |

    Likely to sell faster than

    Zillow last checked:

    Listing updated:

    Listed by:

    Jerrod Strandemo 360-892-7325,

    Coldwell Banker Bain

    Source: RMLS (OR),MLS#: 679009071MLS Logo

      Facts & features

      Interior

      Bedrooms & bathrooms
      • Bedrooms: 3
      • Bathrooms: 3
      • Full bathrooms: 2
      • Partial bathrooms: 1
      • Main level bathrooms: 1
      Rooms
      • Room types: Den, Laundry, Bedroom 2, Bedroom 3, Dining Room, Family Room, Kitchen, Living Room, Primary Bedroom
      Primary bedroom
      • Features: Ceiling Fan, French Doors, Jetted Tub, Walkin Closet, Walkin Shower, Wood Floors
      • Level: Upper
      Bedroom 2
      • Features: Closet, Wood Floors
      • Level: Upper
      Bedroom 3
      • Features: Closet, Wood Floors
      • Level: Upper
      Dining room
      • Features: Formal, High Ceilings, Wood Floors
      • Level: Main
      Family room
      • Features: Fireplace, High Ceilings, Wood Floors
      • Level: Main
      Kitchen
      • Features: Cook Island, Dishwasher, Disposal, Eat Bar, Gas Appliances, Microwave, Nook, Pantry, Builtin Oven, Butlers Pantry, Plumbed For Ice Maker, Wood Floors
      • Level: Main
      Living room
      • Features: High Ceilings, Wood Floors
      • Level: Main
      Heating
      • Forced Air, Fireplace(s)
      Cooling
      • Central Air
      Appliances
      • Included: Built In Oven, Cooktop, Dishwasher, Disposal, Down Draft, Gas Appliances, Microwave, Plumbed For Ice Maker, Stainless Steel Appliance(s), Gas Water Heater
      • Laundry: Laundry Room
      Features
      • Ceiling Fan(s), Central Vacuum, High Ceilings, Bookcases, Wainscoting, Updated Remodeled, Sink, Closet, Formal, Cook Island, Eat Bar, Nook, Pantry, Butlers Pantry, Walk-In Closet(s), Walkin Shower, Tile
      • Flooring: Hardwood, Tile, Wood
      • Doors: French Doors
      • Windows: Double Pane Windows, Vinyl Frames
      • Basement: Crawl Space
      • Number of fireplaces: 1
      • Fireplace features: Gas
      Interior area
      • Total structure area: 2,875
      • Total interior livable area: 2,875 sqft

      Property

      Parking
      • Total spaces: 3
      • Parking features: Driveway, On Street, Garage Door Opener, Attached
      • Attached garage spaces: 3
      • Has uncovered spaces: Yes
      Accessibility
      • Accessibility features: Parking, Utility Room On Main, Walkin Shower, Accessibility
      Features
      • Levels: Two
      • Stories: 2
      • Patio & porch: Covered Patio, Patio
      • Exterior features: Gas Hookup, Yard
      • Has spa: Yes
      • Spa features: Bath
      • Fencing: Fenced
      Lot
      • Size: 10,018 Square Feet
      • Features: Level, Sprinkler, SqFt 10000 to 14999
      Details
      • Additional structures: GasHookup
      • Parcel number: 124817054

      Construction

      Type & style
      • Home type: SingleFamily
      • Architectural style: Custom Style
      • Property subtype: Residential, Single Family Residence
      Materials
      • Brick, Cedar
      • Roof: Composition
      Condition
      • Resale,Updated/Remodeled
      • New construction: No
      • Year built: 2001

      Utilities & green energy

      • Gas: Gas Hookup, Gas
      • Sewer: Public Sewer
      • Water: Public

      Community & HOA

      Community
      • Subdivision: Summit Oaks Estates
      HOA
      • Has HOA: Yes
      • Amenities included: Commons
      • HOA fee: $373 annually
      Location
      • Region: Camas

      Financial & listing details

      • Price per square foot: $313/sqft
      • Tax assessed value: $695,405
      • Annual tax amount: $7,524
      • Date on market: 7/23/2026
      • Cumulative days on market: 22 days
      • Listing terms: Cash,Conventional,FHA,VA Loan
      • Road surface type: Paved

        Estimated market value

        Not available

        Estimated sales range

        Not available

        Not available

        Price history

        DateEventPrice
        7/27/2026Pending sale$899,150$313/sqft
        Source: RMLS (OR) #679009071 Report a problem
        7/23/2026Listed for sale$899,150+127.6%$313/sqft
        Source: RMLS (OR) #679009071 Report a problem
        8/30/2013Sold$395,000-1.3%$137/sqft
        Source: RMLS (OR) #13249074 Report a problem
        7/12/2013Listed for sale$400,000+16.1%$139/sqft
        Source: Keller Williams Premier Partners #13249074 Report a problem
        5/2/2002Sold$344,400$120/sqft
        Source: Public Record Report a problem

        Public tax history

        YearProperty taxesTax assessment
        2024$6,629 -0.5%$695,405 -7.5%
        2023$6,663 +4.9%$751,695 +6.2%
        2022$6,352 +1.2%$707,916 +24.3%
        2021$6,276 -6.1%$569,578 +9.2%
        2020$6,684 $521,518 +1.2%
        2019$6,684 +7.8%$515,085 +1.2%
        2018$6,201 -7.2%$509,011 +10.4%
        2017$6,681 +13.1%$461,014 +3.9%
        2016$5,905 +7.2%$443,741 +7.7%
        2015$5,511 -0.2%$412,017 +5.8%
        2014$5,524 $389,451 +11.4%
        2013$5,524 +22.6%$349,720 +28%
        2012$4,506 +0.2%$273,194 -1.3%
        2011$4,496 -4%$276,771 -1%
        2010$4,685 -11.9%$279,439 -12.2%
        2009$5,315 $318,131 -32.6%
        2008-- $472,200
        2007-- $472,200 +40.7%
        2005-- $335,600
        2004-- $335,600 +468.8%
        2001$830 $59,000
        Find assessor info on the county website

        Monthly payment

        Est. payment

        Payment breakdown

        Explore the cost of this home by adjusting the details. Changes won't be saved.
        All calculations are estimates and provided by Zillow, Inc. for informational purposes only. Actual amounts may vary.
        HOA fees may include property taxes on listings classified as Co-Ops. Contact the listing agent and/or owner for fee details.
        See how much you could borrow to make a competitive offer.

        Climate risks

        Neighborhood: 98607

        Getting around

        4 / 100
        Car-Dependent
        32 / 100
        Somewhat Bikeable

        Nearby schools

        GreatSchools rating
        Schools provided by the listing agent
        • Elementary: Dorothy Fox
        • Middle: Skyridge
        • High: Camas

        Source: RMLS (OR). This data may not be complete. We recommend contacting the local school district to confirm school assignments for this home.

        A local agent can set up tours, give advice and negotiate with sellers.

        Browse local experts

        Similar homes