Escape the hustle and bustle of the city and step into a truly peaceful retreat.Located in the northeast Washougal area, this property sits on approximately 10 private acres, surrounded by natural scenery and large-parcel homes, offering rare privacy, open views, and a tranquil lifestyle ideal for country living.The land is well-established and highly usable, with a large portion of level, functional acreage, complemented by fruit orchard trees and a natural pond. Wildlife is commonly seen throughout the property, and the changing seasons showcase the true beauty of the Pacific Northwest. Whether you envision a relaxed rural lifestyle, gardening, or simply enjoying space and privacy, this property offers exceptional versatility.The existing home is a single-level residence, thoughtfully laid out, well maintained, and move-in ready. In addition, the home features generous crawl space and attic areas, providing ample room for storage, a workshop, or future functional expansion.The land also offers future potential to expand the existing home or further customize the living space, allowing buyers to create a property that fits their unique lifestyle vision .Combining rare acreage, natural beauty, privacy, and long-term value, this property is well suited as a primary country residence, a lifestyle-focused retreat, or a flexible land investment for those seeking space and future possibilities.
Active
$743,000
39912 NE 44th St, Washougal, WA 98671
3beds
1,489sqft
Residential, Single Family Residence
Built in 2021
10.01 Acres Lot
$729,400 Zestimate®
$499/sqft
$-- HOA
What's special
Fruit orchard treesThoughtfully laid outOpen viewsNatural pondSingle-level residenceMove-in readyWell maintained
- 225 days
- 756
- 31
Zillow last checked:
Listing updated:
Listed by:
Melissa Mengxue Li 360-989-5988,
Call It Closed International Realty
Source: RMLS (OR),MLS#: 748164154
Facts & features
Interior
Bedrooms & bathrooms
- Bedrooms: 3
- Bathrooms: 2
- Full bathrooms: 2
- Main level bathrooms: 2
Rooms
- Room types: Bedroom 2, Bedroom 3, Dining Room, Family Room, Kitchen, Living Room, Primary Bedroom
Primary bedroom
- Features: Laminate Flooring, Soaking Tub, Walkin Closet, Walkin Shower
- Level: Main
Bedroom 2
- Features: Closet, Laminate Flooring
- Level: Main
Bedroom 3
- Features: Closet, Laminate Flooring
- Level: Main
Dining room
- Features: Sliding Doors, Laminate Flooring
- Level: Main
Family room
- Level: Main
Kitchen
- Features: Island, Microwave, Free Standing Range, Sink
- Level: Main
Living room
- Features: Laminate Flooring, Vaulted Ceiling, Wood Stove
- Level: Main
Heating
- Forced Air, Wood Stove
Cooling
- Heat Pump
Appliances
- Included: Disposal, Free-Standing Range, Microwave, Stainless Steel Appliance(s), Electric Water Heater
Features
- Ceiling Fan(s), High Ceilings, Soaking Tub, Vaulted Ceiling(s), Closet, Kitchen Island, Sink, Walk-In Closet(s), Walkin Shower, Tile
- Flooring: Laminate, Tile
- Doors: Sliding Doors
- Windows: Double Pane Windows, Vinyl Frames
- Basement: Crawl Space
- Fireplace features: Wood Burning, Wood Burning Stove
Interior area
- Total structure area: 1,489
- Total interior livable area: 1,489 sqft
Video & virtual tour
Property
Parking
- Total spaces: 2
- Parking features: Off Street, RV Access/Parking, Garage Door Opener, Attached
- Attached garage spaces: 2
Accessibility
- Accessibility features: Garage On Main, Main Floor Bedroom Bath, Minimal Steps, One Level, Parking, Utility Room On Main, Walkin Shower, Accessibility
Features
- Levels: One
- Stories: 1
- Patio & porch: Deck, Patio, Porch
- Has view: Yes
- View description: Mountain(s), Pond, Trees/Woods
- Has water view: Yes
- Water view: Pond
- Waterfront features: Other, Pond
- Body of water: Pond
Lot
- Size: 10.01 Acres
- Features: Gentle Sloping, Level, Private, Reproduced Timber, Trees, Acres 10 to 20
Details
- Additional structures: Outbuilding, RVParking, ToolShed
- Parcel number: 986051442
- Zoning: R-10
Construction
Type & style
- Home type: SingleFamily
- Architectural style: Ranch
- Property subtype: Residential, Single Family Residence
Materials
- Lap Siding
- Foundation: Concrete Perimeter
- Roof: Composition
Condition
- Resale
- New construction: No
- Year built: 2021
Utilities & green energy
- Sewer: Septic Tank
- Water: Well
Community & HOA
HOA
- Has HOA: No
Location
- Region: Washougal
Financial & listing details
- Price per square foot: $499/sqft
- Tax assessed value: $617,506
- Annual tax amount: $6,330
- Date on market: 1/28/2026
- Listing terms: Cash,Conventional,FHA
- Road surface type: Gravel
Estimated market value
$729,400
$693,000 - $766,000
$2,847/mo
Price history
| Date | Event | Price |
|---|---|---|
| 1/28/2026 | Listed for sale | $743,000+175.2%$499/sqft |
Source:  RMLS (OR) #748164154 Report a problem RMLS (OR) #748164154 Report a problem | ||
| 9/4/2020 | Sold | $270,000$181/sqft |
Source: Public Record Report a problem | ||
Public tax history
| Year | Property taxes | Tax assessment |
|---|---|---|
| 2025 | $6,225 +20.5% | $617,506 -8.3% |
| 2024 | $5,167 -18.4% | $673,712 +1% |
| 2023 | $6,330 +144.2% | $667,358 +146.1% |
| 2022 | $2,592 +7.5% | $271,221 +20.4% |
| 2021 | $2,410 +2.1% | $225,225 +12.3% |
| 2020 | $2,360 | $200,606 |
| 2019 | -- | -- |
Find assessor info on the county website
Monthly payment
Est. payment
Payment breakdown
Explore the cost of this home by adjusting the details. Changes won't be saved.Climate risks
Neighborhood: 98671
Nearby schools
Schools provided by the listing agent
- Elementary: Cape/Skye
- Middle: Canyon Creek
- High: Washougal
Source: RMLS (OR). This data may not be complete. We recommend contacting the local school district to confirm school assignments for this home.
Similar homes
- $875,0003 bd2 ba2k sqft61 Bear Prairie Rd, Washougal, WA 98671Active
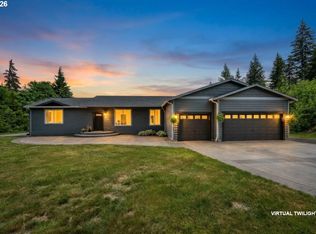
 MLS ID #157792663, Chaney Compher, Realty One Group Prestige. RMLS (OR)
 - $824,9003 bd3 ba2.1k sqft33005 NE Ammeter Rd, Washougal, WA 98671Active
 MLS ID #733472614, Lynnette Russell, Call It Closed International Realty. RMLS (OR)
 - $515,0003 bd2 ba1.7k sqft2922 Skye Rd, Washougal, WA 98671Active
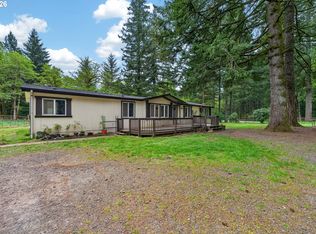 MLS ID #225790424, Stacy Hartzler, Aurise Collective. RMLS (OR)
 - $749,0003 bd2 ba1.5k sqft23009 NE Dole Valley Rd, Yacolt, WA 98675Active
 MLS ID #779207350, Nichole Sharman, Works Real Estate. RMLS (OR)
 - $699,0003 bd3 ba2.2k sqft39820 SE Louden Rd, Corbett, OR 97019ActiveMLS ID #684952822, Michelle Carter Smith, RE/MAX Equity Group. RMLS (OR)
- $609,0003 bd2 ba1.6k sqft2431 41st St, Washougal, WA 98671ActiveMLS ID #345945947, Andrew Orlando, Real Broker LLC. RMLS (OR)
- $799,0004 bd2 ba1.7k sqft33828 SE Francis Rd, Gresham, OR 97080ActiveMLS ID #397301834, Jessica Brunt, Lark and Fir Realty LLC. RMLS (OR)
- $619,0004 bd3 ba2.2k sqft1343 51st St, Washougal, WA 98671ActiveMLS ID #414014129, Cara Knode, John L. Scott Real Estate. RMLS (OR)
- $749,5004 bd3 ba1.9k sqft22630 NE Worthington Rd, Yacolt, WA 98675ActiveMLS ID #711168872, Jared Ritz, Discover Northwest Realty Group United Country. RMLS (OR)
- $499,9003 bd2 ba1.3k sqft1327 G St, Washougal, WA 98671ActiveMLS ID #405074639, Katelyn McGrann, Realty One Group Prestige. RMLS (OR)
- $835,0003 bd3 ba1.9k sqft18810 NE 219th St, Battle Ground, WA 98604ActiveMLS ID #216176643, Judy Matz, John L. Scott Real Estate. RMLS (OR)
- $725,0003 bd2 ba1.9k sqft15000 NE 223rd Cir, Battle Ground, WA 98604ActiveMLS ID #795022796, Morgan Barlow, Brantley Christianson Real Estate. RMLS (OR)
- $825,0003 bd2 ba1.7k sqft42345 SE Shipley Rd, Sandy, OR 97055ActiveMLS ID #128577801, Sarah Boylan, Premiere Property Group, LLC. RMLS (OR)
- $575,0003 bd2 ba2k sqft3317 SW 26th St, Gresham, OR 97080ActiveMLS ID #272902155, Bill Bailey, RE/MAX Advantage Group. RMLS (OR)
- $895,0004 bd2 ba2.1k sqft2401 Loop Rd, Stevenson, WA 98648ActiveMLS ID #739228534, Kimberly Chamness, Windermere CRG. RMLS (OR)
- $639,0003 bd2 ba1.7k sqft4040 NW 18th Cir, Camas, WA 98607ActiveMLS ID #487978934, Terrie Cox, RE/MAX Equity Group. RMLS (OR)
- $650,0003 bd2 ba1.6k sqft9800 NE 43rd Ave, Vancouver, WA 98665ActiveMLS ID #321205729, Eric Sawyer, Windermere Northwest Living. RMLS (OR)
- $525,0003 bd2 ba2.1k sqft415 SE 94th Ave, Portland, OR 97216ActiveMLS ID #343209706, Yana Pavlenko, The Lachlan Group. RMLS (OR)
- $754,9003 bd3 ba2.2k sqft4807 NE 135th St, Vancouver, WA 98686ActiveMLS ID #714780811, Shannon Sundin Wheeler, eXp Realty LLC. RMLS (OR)
