Move-in Ready! Prime Vancouver Location! 2-bed, 2-bath condo offers 995 sq ft of thoughtfully designed living space. Just minutes from downtown, top schools, and shopping, it features an open-concept layout, sunlit living room with gas fireplace, and a modern kitchen with sleek countertops and ample storage. The primary suite includes a walk-in closet and en-suite with dual vanities, while the second bedroom is perfect for guests or a home office. Enjoy community amenities like a gym, pool, clubhouse, and boardroom, plus direct access to Ellsworth Springs Park trails and playground. A private attached garage adds convenience. Ideal for first-time buyers or seeking a low-maintenance lifestyle. Schedule a tour today!
Sold
Listed by: Keller Williams-Premier Prtnrs • Jennifer Smeller
Bought with: ZNonMember-Office-MLS
$310,000
10800 SE 17th Circle Circle #D46, Vancouver, WA 98664
2beds
995sqft
Multi Family, Condominium
Built in 2002
-- sqft lot
$313,600 Zestimate®
$312/sqft
$1,723 Estimated rent
Home value
$313,600
$295,000 - $332,000
$1,723/mo
Zestimate® history
Owner options
List your home for rent
$1,723/mo
Rent Zestimate®
Find your next renter with Zillow Rental Manager. Plus, with online applications, you can quickly screen prospective tenants – for free.
$1,723/mo
Rent Zestimate®
Refinance and save
$2,293/mo
Est. payment
Refinancing to a lower rate could help reduce your monthly payments and save thousands over the life of the loan.
$2,293/mo
Est. payment
Explore your selling options
Work with a Zillow partner agent
Leverage their expertise and Zillow's premium Showcase listings to get your home seen by more buyers.
Get startedList with your own agent
Get your home in front of millions of buyers by listing it on Zillow.
Learn how to do itSell it yourself
Take full control of how buyers see your home on Zillow by listing For Sale by Owner (FSBO).
List your homeWhat's special
En-suite with dual vanitiesOpen-concept layout
Zillow last checked:
Listing updated:
Listed by:
Jennifer Smeller,
Keller Williams-Premier Prtnrs
Bought with:
Non Member ZDefault
ZNonMember-Office-MLS
Source: NWMLS as distributed by MLS GRID,MLS#: 2364868
Facts & features
Interior
Bedrooms & bathrooms
- Bedrooms: 2
- Bathrooms: 2
- Full bathrooms: 2
- Main level bathrooms: 2
- Main level bedrooms: 2
Primary bedroom
- Level: Main
Bedroom
- Level: Main
Bathroom full
- Description: Connected to primary
- Level: Main
Bathroom full
- Description: Hall
- Level: Main
Dining room
- Level: Main
Entry hall
- Level: Lower
Great room
- Level: Main
Kitchen without eating space
- Level: Main
Heating
- Fireplace, Heat Pump, Electric, Natural Gas
Cooling
- Wall Unit(s)
Appliances
- Included: Dishwasher(s), Disposal, Dryer(s), Microwave(s), Refrigerator(s), Stove(s)/Range(s), Washer(s), Garbage Disposal, Water Heater: Tank, Water Heater Location: main floor, Cooking - Electric Hookup, Cooking-Electric, Dryer-Electric, Ice Maker, Washer
- Laundry: Electric Dryer Hookup, Washer Hookup
Features
- Flooring: Laminate, Carpet
- Windows: Coverings: Blinds
- Number of fireplaces: 1
- Fireplace features: Gas, Main Level: 1, Fireplace
Interior area
- Total structure area: 995
- Total interior livable area: 995 sqft
Property
Parking
- Total spaces: 1
- Parking features: Individual Garage, Off Street
- Garage spaces: 1
Features
- Levels: One
- Stories: 1
- Entry location: Lower
- Patio & porch: Cooking-Electric, Dryer-Electric, End Unit, Fireplace, Ice Maker, Primary Bathroom, Sprinkler System, Top Floor, Vaulted Ceiling(s), Washer, Water Heater
Lot
- Features: Cul-De-Sac
Details
- Parcel number: 112863092
- Special conditions: Standard
Construction
Type & style
- Home type: MultiFamily
- Architectural style: Traditional,Condo (1 Level)
- Property subtype: Multi Family, Condominium
Materials
- Cement/Concrete
- Roof: Composition
Condition
- Year built: 2002
Utilities & green energy
- Electric: Company: Clark PUD
- Sewer: Company: City of Vancouver
- Water: Company: City of Vancouver
Community & HOA
Community
- Features: Clubhouse, Fitness Center, Game/Rec Rm, Pool
- Subdivision: Ellsworth
HOA
- Services included: Common Area Maintenance, Maintenance Grounds, See Remarks
- HOA fee: $368 monthly
- HOA phone: 360-891-8060
Location
- Region: Vancouver
Financial & listing details
- Price per square foot: $312/sqft
- Annual tax amount: $3,034
- Date on market: 6/21/2025
- Cumulative days on market: 396 days
- Listing terms: Conventional,FHA
- Inclusions: Dishwasher(s), Dryer(s), Garbage Disposal, Microwave(s), Refrigerator(s), Stove(s)/Range(s), Washer(s)
Price history
| Date | Event | Price |
|---|---|---|
| 10/10/2025 | Sold | $310,000$312/sqft |
Source:  NWMLS as distributed by MLS GRID #2364868 Report a problem NWMLS as distributed by MLS GRID #2364868 Report a problem | ||
| 9/14/2025 | Pending sale | $310,000$312/sqft |
Source:  RMLS (OR) #677421646 Report a problem RMLS (OR) #677421646 Report a problem | ||
| 9/5/2025 | Price change | $310,000-1.6%$312/sqft |
Source: RMLS (OR) #677421646 Report a problem | ||
| 7/14/2025 | Price change | $315,000-1.6%$317/sqft |
Source: RMLS (OR) #677421646 Report a problem | ||
| 5/13/2025 | Price change | $320,000-2.3%$322/sqft |
Source: RMLS (OR) #677421646 Report a problem | ||
| 4/25/2025 | Listed for sale | $327,500+2.3%$329/sqft |
Source: RMLS (OR) #677421646 Report a problem | ||
| 11/14/2022 | Sold | $320,000+1.6%$322/sqft |
Source: NWMLS as distributed by MLS GRID #1997767 Report a problem | ||
| 9/23/2022 | Pending sale | $315,000$317/sqft |
Source: RMLS (OR) #22667611 Report a problem | ||
| 9/22/2022 | Listed for sale | $315,000+18.9%$317/sqft |
Source: RMLS (OR) #22667611 Report a problem | ||
| 11/10/2020 | Sold | $265,000$266/sqft |
Source: Agent Provided Report a problem | ||
| 9/28/2020 | Pending sale | $265,000$266/sqft |
Source: Savvy Lane #20244109 Report a problem | ||
| 9/25/2020 | Price change | $265,000-3.6%$266/sqft |
Source: Savvy Lane #20244109 Report a problem | ||
| 9/3/2020 | Listed for sale | $275,000$276/sqft |
Source: Savvy Lane #20244109 Report a problem | ||
Public tax history
Tax history is unavailable.
Neighborhood: Ellsworth Springs
Nearby homes
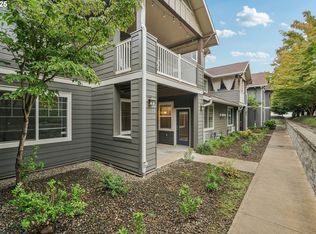
- $199,0001 bd1 ba643 sqft10800 SE 17th Cir APT 222, Vancouver, WA 98664For Sale
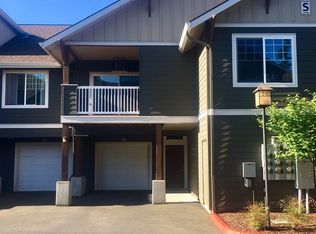
- $271,4002 bd2 ba906 sqft10800 SE 17th Cir S #204, Vancouver, WA 98664Off Market
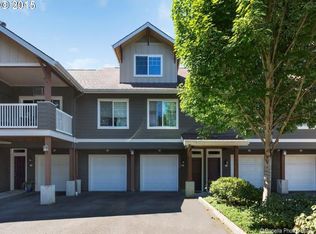
- $331,5003 bd3 ba1.3k sqft10800 SE 17th Cir APT 124, Vancouver, WA 98664Off Market
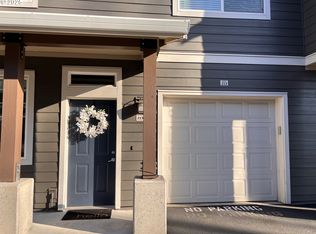
- $320,0002 bd2 ba996 sqft10800 SE 17th Cir UNIT 213T, Vancouver, WA 98664Sold
- $323,0002 bd2 ba1k sqft10800 SE 17th Cir APT 25, Vancouver, WA 98664Sold
- $332,7322 bd3 ba1.1k sqft10800 SE 17th Cir APT 21, Vancouver, WA 98664Sold
- $237,9001 bd1 ba640 sqft10800 SE 17th Cir APT 42, Vancouver, WA 98664For Sale
- $279,0001 bd1 ba643 sqft10800 SE 17th Cir #166P, Vancouver, WA 98664Sold
Nearby schools
GreatSchools rating
- 5/10Ellsworth Elementary SchoolGrades: PK-5Distance: 0.5 mi
- 4/10Wyeast Middle SchoolGrades: 6-8Distance: 1.3 mi
- 6/10Mountain View High SchoolGrades: 9-12Distance: 2 mi
Schools provided by the listing agent
- Elementary: Ellsworth Elem
- Middle: Wyeast Mid
- High: Mtn View High
Source: NWMLS as distributed by MLS GRID. This data may not be complete. We recommend contacting the local school district to confirm school assignments for this home.
Get a cash offer in 3 minutes
Find out how much your home could sell for in as little as 3 minutes with a no-obligation cash offer.
Estimated market value
$313,600
Get a cash offer in 3 minutes
Find out how much your home could sell for in as little as 3 minutes with a no-obligation cash offer.
Estimated market value
$313,600
- Washington
- Clark County
- Vancouver
- 98664
- Ellsworth Springs
- 10800 SE 17th Circle Circle Unit D46
Nearby cities
Nearby neighborhoods
Nearby zip codes
Other Vancouver Topics
