One-of-a-kind Sandy home with private access to Meinig Park! Exceptionally maintained and thoughtfully upgraded, this 3-bedroom, 3-bath home offers approximately 2,405 sq ft of versatile living space in a quiet cul-de-sac with no through traffic. The unique two-story layout features a primary suite on each level, offering exceptional flexibility for guests, multi-generational living, or separate private spaces.Enjoy the outdoors from the beautifully rebuilt upper and lower Trex decks, or step through your private gate directly into Upper Meinig Park, with convenient walking access to Lower Meinig Park as well. The property also features two finished outbuildings, including a heated, finished space with electrical and lighting—ideal for a home office, studio, workshop, hobby space, or retreat.Extensively upgraded with a newer metal roof with foam insulation, Daikin furnace and central AC, exterior paint, new laminate flooring, updated bathrooms, rebuilt decks with structural reinforcement, and a gas-converted fireplace with blower. A finished bonus room above the garage adds even more flexibility with skylights, closet/storage, and heat.Full of character, functionality, and thoughtful improvements, this is far more than a typical home. A truly special property offering privacy, versatility, exceptional maintenance, and direct access to one of Sandy's treasured parks.
Pending
$579,000
17970 Loundree Dr, Sandy, OR 97055
3beds
2,405sqft
Residential, Single Family Residence
Built in 1999
7,405 Square Feet Lot
$-- Zestimate®
$241/sqft
$-- HOA
What's special
Gas-converted fireplace with blowerUpdated bathroomsUnique two-story layoutExterior paintTwo finished outbuildingsNew laminate flooring
- 35 days
- 229
- 17
Likely to sell faster than
Zillow last checked:
Listing updated:
Listed by:
April Turner 503-701-6741,
RE/MAX Advantage Group
Source: RMLS (OR),MLS#: 444986352
Facts & features
Interior
Bedrooms & bathrooms
- Bedrooms: 3
- Bathrooms: 3
- Full bathrooms: 3
- Main level bathrooms: 2
Rooms
- Room types: Bonus Room, Bedroom 2, Bedroom 3, Dining Room, Family Room, Kitchen, Living Room, Primary Bedroom
Primary bedroom
- Level: Main
- Area: 308
- Dimensions: 14 x 22
Bedroom 2
- Level: Main
- Area: 110
- Dimensions: 10 x 11
Bedroom 3
- Level: Lower
- Area: 182
- Dimensions: 14 x 13
Dining room
- Level: Main
- Area: 160
- Dimensions: 8 x 20
Family room
- Level: Lower
- Area: 460
- Dimensions: 23 x 20
Kitchen
- Level: Main
- Area: 143
- Width: 13
Living room
- Level: Main
- Area: 240
- Dimensions: 12 x 20
Heating
- Forced Air 90
Cooling
- Central Air
Appliances
- Included: Double Oven, Gas Appliances, Instant Hot Water, Stainless Steel Appliance(s), Washer/Dryer, Gas Water Heater, Tankless Water Heater
- Laundry: Laundry Room
Features
- Ceiling Fan(s), Vaulted Ceiling(s)
- Flooring: Laminate
- Windows: Double Pane Windows, Vinyl Frames
- Basement: Crawl Space,Exterior Entry
- Number of fireplaces: 1
- Fireplace features: Gas
Interior area
- Total structure area: 2,405
- Total interior livable area: 2,405 sqft
Property
Parking
- Total spaces: 2
- Parking features: Driveway, Garage Door Opener, Attached
- Attached garage spaces: 2
- Has uncovered spaces: Yes
Features
- Levels: Two
- Stories: 2
- Patio & porch: Deck
- Exterior features: Yard
- Fencing: Fenced
- Has view: Yes
- View description: Trees/Woods
Lot
- Size: 7,405 Square Feet
- Features: Cul-De-Sac, Trees, SqFt 7000 to 9999
Details
- Additional structures: Outbuilding
- Parcel number: 01680611
Construction
Type & style
- Home type: SingleFamily
- Property subtype: Residential, Single Family Residence
Materials
- Cedar, Cement Siding
- Foundation: Concrete Perimeter
- Roof: Metal
Condition
- Resale
- New construction: No
- Year built: 1999
Utilities & green energy
- Gas: Gas
- Sewer: Public Sewer
- Water: Public
- Utilities for property: Cable Connected, Satellite Internet Service
Community & HOA
Community
- Security: Unknown
HOA
- Has HOA: No
Location
- Region: Sandy
Financial & listing details
- Price per square foot: $241/sqft
- Tax assessed value: $551,583
- Annual tax amount: $4,543
- Date on market: 10/8/2026
- Cumulative days on market: 36 days
- Listing terms: Cash,Conventional,FHA,VA Loan
- Road surface type: Paved
Estimated market value
Not available
Estimated sales range
Not available
Not available
Price history
| Date | Event | Price |
|---|---|---|
| 10/18/2026 | Pending sale | $579,000$241/sqft |
Source:  RMLS (OR) #444986352 Report a problem | ||
| 10/8/2026 | Listed for sale | $579,000+35.3%$241/sqft |
Source: RMLS (OR) #444986352 Report a problem | ||
| 5/21/2018 | Sold | $427,900$178/sqft |
Source: RMLS (OR) #18005631 Report a problem | ||
| 4/16/2018 | Pending sale | $427,900$178/sqft |
Source: Windermere Community Realty #18005631 Report a problem | ||
| 4/9/2018 | Listed for sale | $427,900+58.5%$178/sqft |
Source: Windermere Community Realty #18005631 Report a problem | ||
| 10/3/2013 | Sold | $270,000-3.2%$112/sqft |
Source: RMLS (OR) #13682122 Report a problem | ||
| 8/1/2013 | Listed for sale | $279,000+16.3%$116/sqft |
Source: Oregon Realty Co. #13682122 Report a problem | ||
| 10/8/2004 | Sold | $240,000+14.3%$100/sqft |
Source: Public Record Report a problem | ||
| 10/15/2002 | Sold | $210,000+394.1%$87/sqft |
Source: Public Record Report a problem | ||
| 10/23/1995 | Sold | $42,500$18/sqft |
Source: Public Record Report a problem | ||
Public tax history
| Year | Property taxes | Tax assessment |
|---|---|---|
| 2025 | $4,544 -6.7% | $296,403 +3% |
| 2024 | $4,871 +2.7% | $287,770 +3% |
| 2023 | $4,743 +2.8% | $279,389 +3% |
| 2022 | $4,614 +3.6% | $271,252 +3% |
| 2021 | $4,455 +2.8% | $263,352 +3% |
| 2020 | $4,335 +1% | $255,682 +3% |
| 2019 | $4,293 +2.9% | $248,235 +3% |
| 2018 | $4,173 | $241,005 +3% |
| 2017 | $4,173 +18.8% | $233,985 +3% |
| 2016 | $3,513 | $227,170 +3% |
| 2015 | $3,513 +2.9% | $220,553 +3% |
| 2014 | $3,414 -1.8% | $214,129 +4.9% |
| 2013 | $3,475 +3% | $204,123 +3.1% |
| 2012 | $3,375 -6.9% | $198,063 -4.7% |
| 2011 | $3,626 +3.1% | $207,892 +3% |
| 2010 | $3,516 +2.8% | $201,837 +3% |
| 2009 | $3,419 +22.5% | $195,958 +3% |
| 2008 | $2,791 +0.7% | $190,250 +3% |
| 2007 | $2,772 +4.7% | $184,709 +3% |
| 2006 | $2,647 +2.8% | $179,329 +3% |
| 2005 | $2,575 +10.3% | $174,106 +3% |
| 2004 | $2,335 -5.9% | $169,035 +3% |
| 2003 | $2,481 +7.3% | $164,112 +3% |
| 2002 | $2,313 +2.7% | $159,332 +3% |
| 2001 | $2,252 +2.9% | $154,691 +3% |
| 2000 | $2,189 | $150,185 |
Find assessor info on the county website
Monthly payment
Est. payment
Payment breakdown
Explore the cost of this home by adjusting the details. Changes won't be saved.Climate risks
Neighborhood: 97055
Nearby schools
Schools provided by the listing agent
- Elementary: Sandy
- Middle: Cedar Ridge
- High: Sandy
Source: RMLS (OR). This data may not be complete. We recommend contacting the local school district to confirm school assignments for this home.


Similar homes
- $549,9003 bd3 ba2.4k sqft39340 Glover Ct, Sandy, OR 97055Active

 MLS ID #647060869, Rich Stark, Rich Stark Realty. RMLS (OR)
- $650,0003 bd2 ba1.8k sqft17145 Strauss Ave, Sandy, OR 97055Active
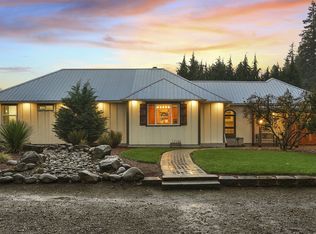 MLS ID #298706877, Katharine Granum, Real Broker. RMLS (OR)
- $475,0003 bd3 ba2.5k sqft17840 Wolf Dr, Sandy, OR 97055Active
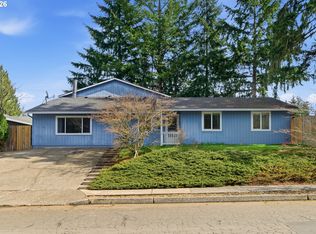 MLS ID #655015231, Derek Peterson, Better Homes & Gardens Realty. RMLS (OR)
- $850,0003 bd4 ba3.2k sqft45225 SE Paha Loop Dr, Sandy, OR 97055Active
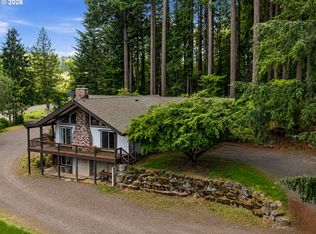 MLS ID #269651962, Krystin Dodge, Real Broker. RMLS (OR)
- $579,9003 bd3 ba1.9k sqft18608 SE River Rd, Portland, OR 97267ActiveMLS ID #754980225, Marianne Groom, PNW Realty Associates LLC. RMLS (OR)
- $699,0003 bd3 ba2.2k sqft39820 SE Louden Rd, Corbett, OR 97019ActiveMLS ID #684952822, Michelle Carter Smith, RE/MAX Equity Group. RMLS (OR)
- $535,0003 bd2 ba1.2k sqft38041 SE Rickert Rd, Corbett, OR 97019ActiveMLS ID #270192959, Hope Beraka, Think Real Estate. RMLS (OR)
- $569,0004 bd3 ba2.2k sqft151 SE Condor Dr, Gresham, OR 97080ActiveMLS ID #460383217, Gene Farr, Premiere Property Group LLC. RMLS (OR)
- $598,0004 bd2 ba2.1k sqft5625 SE Oetkin Rd, Milwaukie, OR 97267ActiveMLS ID #131453295, William Grzebyk, Redfin. RMLS (OR)
- $589,0005 bd3 ba2.5k sqft4406 SE Jones Ln, Troutdale, OR 97060ActiveMLS ID #418036687, Gabrielle Klink-Scudder, Realty One Group Nexus. RMLS (OR)
- $589,0004 bd3 ba2.4k sqft15524 SE Belmore Hts, Portland, OR 97236ActiveMLS ID #583681429, Jessica Berger, Cascade Hasson Sotheby's International Realty. RMLS (OR)
- $545,0004 bd3 ba2.3k sqft3820 SE El Camino Dr, Gresham, OR 97080ActiveMLS ID #243505816, Heather Olson, HomeSmart Realty Group. RMLS (OR)
- $599,9004 bd3 ba2.2k sqft14388 SE Meadows Ln, Clackamas, OR 97015ActiveMLS ID #744142417, Susan Cassidy, Windermere Realty Trust. RMLS (OR)
- $565,0003 bd3 ba2k sqft12276 SE Mountain Sun Dr, Clackamas, OR 97015ActiveMLS ID #160452789, Kurt Johnson, All County Real Estate. RMLS (OR)
- $609,0003 bd3 ba2.2k sqft1105 SW 10th Dr, Gresham, OR 97080ActiveMLS ID #578173451, Danny Phanphackdy, Modern Realty. RMLS (OR)
- $650,0004 bd3 ba3k sqft31616 SE Pipeline Rd, Gresham, OR 97080ActiveMLS ID #594312032, Jessie Yee, Oregon First. RMLS (OR)
- $655,0003 bd3 ba2.3k sqft47645 E Columbia River Hwy, Corbett, OR 97019ActiveMLS ID #454674062, Julie Gilbert, Copper West Real Estate. RMLS (OR)
- $575,0003 bd2 ba1.7k sqft9511 SE Tenino Ct, Portland, OR 97266ActiveMLS ID #664137768, Sharon Marciniak, Real Broker. RMLS (OR)
- $640,0003 bd3 ba2.2k sqft8444 SE 138th Dr, Portland, OR 97236ActiveMLS ID #339327405, Jean Marshburn, Real Broker. RMLS (OR)
