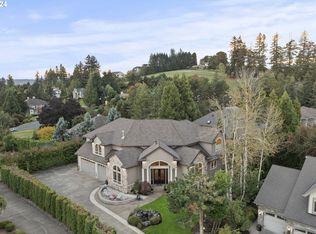
Exquisite home in the prestigious Claremont neighborhood of Happy Valley! The impressive Great Room showcases soaring 20-foot ceilings, dramatic floor-to-ceiling windows, beautiful hardwood floors, and a loft overlooking the living space. The main-level primary suite offers a cozy fireplace, luxurious bath, and spacious walk-in closet. A den and laundry room are also conveniently located on the main level.The stunning remodeled gourmet kitchen is truly a showpiece, featuring gorgeous one-piece quartzite countertops throughout, a beautiful designer tile backsplash, and high-end appliances, including a **brand-new Wolf convection steam oven and Wolf range**. The expansive kitchen opens to the formal dining and family room areas, with beautiful hardwood flooring—perfect for everyday living and entertaining.Upstairs features three additional bedrooms plus a versatile bonus/theater room with a wet bar. One of the upstairs bedrooms has been transformed into a beautiful custom-built walk-in closet, offering exceptional storage and organization, and can also be used as a bedroom if desired. A large attic provides abundant additional storage or potential for a loft/flex area.Additional updates include a newer A/C system and newer interior paint, adding to the home's move-in-ready appeal.Exceptional quality and craftsmanship throughout! Situated on a private, level lot in a quiet cul-de-sac surrounded by other beautiful, high-end homes.
Pending
Price cut: $41K (9/30)
$1,149,000
11725 SE Banbury Cir, Happy Valley, OR 97086
4beds
5,163sqft
Residential, Single Family Residence
Built in 2003
0.44 Acres Lot
$-- Zestimate®
$223/sqft
$42/mo HOA
What's special
Newer interior paintPrivate level lotDramatic floor-to-ceiling windowsBeautiful hardwood floorsStunning remodeled gourmet kitchenSpacious walk-in closetBeautiful designer tile backsplash
- 47 days
- 1,261
- 71
Zillow last checked:
Listing updated:
Listed by:
Cindy Co Pfeifer 503-515-7613,
Premiere Property Group, LLC,
Brian Whistler 503-349-9084,
Premiere Property Group, LLC
Source: RMLS (OR),MLS#: 592903101
Facts & features
Interior
Bedrooms & bathrooms
- Bedrooms: 4
- Bathrooms: 3
- Full bathrooms: 2
- Partial bathrooms: 1
- Main level bathrooms: 2
Rooms
- Room types: Bedroom 4, Bedroom 2, Bedroom 3, Dining Room, Family Room, Kitchen, Living Room, Primary Bedroom
Primary bedroom
- Features: Fireplace, High Ceilings, Suite, Walkin Closet
- Level: Main
- Area: 391
- Dimensions: 23 x 17
Bedroom 2
- Features: Bathroom, Double Closet, Wallto Wall Carpet
- Level: Upper
- Area: 224
- Dimensions: 16 x 14
Bedroom 3
- Features: Bay Window, Walkin Closet, Wallto Wall Carpet
- Level: Upper
- Area: 238
- Dimensions: 17 x 14
Bedroom 4
- Features: Closet, Wallto Wall Carpet
- Level: Upper
- Area: 144
- Dimensions: 12 x 12
Dining room
- Features: Bay Window, Builtin Features, Hardwood Floors
- Level: Main
- Area: 182
- Dimensions: 14 x 13
Family room
- Features: Fireplace, French Doors, Hardwood Floors
- Level: Main
- Area: 210
- Dimensions: 15 x 14
Kitchen
- Features: Gourmet Kitchen, Hardwood Floors, Island, Quartz
- Level: Main
- Area: 336
- Width: 14
Living room
- Features: Fireplace, Hardwood Floors, High Ceilings
- Level: Main
- Area: 432
- Dimensions: 24 x 18
Heating
- Forced Air, Fireplace(s)
Cooling
- Central Air
Appliances
- Included: Built In Oven, Built-In Range, Built-In Refrigerator, Dishwasher, Gas Appliances, Wine Cooler, Gas Water Heater, Tank Water Heater
- Laundry: Laundry Room
Features
- Ceiling Fan(s), High Ceilings, Plumbed For Central Vacuum, Vaulted Ceiling(s), Closet, Bathroom, Double Closet, Walk-In Closet(s), Built-in Features, Gourmet Kitchen, Kitchen Island, Quartz, Suite, Pantry
- Flooring: Hardwood, Tile, Wall to Wall Carpet
- Doors: French Doors
- Windows: Double Pane Windows, Vinyl Frames, Bay Window(s)
- Basement: Crawl Space
- Number of fireplaces: 3
- Fireplace features: Gas
Interior area
- Total structure area: 5,163
- Total interior livable area: 5,163 sqft
Property
Parking
- Total spaces: 3
- Parking features: Driveway, On Street, Attached
- Attached garage spaces: 3
- Has uncovered spaces: Yes
Features
- Levels: Two
- Stories: 2
- Patio & porch: Covered Patio
- Exterior features: Yard
- Has spa: Yes
- Spa features: Bath
- Fencing: Fenced
Lot
- Size: 0.44 Acres
- Dimensions: 120 x 160
- Features: Cul-De-Sac, Level, Private, Sprinkler, SqFt 10000 to 14999
Details
- Parcel number: 05005040
Construction
Type & style
- Home type: SingleFamily
- Architectural style: Traditional
- Property subtype: Residential, Single Family Residence
Materials
- Cement Siding, Stone
- Foundation: Concrete Perimeter
- Roof: Composition
Condition
- Resale
- New construction: No
- Year built: 2003
Utilities & green energy
- Gas: Gas
- Sewer: Public Sewer
- Water: Public
Community & HOA
HOA
- Has HOA: Yes
- HOA fee: $500 annually
Location
- Region: Happy Valley
Financial & listing details
- Price per square foot: $223/sqft
- Tax assessed value: $1,383,053
- Annual tax amount: $17,755
- Date on market: 9/3/2026
- Cumulative days on market: 47 days
- Listing terms: Cash,Conventional
- Road surface type: Paved
Estimated market value
Not available
Estimated sales range
Not available
Not available
Price history
| Date | Event | Price |
|---|---|---|
| 10/10/2026 | Pending sale | $1,149,000$223/sqft |
Source:  RMLS (OR) #592903101 Report a problem RMLS (OR) #592903101 Report a problem | ||
| 9/30/2026 | Price change | $1,149,000-3.4%$223/sqft |
Source: RMLS (OR) #592903101 Report a problem | ||
| 9/4/2026 | Listed for sale | $1,190,000+49.3%$230/sqft |
Source: RMLS (OR) #592903101 Report a problem | ||
| 6/2/2018 | Sold | $797,000-2.8%$154/sqft |
Source: Public Record Report a problem | ||
| 4/30/2018 | Pending sale | $819,900$159/sqft |
Source: Hasson #18522039 Report a problem | ||
| 4/10/2018 | Listed for sale | $819,900-3.5%$159/sqft |
Source: Hasson #18522039 Report a problem | ||
| 10/9/2017 | Listing removed | $849,900$165/sqft |
Source: Hasson #17200441 Report a problem | ||
| 7/21/2017 | Price change | $849,900-2.9%$165/sqft |
Source: Hasson #17200441 Report a problem | ||
| 5/31/2017 | Listed for sale | $875,000+34.6%$169/sqft |
Source: Hasson #17200441 Report a problem | ||
| 8/3/2012 | Sold | $650,000-2.3%$126/sqft |
Source: Public Record Report a problem | ||
| 6/9/2008 | Sold | $665,000-5%$129/sqft |
Source: Public Record Report a problem | ||
| 7/23/2004 | Sold | $699,900+366.6%$136/sqft |
Source: Public Record Report a problem | ||
| 8/1/2003 | Sold | $150,000$29/sqft |
Source: Public Record Report a problem | ||
Public tax history
| Year | Property taxes | Tax assessment |
|---|---|---|
| 2025 | $17,756 +7.2% | $900,901 +6.5% |
| 2024 | $16,566 +2.9% | $845,690 +3% |
| 2023 | $16,096 +5.6% | $821,059 +3% |
| 2022 | $15,245 +4.5% | $797,145 +3% |
| 2021 | $14,595 +5.7% | $773,928 +3% |
| 2020 | $13,811 +2.1% | $751,387 +3% |
| 2019 | $13,527 +9.9% | $729,502 +3% |
| 2018 | $12,312 | $708,254 +3% |
| 2017 | $12,312 +7.1% | $687,625 +3% |
| 2016 | $11,493 | $667,597 +3% |
| 2015 | $11,493 +2.9% | $648,152 +3% |
| 2014 | $11,164 +11.1% | $629,274 +3% |
| 2013 | $10,045 +1.5% | $610,946 +3% |
| 2012 | $9,897 -0.6% | $593,151 +1.7% |
| 2011 | $9,961 +1% | $583,515 -0.1% |
| 2010 | $9,861 +1.8% | $584,350 +3% |
| 2009 | $9,690 +6.4% | $567,330 +3% |
| 2008 | $9,105 +2% | $550,806 +3% |
| 2007 | $8,924 +11.3% | $534,763 +3% |
| 2006 | $8,019 +5.1% | $519,187 +3% |
| 2005 | $7,628 +69.7% | $504,065 +71% |
| 2004 | $4,496 +136.1% | $294,709 +145.4% |
| 2003 | $1,904 +328.6% | $120,102 +663.2% |
| 2002 | $444 | $15,737 |
Find assessor info on the county website
Monthly payment
Est. payment
Payment breakdown
Explore the cost of this home by adjusting the details. Changes won't be saved.Climate risks
Neighborhood: 97086
Nearby schools
Schools provided by the listing agent
- Elementary: Happy Valley
- Middle: Happy Valley
- High: Clackamas
Source: RMLS (OR). This data may not be complete. We recommend contacting the local school district to confirm school assignments for this home.
- $1,207,7004 bd4 ba4.7k sqft11710 SE Brockenhurst Cir, Happy Valley, OR 97086Off Market
- $1,010,0004 bd3 ba3.9k sqft11747 SE Banbury Cir, Happy Valley, OR 97086Sold
- $1,195,0004 bd4 ba4.4k sqft13980 SE Claremont St, Happy Valley, OR 97086For Sale

- $942,4004 bd2 ba3.4k sqft11732 SE Brockenhurst Cir, Happy Valley, OR 97086Off Market
Similar homes
- $1,195,0004 bd4 ba4.4k sqft13980 SE Claremont St, Happy Valley, OR 97086Active
 MLS ID #555493679, Matt Mahaffy, Windermere Realty Trust. RMLS (OR)
 - $1,065,0005 bd4 ba4.3k sqft9583 SE Denali Dr, Happy Valley, OR 97086Active
 MLS ID #106761536, Victoria Wriglesworth, Real Estate Network Group, LLC. RMLS (OR)
 - $899,5004 bd4 ba5.2k sqft13370 SE Woodland Cir, Happy Valley, OR 97086Active
 MLS ID #178908066, Vince Kinney, Matin Real Estate. RMLS (OR)
 - $1,150,0005 bd3 ba3.4k sqft2060 SW Butler Rd, Gresham, OR 97080Active
 MLS ID #550121610, Dill Ward, eXp Realty, LLC. RMLS (OR)
 - $712,0004 bd3 ba2.8k sqft11546 SE Lincoln Heights St, Portland, OR 97086ActiveMLS ID #464665701, Lizbeth Abbott, Tree City Real Estate. RMLS (OR)
- $1,049,0003 bd4 ba4.2k sqft4306 SE Augusta Loop, Gresham, OR 97080ActiveMLS ID #478764524, Tom Hale, eXp Realty, LLC. RMLS (OR)
- $1,150,0004 bd3 ba2.8k sqft1214 SW Ophelia St, Portland, OR 97219ActiveMLS ID #388257266, Carolyn Hoty, Keller Williams Realty Professionals. RMLS (OR)
- $1,195,0005 bd4 ba5.7k sqft6021 Caufield St, West Linn, OR 97068ActiveMLS ID #417039704, Lora Smith, Redfin. RMLS (OR)
- $1,199,0005 bd5 ba4.7k sqft3779 NW Devoto Ln, Portland, OR 97229ActiveMLS ID #408357255, Livia Goodlett, Keller Williams Sunset Corridor. RMLS (OR)
- $1,150,0005 bd4 ba5.1k sqft5112 SW Hewett Blvd, Portland, OR 97221ActiveMLS ID #720904711, Jordan McAllister, MORE Realty. RMLS (OR)
- $1,185,0004 bd3 ba2.8k sqft14232 Meadow Grass St, Lake Oswego, OR 97035ActiveMLS ID #359460694, Michael McKillion, Keller Williams Sunset Corridor. RMLS (OR)
- $1,145,0004 bd3 ba3.3k sqft26250 S Milk Creek Cir, Mulino, OR 97042ActiveMLS ID #475147313, Nancy Carnahan, Ventures Realty Group. RMLS (OR)
- $1,159,9003 bd3 ba2.7k sqft2677 SW 64th Pl, Portland, OR 97225ActiveMLS ID #115809438, Kelly Deos, John L. Scott. RMLS (OR)
- $1,199,0004 bd4 ba4.2k sqft1033 NW Eloise Ln, Portland, OR 97229ActiveMLS ID #699185859, Dawn Cordiner, eXp Realty, LLC. RMLS (OR)
- $909,0005 bd4 ba4k sqft1488 SW 17th Ct, Gresham, OR 97080ActiveMLS ID #239555316, Aaron Rader, Redfin. RMLS (OR)
- $1,198,0005 bd5 ba5.7k sqft1804 Hall Ct, West Linn, OR 97068ActiveMLS ID #660999123, Julia Monaghan, Real Broker. RMLS (OR)
- $1,100,0004 bd3 ba2.9k sqft5237 NW Fernridge Dr, Camas, WA 98607ActiveMLS ID #519234849, Shannon Sundin Wheeler, eXp Realty LLC. RMLS (OR)
- $1,000,0004 bd4 ba3.1k sqft1634 SE Spokane St, Portland, OR 97202ActiveMLS ID #301208704, Lesly Hunnicutt, Redfin. RMLS (OR)
- $850,0005 bd3 ba2.9k sqft65 SE Avondale Ct, Gresham, OR 97080ActiveMLS ID #580186921, Tracy Hancock, MORE Realty. RMLS (OR)
- $1,125,0004 bd5 ba3.9k sqft23526 SW McLoughlin Ct, Sherwood, OR 97140ActiveMLS ID #787875581, Marie Boatsman, Berkshire Hathaway HomeServices NW Real Estate. RMLS (OR)
