There’s something special about life in Happy Valley: Quiet neighborhood streets, beautiful green spaces, and plenty of ways to enjoy the outdoors, all while staying close to the energy and amenities of the Portland metro area. This inviting five-bedroom home fits right into that lifestyle, offering the space and flexibility to make it your own. Inside, fresh new paint and brand-new carpet give the home a clean, comfortable feel from the moment you walk in. Take in Mt. Hood views from the spacious living room. Five bedrooms means room for everyone, plus plenty of flexibility for a home office, guest room, playroom, gym, or hobby space. Enjoy an open kitchen and dining area with plenty of storage and room to entertain. Upstairs, a spacious primary suite gives extra comfort with a connected balcony, walk-in closet, and soaking tub. Outside, the backyard brings a little extra magic to everyday life. Enjoy homegrown apples, figs, plums, and grapes from your own fruit trees/vines, perfect for summer afternoons, gardening, or simply relaxing in your own private outdoor space. A covered deck provides year-round space for entertaining or relaxing. When it’s time to get out and explore, you’re surrounded by what makes Happy Valley so appealing. Spend an afternoon at Happy Valley Park, hike the wooded trails of Mount Talbert or Scouters Mountain, or head to Clackamas Town Center for shopping, dining, and entertainment. This home is a wonderful balance of space, nature, convenience, and community. Don’t miss it!
Sold
$840,000
11734 SE Banbury Cir, Happy Valley, OR 97086
5beds
3,005sqft
Residential, Single Family Residence
Built in 1991
-- sqft lot
$839,800 Zestimate®
$280/sqft
$3,930 Estimated rent
Home value
$839,800
$798,000 - $882,000
$3,930/mo
Zestimate® history
Owner options
List your home for rent
$3,930/mo
Rent Zestimate®
Find your next renter with Zillow Rental Manager. Plus, with online applications, you can quickly screen prospective tenants – for free.
$3,930/mo
Rent Zestimate®
Refinance and save
$6,044/mo
Est. payment
Refinancing to a lower rate could help reduce your monthly payments and save thousands over the life of the loan.
$6,044/mo
Est. payment
Explore your selling options
Work with a Zillow partner agent
Leverage their expertise and Zillow's premium Showcase listings to get your home seen by more buyers.
Get startedList with your own agent
Get your home in front of millions of buyers by listing it on Zillow.
Learn how to do itSell it yourself
Take full control of how buyers see your home on Zillow by listing For Sale by Owner (FSBO).
List your homeWhat's special
Inviting five-bedroom homeFresh new paintPrivate outdoor spaceBrand-new carpet
Zillow last checked:
Listing updated:
Listed by:
Cydelle Higa-Johnston 503-737-9225,
Real Broker,
Ross Seligman 503-449-4022,
Real Broker
Bought with:
Phe Le, 201246562
MORE Realty
Source: RMLS (OR),MLS#: 136672165
Facts & features
Interior
Bedrooms & bathrooms
- Bedrooms: 5
- Bathrooms: 3
- Full bathrooms: 3
- Main level bathrooms: 2
Rooms
- Room types: Bedroom 4, Bedroom 5, Laundry, Bedroom 2, Bedroom 3, Dining Room, Family Room, Kitchen, Living Room, Primary Bedroom
Primary bedroom
- Features: Balcony, Suite, Walkin Closet, Wallto Wall Carpet
- Level: Upper
- Area: 323
- Dimensions: 19 x 17
Bedroom 2
- Features: Closet, Wallto Wall Carpet
- Level: Main
- Area: 143
- Dimensions: 11 x 13
Bedroom 3
- Features: Closet, Wallto Wall Carpet
- Level: Main
- Area: 180
- Dimensions: 12 x 15
Bedroom 4
- Features: Closet, Wallto Wall Carpet
- Level: Main
- Area: 132
- Dimensions: 11 x 12
Bedroom 5
- Features: Closet, Wallto Wall Carpet
- Level: Main
- Area: 140
- Dimensions: 10 x 14
Dining room
- Features: Formal, Patio, Wood Floors
- Level: Main
- Area: 210
- Dimensions: 15 x 14
Family room
- Features: Fireplace, Wallto Wall Carpet
- Level: Upper
- Area: 340
- Dimensions: 17 x 20
Kitchen
- Features: Dishwasher, Eat Bar, Pantry, Free Standing Range, Free Standing Refrigerator, Wood Floors
- Level: Main
- Area: 759
- Width: 33
Living room
- Features: Deck, Wood Floors, Wood Stove
- Level: Main
- Area: 357
- Dimensions: 17 x 21
Heating
- Forced Air, Fireplace(s)
Cooling
- Central Air
Appliances
- Included: Dishwasher, Disposal, Free-Standing Range, Free-Standing Refrigerator, Microwave, Washer/Dryer, Electric Water Heater, Gas Water Heater
- Laundry: Laundry Room
Features
- Ceiling Fan(s), High Ceilings, Soaking Tub, Vaulted Ceiling(s), Closet, Sink, Formal, Eat Bar, Pantry, Balcony, Suite, Walk-In Closet(s), Tile
- Flooring: Hardwood, Wall to Wall Carpet, Wood
- Windows: Double Pane Windows, Vinyl Frames
- Basement: Crawl Space
- Number of fireplaces: 2
- Fireplace features: Gas, Stove, Wood Burning Stove
Interior area
- Total structure area: 3,005
- Total interior livable area: 3,005 sqft
Property
Parking
- Total spaces: 3
- Parking features: Attached
- Attached garage spaces: 3
Accessibility
- Accessibility features: Bathroom Cabinets, Garage On Main, Ground Level, Kitchen Cabinets, Natural Lighting, Parking, Accessibility
Features
- Levels: Two
- Stories: 2
- Patio & porch: Covered Deck, Deck, Patio, Porch
- Exterior features: Garden, Yard, Balcony
- Fencing: Fenced
- Has view: Yes
- View description: Seasonal
Lot
- Features: Level, Private, SqFt 10000 to 14999
Details
- Parcel number: 05005042
Construction
Type & style
- Home type: SingleFamily
- Architectural style: Traditional
- Property subtype: Residential, Single Family Residence
Materials
- Cedar
- Roof: Composition
Condition
- Resale
- New construction: No
- Year built: 1991
Utilities & green energy
- Gas: Gas
- Sewer: Public Sewer
- Water: Public
Community & HOA
HOA
- Has HOA: Yes
- Amenities included: Commons, Insurance
- HOA fee: $630 annually
Location
- Region: Happy Valley
Financial & listing details
- Price per square foot: $280/sqft
- Tax assessed value: $950,765
- Annual tax amount: $11,962
- Date on market: 8/14/2026
- Cumulative days on market: 11 days
- Listing terms: Cash,Conventional,FHA,VA Loan
- Road surface type: Paved
Price history
| Date | Event | Price |
|---|---|---|
| 10/2/2026 | Sold | $840,000-3.3%$280/sqft |
Source:  RMLS (OR) #136672165 Report a problem RMLS (OR) #136672165 Report a problem | ||
| 8/25/2026 | Pending sale | $869,000$289/sqft |
Source: RMLS (OR) #136672165 Report a problem | ||
| 8/14/2026 | Listed for sale | $869,000+148.3%$289/sqft |
Source: RMLS (OR) #136672165 Report a problem | ||
| 7/30/2002 | Sold | $350,000$116/sqft |
Source: Public Record Report a problem | ||
Public tax history
| Year | Property taxes | Tax assessment |
|---|---|---|
| 2025 | $11,962 +3.6% | $605,506 +3% |
| 2024 | $11,542 +2.9% | $587,870 +3% |
| 2023 | $11,215 +5.6% | $570,748 +3% |
| 2022 | $10,624 +3.8% | $554,125 +3% |
| 2021 | $10,230 +6% | $537,986 +3% |
| 2020 | $9,653 +1.8% | $522,317 +3% |
| 2019 | $9,482 +10.4% | $507,104 +3% |
| 2018 | $8,586 | $492,334 +3% |
| 2017 | $8,586 +7.1% | $477,994 +3% |
| 2016 | $8,018 | $464,072 +3% |
| 2015 | $8,018 +2.9% | $450,555 +3% |
| 2014 | $7,789 +11% | $437,432 +3% |
| 2013 | $7,017 +1% | $424,691 +3% |
| 2012 | $6,945 -0.8% | $412,321 +3% |
| 2011 | $6,998 +4.8% | $400,312 +3% |
| 2010 | $6,675 +3.2% | $388,652 +3% |
| 2009 | $6,471 +6.4% | $377,332 +3% |
| 2008 | $6,083 +2% | $366,342 +3% |
| 2007 | $5,966 +11.2% | $355,672 +3% |
| 2006 | $5,364 +5.1% | $345,313 +3% |
| 2005 | $5,104 +3% | $335,255 +3% |
| 2004 | $4,956 +1.9% | $325,490 +3% |
| 2003 | $4,863 +54.7% | $316,010 +61.4% |
| 2002 | $3,143 | $195,785 |
Find assessor info on the county website
Neighborhood: 97086
Nearby homes
- $958,5004 bd3 ba3.8k sqft11716 SE Banbury Cir, Happy Valley, OR 97086Off Market
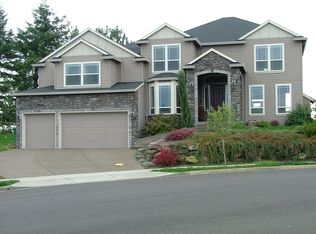
- $1,010,0004 bd3 ba3.9k sqft11747 SE Banbury Cir, Happy Valley, OR 97086Sold
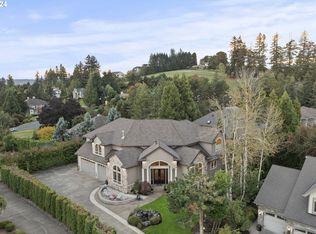
- $1,149,0004 bd3 ba5.1k sqft11725 SE Banbury Cir, Happy Valley, OR 97086Pending
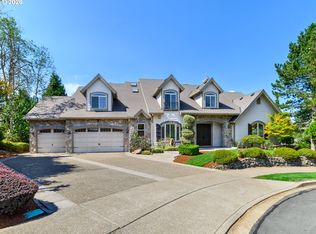
- $1,082,0004 bd3 ba3.4k sqft14034 SE Claremont St, Happy Valley, OR 97086Off Market
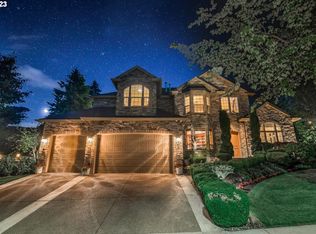
- $942,4004 bd2 ba3.4k sqft11732 SE Brockenhurst Cir, Happy Valley, OR 97086Off Market
- $1,195,0004 bd4 ba4.4k sqft13980 SE Claremont St, Happy Valley, OR 97086For Sale
- $1,089,9004 bd4 ba3.8k sqft11818 SE Eastbourne Ln, Happy Valley, OR 97086Off Market
- $1,207,7004 bd4 ba4.7k sqft11710 SE Brockenhurst Cir, Happy Valley, OR 97086Off Market
Nearby schools
GreatSchools rating
- 6/10Happy Valley Elementary SchoolGrades: K-5Distance: 0.7 mi
- 5/10Happy Valley Middle SchoolGrades: 6-8Distance: 0.7 mi
- 6/10Adrienne C. Nelson High SchoolGrades: 9-12Distance: 2 mi
Schools provided by the listing agent
- Elementary: Happy Valley
- Middle: Happy Valley
- High: Adrienne Nelson
Source: RMLS (OR). This data may not be complete. We recommend contacting the local school district to confirm school assignments for this home.
Get a cash offer in 3 minutes
Find out how much your home could sell for in as little as 3 minutes with a no-obligation cash offer.
Estimated market value
$839,800
Get a cash offer in 3 minutes
Find out how much your home could sell for in as little as 3 minutes with a no-obligation cash offer.
Estimated market value
$839,800
- Oregon
- Clackamas County
- Happy Valley
- 97086
- 11734 SE Banbury Cir
