***SUN OPEN HOUSE HAS BEEN CANCELED***Beautifully maintained and updated throughout, including fresh interior paint and new carpet, this NW Contemporary in the sought-after Torreyview Neighborhood of Cedar Mill is tucked in on a quiet cul-de-sac street. Vaulted ceilings, hardwood floors and abundant natural light create an inviting main level with spacious living and dining areas plus a family room with fireplace and access to the outdoors. The kitchen features quartz counters, stainless steel appliances, gas cooking, double ovens and a generous peninsula. Upstairs you'll find a spacious primary suite with walk-in closet, along with two additional large bedrooms and a dedicated laundry room with sink. The finished daylight lower level adds exceptional flexibility with a bedroom suite featuring a newly remodeled bathroom, plus a family room with kitchenette/wet bar and an exterior entrance—ideal for multigenerational living, guests, home office or bonus space. Outside, the private fenced yard is made for year-round enjoyment with comfortable spaces for dining, relaxing, gardening and entertaining, including a covered deck with hot tub, fire pit, gas hook up for BBQ, vegetable and flower gardens (plus blueberries, raspberries and grapes) all surrounded by mature landscaping and exterior lighting for added ambiance. Centrally located near Catlin Gabel School and W. Tualatin View Elementary, parks, Providence St. Vincent Hospital & Medical Center, Nike and Columbia Sportswear headquarters, shopping and dining at Cedar Hills Crossing and Timberland Town Center, Max Light Rail/Sunset Transit Center and easy highway access. In Washington County.
Sold
$980,000
710 NW 87th Ter, Portland, OR 97229
4beds
2,844sqft
Residential, Single Family Residence
Built in 1976
10,018 Square Feet Lot
$979,500 Zestimate®
$345/sqft
$3,794 Estimated rent
Home value
$979,500
$931,000 - $1.03M
$3,794/mo
Zestimate® history
Owner options
List your home for rent
$3,794/mo
Rent Zestimate®
Find your next renter with Zillow Rental Manager. Plus, with online applications, you can quickly screen prospective tenants – for free.
$3,794/mo
Rent Zestimate®
Refinance and save
$6,356/mo
Est. payment
Refinancing to a lower rate could help reduce your monthly payments and save thousands over the life of the loan.
$6,356/mo
Est. payment
Explore your selling options
Work with a Zillow partner agent
Leverage their expertise and Zillow's premium Showcase listings to get your home seen by more buyers.
Get startedList with your own agent
Get your home in front of millions of buyers by listing it on Zillow.
Learn how to do itSell it yourself
Take full control of how buyers see your home on Zillow by listing For Sale by Owner (FSBO).
List your homeWhat's special
Generous peninsulaFamily room with fireplacePrivate fenced yardBlueberries raspberries and grapesFire pitFresh interior paintFinished daylight lower level
Zillow last checked:
Listing updated:
Listed by:
Maureen Hotchkiss 971-344-0475,
The Agency Portland
Bought with:
Kendall Westphal Gendron, 201225954
The Agency Portland
Source: RMLS (OR),MLS#: 641450069
Facts & features
Interior
Bedrooms & bathrooms
- Bedrooms: 4
- Bathrooms: 3
- Full bathrooms: 3
Rooms
- Room types: Bedroom 4, Family Room, Laundry, Bedroom 2, Bedroom 3, Dining Room, Kitchen, Living Room, Primary Bedroom
Primary bedroom
- Features: Ceiling Fan, Closet, Suite, Walkin Closet, Wallto Wall Carpet
- Level: Upper
- Area: 208
- Dimensions: 16 x 13
Bedroom 2
- Features: Ceiling Fan, Walkin Closet, Wallto Wall Carpet
- Level: Upper
- Area: 160
- Dimensions: 16 x 10
Bedroom 3
- Features: Closet, Wallto Wall Carpet
- Level: Upper
- Area: 156
- Dimensions: 13 x 12
Bedroom 4
- Features: Suite, Walkin Closet, Walkin Shower, Wallto Wall Carpet
- Level: Lower
- Area: 150
- Dimensions: 15 x 10
Dining room
- Features: Hardwood Floors, Vaulted Ceiling
- Level: Main
- Area: 130
- Dimensions: 13 x 10
Family room
- Features: Builtin Features, Daylight, Exterior Entry, Closet, Quartz, Wet Bar
- Level: Lower
- Area: 247
- Dimensions: 19 x 13
Kitchen
- Features: Dishwasher, Disposal, Eat Bar, Gas Appliances, Gourmet Kitchen, Hardwood Floors, Double Oven, Peninsula, Quartz
- Level: Main
- Area: 180
- Width: 12
Living room
- Features: Fireplace, Hardwood Floors, Sliding Doors, Vaulted Ceiling
- Level: Main
- Area: 285
- Dimensions: 19 x 15
Heating
- Forced Air, Fireplace(s)
Cooling
- Central Air
Appliances
- Included: Cooktop, Dishwasher, Disposal, Double Oven, Free-Standing Refrigerator, Gas Appliances, Plumbed For Ice Maker, Range Hood, Stainless Steel Appliance(s), Washer/Dryer, Gas Water Heater, Tankless Water Heater
- Laundry: Laundry Room
Features
- Ceiling Fan(s), High Ceilings, Quartz, Vaulted Ceiling(s), Suite, Walk-In Closet(s), Walkin Shower, Built-in Features, Closet, Wet Bar, Sink, Beamed Ceilings, Eat Bar, Gourmet Kitchen, Peninsula, Tile
- Flooring: Hardwood, Tile, Vinyl, Wall to Wall Carpet
- Doors: Sliding Doors
- Windows: Double Pane Windows, Vinyl Frames, Daylight
- Basement: Daylight,Exterior Entry,Finished
- Number of fireplaces: 2
- Fireplace features: Gas, Wood Burning
Interior area
- Total structure area: 2,844
- Total interior livable area: 2,844 sqft
Property
Parking
- Total spaces: 2
- Parking features: Driveway, On Street, Garage Door Opener, Attached
- Attached garage spaces: 2
- Has uncovered spaces: Yes
Features
- Stories: 3
- Patio & porch: Covered Deck, Deck, Patio, Porch
- Exterior features: Fire Pit, Garden, Gas Hookup, Raised Beds, Yard, Exterior Entry
- Has spa: Yes
- Spa features: Free Standing Hot Tub
- Fencing: Fenced
- Has view: Yes
- View description: Territorial, Trees/Woods
Lot
- Size: 10,018 Square Feet
- Features: Corner Lot, Cul-De-Sac, Level, Private, Trees, Sprinkler, SqFt 10000 to 14999
Details
- Additional structures: GasHookup, ToolShed
- Parcel number: R649597
Construction
Type & style
- Home type: SingleFamily
- Architectural style: NW Contemporary
- Property subtype: Residential, Single Family Residence
Materials
- Wood Siding
- Roof: Composition
Condition
- Resale
- New construction: No
- Year built: 1976
Utilities & green energy
- Gas: Gas Hookup, Gas
- Sewer: Public Sewer
- Water: Public
Community & HOA
Community
- Security: Fire Sprinkler System
HOA
- Has HOA: No
Location
- Region: Portland
Financial & listing details
- Price per square foot: $345/sqft
- Tax assessed value: $704,160
- Annual tax amount: $8,724
- Date on market: 10/8/2026
- Cumulative days on market: 2 days
- Listing terms: Cash,Conventional
- Road surface type: Paved
Price history
| Date | Event | Price |
|---|---|---|
| 10/30/2026 | Sold | $980,000+3.7%$345/sqft |
Source:  RMLS (OR) #641450069 Report a problem | ||
| 10/11/2026 | Pending sale | $945,000$332/sqft |
Source: RMLS (OR) #641450069 Report a problem | ||
| 10/8/2026 | Listed for sale | $945,000+145.5%$332/sqft |
Source: RMLS (OR) #641450069 Report a problem | ||
| 4/22/2004 | Sold | $385,000+33.2%$135/sqft |
Source: Public Record Report a problem | ||
| 8/30/1999 | Sold | $289,000+32.6%$102/sqft |
Source: Public Record Report a problem | ||
| 6/23/1995 | Sold | $218,000$77/sqft |
Source: Public Record Report a problem | ||
Public tax history
| Year | Property taxes | Tax assessment |
|---|---|---|
| 2025 | $8,725 +4.3% | $457,980 +3% |
| 2024 | $8,365 +6.5% | $444,650 +3% |
| 2023 | $7,852 +3.4% | $431,700 +3% |
| 2022 | $7,594 +3.6% | $419,130 |
| 2021 | $7,328 +3.1% | -- |
| 2020 | $7,105 +3.3% | $395,080 +3% |
| 2019 | $6,879 +3.4% | $383,580 |
| 2018 | $6,654 | $383,580 +6.1% |
| 2017 | $6,654 +7.6% | $361,570 +3% |
| 2016 | $6,186 | $351,040 +3% |
| 2015 | $6,186 +3.6% | $340,820 +3% |
| 2014 | $5,971 +5.1% | $330,900 +3% |
| 2013 | $5,679 +11.3% | $321,270 +3% |
| 2012 | $5,103 +2.6% | $311,920 -18.6% |
| 2011 | $4,972 +2.7% | $383,130 +1.2% |
| 2010 | $4,842 +2.1% | $378,430 -11.6% |
| 2009 | $4,742 +8.1% | $428,260 -7.7% |
| 2008 | $4,387 +2.4% | $464,220 -3.8% |
| 2007 | $4,282 +11.2% | $482,510 +11.9% |
| 2006 | $3,850 -10% | $431,060 +20.7% |
| 2005 | $4,276 +11.3% | $357,260 +5.5% |
| 2004 | $3,844 -5.5% | $338,560 +9.4% |
| 2003 | $4,067 +12.3% | $309,410 +10.3% |
| 2002 | $3,620 +3.4% | $280,630 +5.2% |
| 2001 | $3,502 +10.4% | $266,730 -0.6% |
| 2000 | $3,172 | $268,370 |
Find assessor info on the county website
Neighborhood: West Haven-Sylvan
Nearby homes
- $1,249,0005 bd3 ba3.9k sqft705 NW 87th Ter, Portland, OR 97229For Sale
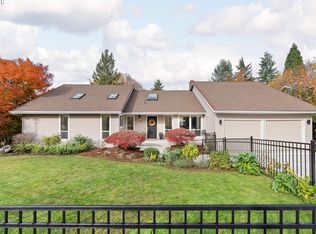
- $760,8003 bd3 ba2.6k sqft645 NW 87th Ter, Portland, OR 97229Off Market
- $738,5003 bd2 ba2k sqft8685 NW Copeland St, Portland, OR 97229Off Market
- $808,9004 bd3 ba2.8k sqft625 NW 87th Ter, Portland, OR 97229Off Market

- $844,6003 bd2 ba4.1k sqft685 NW 87th Ter, Portland, OR 97229Off Market
- $768,2003 bd3 ba2.7k sqft730 NW 87th Ter, Portland, OR 97229Off Market
- $783,1004 bd2 ba2.4k sqft665 NW 87th Ter, Portland, OR 97229Off Market
- $731,6004 bd3 ba2.8k sqft725 NW 87th Ter, Portland, OR 97229Off Market
Nearby schools
GreatSchools rating
- 8/10West Tualatin View Elementary SchoolGrades: K-5Distance: 0.6 mi
- 7/10Cedar Park Middle SchoolGrades: 6-8Distance: 1.8 mi
- 7/10Beaverton High SchoolGrades: 9-12Distance: 3.4 mi
Schools provided by the listing agent
- Elementary: W Tualatin View
- Middle: Cedar Park
- High: Beaverton
Source: RMLS (OR). This data may not be complete. We recommend contacting the local school district to confirm school assignments for this home.
Get a cash offer in 3 minutes
Find out how much your home could sell for in as little as 3 minutes with a no-obligation cash offer.
Estimated market value
$979,500
Get a cash offer in 3 minutes
Find out how much your home could sell for in as little as 3 minutes with a no-obligation cash offer.
Estimated market value
$979,500
- Oregon
- Washington County
- Portland
- 97229
- West Haven-Sylvan
- 710 NW 87th Ter
