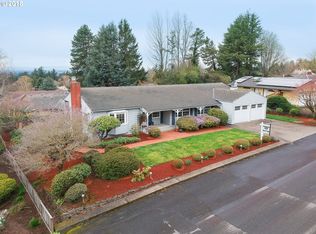
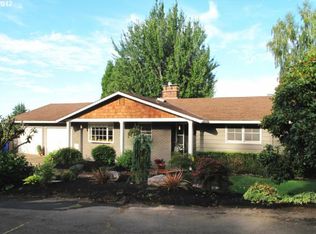
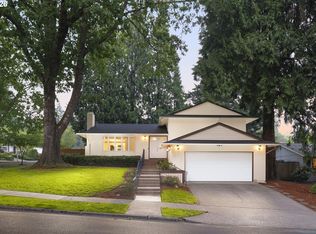
Open 11/08/2026 from 2:30pm- 4:30pm.The perfect single level in close in West Slope with lovely Big Sky territorial views towards the coast. In addition a separate fabulous 312 sqft workshop plus an additional storage shed. Wonderful Sunset Heights neighborhood centrally located minutes away from downtown and close proximity to Beaverton and Raleigh Hills. Situated on a beautifully landscaped lot this mid century home is built with brick exterior and large picture windows that bring in great natural lighting. Fabulous floorplan with spacious living room with vaulted ceilings and handsome fireplace and hearth. Dining room adjoining with exterior entry to the outdoor generously sized patio area which provides great entertaining options. Traditional kitchen with loads of cabinetry for storage, cooktop and built in oven, dishwasher and microwave.Laundry nearby with shelving and sink. Great nook area plus eating bar in kitchen. Separate wet bar. Warm and welcoming family room with stone fireplace and a built in desk area with cabinetry and bookshelves. Primary suite with large walk in closet and custom built in features. A wonderful bath with double sinks, two vanities and tile shower.Two other nicely sized secondary bedrooms on the main floor, plus a second bath with tub/shower. Inviting entry foyer with coat closet Forced Air Gas heating and central air,skylight and solar tubes. An exquisitely landscaped yard with beautiful plantings and extensive patio space. Sprinklers front and back. This home offers a great transition from the primary suite, family room and dining room to the outdoor patio spaces. Washington County Taxes with the benefit of Bridlemile Elementary, West Sylvan Middle School and Lincoln High School.Private schools Catlin Gabel, OES and Jesuit High are nearby. Wonderful established neighborhood!
Active
Price cut: $27.5K (10/9)
$747,500
8155 SW Ernst Rd, Portland, OR 97225
3beds
2,002sqft
Residential, Single Family Residence
Built in 1967
0.28 Acres Lot
$-- Zestimate®
$373/sqft
$-- HOA
What's special
Handsome fireplace and hearthFabulous floorplanSeparate wet barSingle levelSkylight and solar tubesSprinklers front and backExtensive patio space
- 67 days
- 1,049
- 77
Zillow last checked:
Listing updated:
Listed by:
Bob Atkinson 503-314-3431,
Where, Inc
Source: RMLS (OR),MLS#: 366839210
Facts & features
Interior
Bedrooms & bathrooms
- Bedrooms: 3
- Bathrooms: 2
- Full bathrooms: 2
- Main level bathrooms: 2
Rooms
- Room types: Entry, Workshop, Nook, Bedroom 2, Bedroom 3, Dining Room, Family Room, Kitchen, Living Room, Primary Bedroom
Primary bedroom
- Features: Builtin Features, Suite, Walkin Closet, Wallto Wall Carpet
- Level: Main
- Area: 195
- Dimensions: 13 x 15
Bedroom 2
- Features: Closet, Wallto Wall Carpet
- Level: Main
- Area: 120
- Dimensions: 10 x 12
Bedroom 3
- Features: Closet, Wallto Wall Carpet
- Level: Main
- Area: 110
- Dimensions: 11 x 10
Dining room
- Features: Exterior Entry, Living Room Dining Room Combo, Wallto Wall Carpet
- Level: Main
- Area: 130
- Dimensions: 10 x 13
Family room
- Features: Builtin Features, Exterior Entry, Family Room Kitchen Combo, Fireplace, Wallto Wall Carpet
- Level: Main
- Area: 150
- Dimensions: 15 x 10
Kitchen
- Features: Dishwasher, Eating Area, Microwave, Builtin Oven, Vinyl Floor, Washer Dryer, Wet Bar
- Level: Main
- Area: 100
- Width: 10
Living room
- Features: Fireplace, Formal, Vaulted Ceiling, Wallto Wall Carpet
- Level: Main
- Area: 345
- Dimensions: 15 x 23
Heating
- Forced Air, Fireplace(s)
Cooling
- Central Air
Appliances
- Included: Cooktop, Dishwasher, Disposal, Free-Standing Refrigerator, Microwave, Washer/Dryer, Built In Oven, Gas Water Heater
- Laundry: Laundry Room
Features
- Solar Tube(s), Vaulted Ceiling(s), Formal, Built-in Features, Sink, Wet Bar, Closet, Living Room Dining Room Combo, Family Room Kitchen Combo, Eat-in Kitchen, Suite, Walk-In Closet(s)
- Flooring: Vinyl, Wall to Wall Carpet
- Windows: Double Pane Windows
- Basement: None
- Number of fireplaces: 2
- Fireplace features: Wood Burning
Interior area
- Total structure area: 2,002
- Total interior livable area: 2,002 sqft
Property
Parking
- Total spaces: 2
- Parking features: Driveway, On Street, Garage Door Opener, Attached
- Attached garage spaces: 2
- Has uncovered spaces: Yes
Accessibility
- Accessibility features: Accessible Entrance, Accessible Full Bath, Accessible Hallway, Garage On Main, Main Floor Bedroom Bath, One Level, Accessibility
Features
- Levels: One
- Stories: 1
- Patio & porch: Patio, Porch
- Exterior features: Garden, Exterior Entry
- Has view: Yes
- View description: Territorial
Lot
- Size: 0.28 Acres
- Dimensions: 12,197
- Features: Gentle Sloping, Level, Private, Sprinkler, SqFt 10000 to 14999
Details
- Additional structures: Outbuilding, Workshop
- Parcel number: R83938
Construction
Type & style
- Home type: SingleFamily
- Architectural style: Ranch
- Property subtype: Residential, Single Family Residence
Materials
- Brick, Wood Siding
- Foundation: Concrete Perimeter, Slab
- Roof: Composition
Condition
- Approximately
- New construction: No
- Year built: 1967
Utilities & green energy
- Gas: Gas
- Sewer: Public Sewer
- Water: Public
Community & HOA
Community
- Security: Security Lights
- Subdivision: West Slope, Ernst Heights
HOA
- Has HOA: No
Location
- Region: Portland
Financial & listing details
- Price per square foot: $373/sqft
- Tax assessed value: $802,160
- Annual tax amount: $10,478
- Date on market: 9/8/2026
- Listing terms: Cash,Conventional
- Road surface type: Paved
Estimated market value
Not available
Estimated sales range
Not available
Not available
Price history
| Date | Event | Price |
|---|---|---|
| 10/9/2026 | Price change | $747,500-3.5%$373/sqft |
Source:  RMLS (OR) #366839210 Report a problem | ||
| 9/8/2026 | Listed for sale | $775,000+215%$387/sqft |
Source: RMLS (OR) #366839210 Report a problem | ||
| 8/4/1995 | Sold | $246,000$123/sqft |
Source: Public Record Report a problem | ||
Public tax history
| Year | Property taxes | Tax assessment |
|---|---|---|
| 2025 | $10,065 +4.5% | $423,620 +3% |
| 2024 | $9,634 +5.1% | $411,290 +3% |
| 2023 | $9,168 +5% | $399,320 +3% |
| 2022 | $8,728 +2.7% | $387,690 |
| 2021 | $8,500 +2.8% | -- |
| 2020 | $8,269 +2.7% | $365,440 +3% |
| 2019 | $8,052 +3.4% | $354,800 |
| 2018 | $7,787 | $354,800 +6.1% |
| 2017 | $7,787 +14.3% | $334,440 +3% |
| 2016 | $6,814 | $324,700 +3% |
| 2015 | $6,814 +5.1% | $315,250 +3% |
| 2014 | $6,482 +9.6% | $306,070 +3% |
| 2013 | $5,915 +12.8% | $297,160 +3% |
| 2012 | $5,243 +0.8% | $288,510 -26.3% |
| 2011 | $5,202 +0.7% | $391,580 -5.9% |
| 2010 | $5,166 +2.9% | $416,130 -4.3% |
| 2009 | $5,023 +8.5% | $435,020 -7.2% |
| 2007 | $4,628 +15.4% | $468,750 +5.6% |
| 2006 | $4,010 +4.7% | $443,890 +23.5% |
| 2005 | $3,830 -10.9% | $359,560 +11.6% |
| 2004 | $4,298 +3.9% | $322,270 +5.5% |
| 2003 | $4,138 +7% | $305,450 +13.1% |
| 2002 | $3,868 +4% | $270,160 +0.1% |
| 2001 | $3,720 +4.5% | $269,760 +1.3% |
| 2000 | $3,560 | $266,220 |
Find assessor info on the county website
Monthly payment
Est. payment
Payment breakdown
Explore the cost of this home by adjusting the details. Changes won't be saved.Climate risks
Neighborhood: West Slope
Nearby schools
Schools provided by the listing agent
- Elementary: Bridlemile
- Middle: West Sylvan
- High: Lincoln
Source: RMLS (OR). This data may not be complete. We recommend contacting the local school district to confirm school assignments for this home.
Similar homes
- $650,0003 bd3 ba2.4k sqft19065 SW Vista St, Beaverton, OR 97003Active
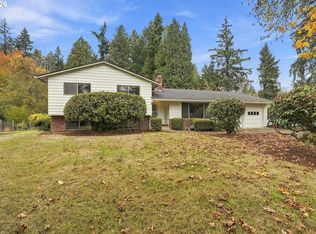
 MLS ID #506049015, Donna Ellison, Keller Williams Realty Portland Premiere. RMLS (OR)
- $625,0003 bd2 ba1.4k sqft4120 SW 102nd Ave, Beaverton, OR 97005Active
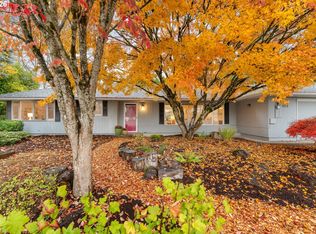 MLS ID #437999913, Rushie Ellenwood, Neighborhood Works. RMLS (OR)
- $769,9003 bd3 ba2.2k sqft18990 SW Heightsview Ct, Beaverton, OR 97007Active
 MLS ID #594960874, Charlotte Mires, Happy Homes Properties, Inc.. RMLS (OR)
- $674,0003 bd3 ba1.9k sqft5900 SW Elm Ave, Beaverton, OR 97005Active
 MLS ID #354633616, Matt Henderson, John L. Scott. RMLS (OR)
- $665,0004 bd3 ba2.2k sqft1615 SW 132nd Ave, Beaverton, OR 97005ActiveMLS ID #176858850, Jessica Corcoran, The Agency Portland. RMLS (OR)
- $725,0003 bd3 ba2.6k sqft2210 SW Broadway Dr, Portland, OR 97201ActiveMLS ID #276560642, Beth Nelsen, Keller Williams Realty Professionals. RMLS (OR)
- $800,0003 bd3 ba2.3k sqft6010 SW Texas Ct, Portland, OR 97219ActiveMLS ID #428509704, Erin Primrose, Real Broker. RMLS (OR)
- $745,0004 bd3 ba2.9k sqft8050 SW 103rd Ave, Beaverton, OR 97008ActiveMLS ID #471852461, Jim McCartan, Cascade Hasson Sotheby's International Realty. RMLS (OR)
- $820,0003 bd3 ba2.6k sqft4068 SW Hewett Blvd, Portland, OR 97221ActiveMLS ID #642703435, Nathan Austin, Keller Williams PDX Central. RMLS (OR)
- $699,0004 bd3 ba2.8k sqft9625 SW 130th Ave, Beaverton, OR 97008ActiveMLS ID #186928959, Ben Rezac, Opt. RMLS (OR)
- $724,9003 bd2 ba2k sqft4901 Willamette Dr, Vancouver, WA 98661ActiveMLS ID #558325642, Byeloth Hermanson, Keller Williams Realty. RMLS (OR)
- $699,0004 bd4 ba2.5k sqft11270 SW Quelle Pl, Tigard, OR 97223ActiveMLS ID #680948872, Matthew Ferrua, RPI Real Estate. RMLS (OR)
- $925,0003 bd3 ba2.6k sqft1932 SW Highland Rd, Portland, OR 97221ActiveMLS ID #270829309, Celeste Borda, Premiere Property Group, LLC. RMLS (OR)
- $647,0004 bd3 ba2.2k sqft19130 NW Astoria Dr, Portland, OR 97229ActiveMLS ID #157936368, Tascha Gamroth, Realty One Group Prestige. RMLS (OR)
- $599,5003 bd2 ba2k sqft9885 SW Sattler St, Tigard, OR 97224ActiveMLS ID #213805888, Kimberly Bilben, RE/MAX Equity Group. RMLS (OR)
- $875,0003 bd3 ba2.5k sqft3402 NW Luray Ter, Portland, OR 97210ActiveMLS ID #475468514, Elizabeth James, Windermere Realty Trust. RMLS (OR)
- $695,0003 bd2 ba2k sqft503 SW Colony Dr, Portland, OR 97219ActiveMLS ID #269386231, Kim Kress, Eleete Real Estate. RMLS (OR)
- $795,0003 bd3 ba2.4k sqft1933 SW Broadleaf Dr, Portland, OR 97219ActiveMLS ID #226975549, Kristina Opsahl, Where, Inc. RMLS (OR)
- $650,0003 bd2 ba2.3k sqft7826 SW 5th Ave, Portland, OR 97219ActiveMLS ID #517336832, Linda Cohn, Coldwell Banker Bain. RMLS (OR)
- $749,9504 bd3 ba2.1k sqft16544 SE Van Zyl Dr, Damascus, OR 97089ActiveMLS ID #662361507, Nancy Kelly, Real Estate Network Group, LLC. RMLS (OR)
