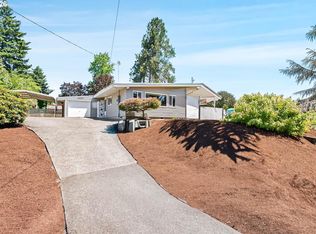
Discover Your West Linn Dream Home, a Rare Opportunity in the Heart of Sunset. Step into timeless potential w/this charming single-level home in one of West Linn’s most beloved neighborhoods. Nestled on a peaceful, level lot, this 996 sq ft home offers the perfect canvas for your personal vision in a highly desirable community. Inside, you’ll find three generously sized bedrooms, a full bathroom, workable kitchen, dedicated laundry room, & abundant closet space. Beautiful oak hardwood floors run throughout, promising to glow once restored to their original splendor. Recent upgrades including roof, furnace, & AC provide immediate peace of mind & long-term value. Live the West Linn dream! Located in picturesque Clackamas County, West Linn is repeatedly recognized as one of Oregon’s premier places to call home, known for its top-tier West Linn/Wilsonville School District (one of the state’s best), abundant natural beauty, and strong sense of community. The Sunset neighborhood perfectly captures this appeal w/its convenient location near Sunset Primary School, Sunset Park (complete w/sports courts, play areas, & shaded trails), & extensive parklands totaling over 600 acres citywide. Enjoy effortless access to the scenic Willamette River for kayaking, fishing, & waterfront relaxation, plus the vibrant historic Willamette district w/boutique shops, farm-to-table dining, summer concerts, & beloved community events. Just minutes to I-205, you’re perfectly positioned for a quick commute to Portland while retreating each evening to this tranquil, family-friendly suburb. This home is an outstanding opportunity for the visionary buyer, whether you’re an owner-occupant ready to craft your forever home, a renovator seeking rewarding equity-building potential, or an investor looking for a strong addition to a premium rental portfolio in a high-demand area. Don’t miss your chance to own a piece of West Linn. Bring your vision to life w/this diamond in the rough!
Active
$425,000
2551 Cambridge St, West Linn, OR 97068
3beds
996sqft
Residential, Single Family Residence
Built in 1955
4,791 Square Feet Lot
$-- Zestimate®
$427/sqft
$-- HOA
What's special
- 14 days |
- 798 |
- 33 |
Likely to sell faster than
Zillow last checked:
Listing updated:
Listed by:
Evan Nelson 310-422-6044,
eXp Realty, LLC
Source: RMLS (OR),MLS#: 645953964
Facts & features
Interior
Bedrooms & bathrooms
- Bedrooms: 3
- Bathrooms: 1
- Full bathrooms: 1
- Main level bathrooms: 1
Rooms
- Room types: Laundry, Bedroom 2, Bedroom 3, Dining Room, Family Room, Kitchen, Living Room, Primary Bedroom
Primary bedroom
- Level: Main
Bedroom 2
- Level: Main
Bedroom 3
- Level: Main
Dining room
- Level: Main
Kitchen
- Level: Main
Living room
- Level: Main
Heating
- Forced Air
Cooling
- Central Air
Appliances
- Included: Electric Water Heater
Features
- Flooring: Hardwood
- Basement: Crawl Space
Interior area
- Total structure area: 996
- Total interior livable area: 996 sqft
Property
Parking
- Parking features: Driveway, On Street
- Has uncovered spaces: Yes
Features
- Levels: One
- Stories: 1
- Exterior features: Yard
Lot
- Size: 4,791 Square Feet
- Features: Level, SqFt 3000 to 4999
Details
- Parcel number: 00386898
Construction
Type & style
- Home type: SingleFamily
- Architectural style: Ranch
- Property subtype: Residential, Single Family Residence
Materials
- Lap Siding, Wood Siding
- Foundation: Concrete Perimeter
- Roof: Composition
Condition
- Fixer
- New construction: No
- Year built: 1955
Utilities & green energy
- Gas: Gas
- Sewer: Public Sewer
- Water: Public
Community & HOA
HOA
- Has HOA: No
Location
- Region: West Linn
Financial & listing details
- Price per square foot: $427/sqft
- Tax assessed value: $373,788
- Annual tax amount: $2,977
- Date on market: 7/9/2026
- Listing terms: Cash,Conventional,FHA,Rehab
- Road surface type: Paved
Estimated market value
Not available
Estimated sales range
Not available
Not available
Price history
| Date | Event | Price |
|---|---|---|
| 7/9/2026 | Listed for sale | $425,000$427/sqft |
Source:  RMLS (OR) #645953964 Report a problem RMLS (OR) #645953964 Report a problem | ||
Public tax history
| Year | Property taxes | Tax assessment |
|---|---|---|
| 2025 | $2,978 +3.9% | $154,518 +3% |
| 2024 | $2,866 +2.8% | $150,018 +3% |
| 2023 | $2,787 +3% | $145,649 +3% |
| 2022 | $2,706 +5.3% | $141,407 +3% |
| 2021 | $2,568 -0.7% | $137,289 +3% |
| 2020 | $2,586 +4.9% | $133,291 +3% |
| 2019 | $2,466 +4.7% | $129,409 +3% |
| 2018 | $2,356 | $125,640 +3% |
| 2017 | $2,356 +6.8% | $121,981 +3% |
| 2016 | $2,206 | $118,428 +3% |
| 2015 | $2,206 +2.9% | $114,979 +3% |
| 2014 | $2,143 +6.4% | $111,630 +3% |
| 2013 | $2,014 +2.3% | $108,379 +3% |
| 2012 | $1,969 +4.2% | $105,222 +3% |
| 2011 | $1,890 +2.3% | $102,157 +3% |
| 2010 | $1,847 +3.5% | $99,182 +3% |
| 2009 | $1,784 +6.7% | $96,293 +3% |
| 2008 | $1,671 +2% | $93,488 +3% |
| 2007 | $1,638 +0.6% | $90,765 +3% |
| 2006 | $1,628 +4.1% | $88,121 +3% |
| 2005 | $1,564 +3.5% | $85,554 +3% |
| 2004 | $1,511 +5.9% | $83,062 +3% |
| 2003 | $1,427 +2.6% | $80,643 +3% |
| 2002 | $1,391 +3.8% | $78,294 +3% |
| 2001 | $1,340 +0.9% | $76,014 +3% |
| 2000 | $1,327 | $73,800 |
Find assessor info on the county website
Monthly payment
Est. payment
Payment breakdown
Explore the cost of this home by adjusting the details. Changes won't be saved.Climate risks
Neighborhood: Sunset
Nearby schools
GreatSchools rating
- 7/10Sunset Primary SchoolGrades: PK-5Distance: 0.1 mi
- 8/10Rosemont Ridge Middle SchoolGrades: 6-8Distance: 1.2 mi
- 10/10West Linn High SchoolGrades: 9-12Distance: 0.5 mi
Schools provided by the listing agent
- Elementary: Sunset
- Middle: Rosemont Ridge
- High: West Linn
Source: RMLS (OR). This data may not be complete. We recommend contacting the local school district to confirm school assignments for this home.
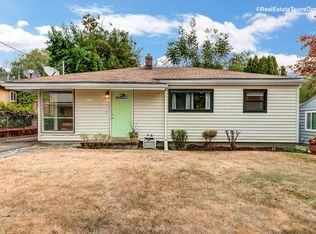
- $436,0003 bd1 ba996 sqft2573 Cambridge St, West Linn, OR 97068Off Market
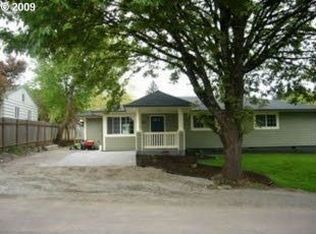
- $521,4003 bd2 ba1.2k sqft2539 Cambridge St, West Linn, OR 97068Off Market
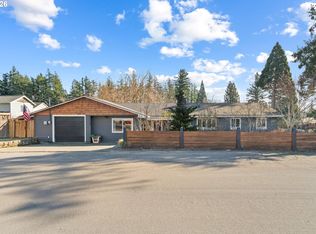
- $609,9003 bd2 ba1.4k sqft4735 Sussex St, West Linn, OR 97068For Sale
- $10,0003 bd3 ba1.7k sqft4790 Exeter St, West Linn, OR 97068Sold
- $482,5003 bd2 ba1.3k sqft2550 Oxford St, West Linn, OR 97068Off Market
- $--5,000 Square Feet2530 W Cambridge St, West Linn, OR 97068Off Market
- $473,5003 bd2 ba1k sqft2550 Cambridge St, West Linn, OR 97068Off Market
- $--5,000 Square Feet2350 Cambridge St, West Linn, OR 97068Off Market
A local agent can set up tours, give advice and negotiate with sellers.
Similar homes
- $450,0002 bd1 ba980 sqft4711 Alder St, West Linn, OR 97068Active
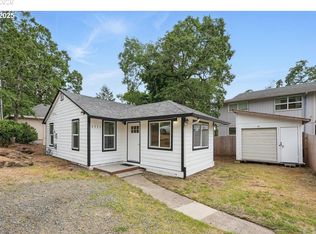
 MLS ID #248453309, Cynthia Fneish, Weichert, Realtors on Main Street. RMLS (OR)
 - $415,0002 bd2 ba1.3k sqft6296 Preakness Dr, West Linn, OR 97068Active
 MLS ID #108687098, Tricia Smith, Cascade Hasson Sotheby's International Realty. RMLS (OR)
 - $450,0003 bd2 ba1.2k sqft1421 Harvard Ave, Gladstone, OR 97027Active
 MLS ID #415904978, Dana Cody, Where, Inc. RMLS (OR)
 - $419,5003 bd2 ba1k sqft418 Willamette St, Oregon City, OR 97045Active
 MLS ID #668158365, Merilee Lloyd, Gold Star Properties, LLC. RMLS (OR)
 - $349,9002 bd1 ba910 sqft2700 Underhill Ln, West Linn, OR 97068ActiveMLS ID #289158562, Ahmed Elsayed, Realty One Group Prestige. RMLS (OR)
- $609,9003 bd2 ba1.4k sqft4735 Sussex St, West Linn, OR 97068ActiveMLS ID #613747030, Nash Barinaga, Soldera Properties, Inc. RMLS (OR)
- $399,9993 bd3 ba1.3k sqft2006 Virginia Ln, West Linn, OR 97068ActiveMLS ID #539809750, Tessa Gold, John L. Scott. RMLS (OR)
- $--4 bd1 ba1.2k sqft3366 SE Vineyard Rd, Milwaukie, OR 97267AuctionXome
- $389,0003 bd3 ba1.4k sqft20452 Hoodview Ave, West Linn, OR 97068ActiveMLS ID #419163608, Drew Shane, Cascade Hasson Sotheby's International Realty. RMLS (OR)
- $--4 bd2 ba1.1k sqft11251 S Parkland Ct, Oregon City, OR 97045AuctionAuction.com 2
- $224,9992 bd2 ba1k sqft20030 Marigold Ct APT 18, West Linn, OR 97068ActiveMLS ID #364448992, Robin Babb, RE/MAX Equity Group. RMLS (OR)
- $579,9003 bd2 ba1.3k sqft2571 Troy Ct, West Linn, OR 97068ActiveMLS ID #247657112, Joe Fustolo, Soldera Properties, Inc. RMLS (OR)
- $399,9002 bd1 ba885 sqft14221 SE Woodland Way, Milwaukie, OR 97267ActiveMLS ID #721548086, Selina Klein, Berkshire Hathaway HomeServices NW Real Estate. RMLS (OR)
- $429,8002 bd2 ba1.2k sqft4890 Summerlinn Way, West Linn, OR 97068ActiveMLS ID #143356811, Cindy Fous, Premiere Property Group, LLC. RMLS (OR)
- $399,9502 bd2 ba1.3k sqft3480 Summerlinn Dr, West Linn, OR 97068ActiveMLS ID #482488704, Nancy Kelly, Harcourts Real Estate Network Group. RMLS (OR)
- $415,0002 bd1 ba836 sqft845 Cornell Ave, Gladstone, OR 97027ActiveMLS ID #626938506, Kelly Hagglund, The Kelly Group Real Estate. RMLS (OR)
- $355,6883 bd1 ba1k sqft18960 Lafayette Ave, Oregon City, OR 97045ActiveMLS ID #769175793, Tatiana Xenelis, KJK Properties PC. RMLS (OR)
- $415,0002 bd1 ba1.1k sqft412 Dimick St, Oregon City, OR 97045ActiveMLS ID #128844056, Brandi Erskine, MORE Realty. RMLS (OR)
- $399,9002 bd3 ba1.3k sqft3810 Summerlinn Dr, West Linn, OR 97068ActiveMLS ID #308628603, Mason Hawes, MORE Realty. RMLS (OR)
- $399,0002 bd2 ba1.4k sqft3420 Summerlinn Dr, West Linn, OR 97068For Sale
 MLS ID #839326, QUINN BURKE, Kithkin Real Estate. WVMLS
