Once in a lifetime opportunity! 95 walk score, 94 bike score & zoned CM1 for so many options! Located in one of the city’s most walkable and sought-after neighborhoods, this Alphabet district Victorian is awaiting your touch. Soaring ceilings on the main level featuring a bayed parlor/living room, pocket door to the dining room with built ins, kitchen with pantry and separate dishwashing area. Upstairs you will find 2 bedrooms with a pass through closet and bathroom with claw foot tub, vinyl floors & ample storage. Off the primary is a sunroom that is a fantastic extra space...yoga retreat? office? or your choice. The unfinished basement has so much opportunity with a plumbed toilet, laundry area, good height ceilings and workbenches. 2 access points – exterior door to backyard or stairs down from kitchen. Fenced backyard with deck that is not to be walked upon. Sellers have lovingly maintained this home for over 40 years and are ready to pass the baton. There is a lot of deferred maintenance such that the sellers had a pre list inspection for buyers to fully understand what they are getting into. Please review prior to making an offer. Located in the heart of it all… blocks from Chapman Elementary, Wallace Park, Slabtown vibe with restaurants, exercise venues, healthcare, NW 23rd eclectic opportunities, Pearl breweries and world class shops. Forest Park's hiking and biking trails just moments away. Nature enthusiasts will find their haven in this urban oasis. You do not want to miss the opportunity to own a piece of history in one the best neighborhoods in the city. Short term rental, business venture, etc. it’s all here. Don’t miss this opportunity — schedule your showing today! [Home Energy Score = 3. HES Report at https://rpt.greenbuildingregistry.com/hes/OR10235649]
Sold
Street View
$455,000
2663 NW Thurman St, Portland, OR 97210
2beds
2,211sqft
Residential, Single Family Residence
Built in 1895
2,613 Square Feet Lot
$518,200 Zestimate®
$206/sqft
$3,106 Estimated rent
Home value
$518,200
$466,000 - $580,000
$3,106/mo
Zestimate® history
Owner options
List your home for rent
$3,106/mo
Rent Zestimate®
Find your next renter with Zillow Rental Manager. Plus, with online applications, you can quickly screen prospective tenants – for free.
$3,106/mo
Rent Zestimate®
Refinance and save
$2,968/mo
Est. payment
Refinancing to a lower rate could help reduce your monthly payments and save thousands over the life of the loan.
$2,968/mo
Est. payment
Explore your selling options
Work with a Zillow partner agent
Leverage their expertise and Zillow's premium Showcase listings to get your home seen by more buyers.
Get startedList with your own agent
Get your home in front of millions of buyers by listing it on Zillow.
Learn how to do itSell it yourself
Take full control of how buyers see your home on Zillow by listing For Sale by Owner (FSBO).
List your homeWhat's special
Fenced backyardPlumbed toiletAmple storageSeparate dishwashing areaPocket doorUnfinished basementLaundry area
Zillow last checked:
Listing updated:
Listed by:
Karina Stark 503-997-9087,
Keller Williams Realty Professionals
Bought with:
Dan McCrea, 951100187
D&D Realty LLC
Source: RMLS (OR),MLS#: 135369837
Facts & features
Interior
Bedrooms & bathrooms
- Bedrooms: 2
- Bathrooms: 2
- Full bathrooms: 1
- Partial bathrooms: 1
Rooms
- Room types: Laundry, Entry, Sun Room, Bedroom 2, Dining Room, Family Room, Kitchen, Living Room, Primary Bedroom
Primary bedroom
- Features: Closet, Cork Floor, Vaulted Ceiling
- Level: Upper
- Area: 195
- Dimensions: 15 x 13
Bedroom 2
- Features: Closet, Vaulted Ceiling
- Level: Upper
- Area: 156
- Dimensions: 13 x 12
Dining room
- Features: Bookcases, Builtin Features, High Ceilings, Wood Floors
- Level: Main
- Area: 192
- Dimensions: 16 x 12
Kitchen
- Features: Dishwasher, Garden Window, Free Standing Range, Free Standing Refrigerator
- Level: Main
- Area: 132
- Width: 11
Living room
- Features: Bay Window, High Ceilings, Wood Floors
- Level: Main
- Area: 221
- Dimensions: 17 x 13
Heating
- Forced Air
Appliances
- Included: Dishwasher, Free-Standing Range, Free-Standing Refrigerator, Washer/Dryer, Gas Water Heater
- Laundry: Laundry Room
Features
- High Ceilings, Soaking Tub, Vaulted Ceiling(s), Closet, Bookcases, Built-in Features, Pantry
- Flooring: Concrete, Hardwood, Laminate, Vinyl, Wood, Cork
- Windows: Wood Frames, Garden Window(s), Bay Window(s)
- Basement: Unfinished
Interior area
- Total structure area: 2,211
- Total interior livable area: 2,211 sqft
Property
Parking
- Parking features: On Street
- Has uncovered spaces: Yes
Features
- Stories: 3
- Patio & porch: Deck, Porch
- Exterior features: Yard
- Fencing: Cross Fenced,Fenced
- Has view: Yes
- View description: Territorial
Lot
- Size: 2,613 Square Feet
- Dimensions: 2542 Level SF
- Features: Level, SqFt 0K to 2999
Details
- Additional structures: Workshop
- Parcel number: R111207
- Zoning: CM1
Construction
Type & style
- Home type: SingleFamily
- Architectural style: Victorian
- Property subtype: Residential, Single Family Residence
Materials
- Wood Siding
- Roof: Composition
Condition
- Fixer
- New construction: No
- Year built: 1895
Utilities & green energy
- Gas: Gas
- Sewer: Public Sewer
- Water: Public
Community & HOA
HOA
- Has HOA: No
Location
- Region: Portland
Financial & listing details
- Price per square foot: $206/sqft
- Tax assessed value: $604,020
- Annual tax amount: $8,844
- Date on market: 2/5/2025
- Cumulative days on market: 9 days
- Listing terms: Cash,Conventional
- Road surface type: Paved
Price history
| Date | Event | Price |
|---|---|---|
| 2/28/2025 | Sold | $455,000-9%$206/sqft |
Source:  RMLS (OR) #135369837 Report a problem RMLS (OR) #135369837 Report a problem | ||
| 2/16/2025 | Pending sale | $499,900$226/sqft |
Source: RMLS (OR) #135369837 Report a problem | ||
| 2/5/2025 | Listed for sale | $499,900$226/sqft |
Source: RMLS (OR) #135369837 Report a problem | ||
Public tax history
| Year | Property taxes | Tax assessment |
|---|---|---|
| 2025 | $9,174 +3.7% | $340,800 +3% |
| 2024 | $8,845 +4% | $330,880 +3% |
| 2023 | $8,505 +2.2% | $321,250 +3% |
| 2022 | $8,321 +1.7% | $311,900 +3% |
| 2021 | $8,180 +9% | $302,820 +3% |
| 2020 | $7,503 +3.8% | $294,000 +3% |
| 2019 | $7,228 | $285,440 +3% |
| 2018 | $7,228 +3% | $277,130 +3% |
| 2017 | $7,015 +14% | $269,060 +3% |
| 2016 | $6,153 | $261,230 +3% |
| 2015 | $6,153 +2.7% | $253,630 +3% |
| 2014 | $5,991 +5.9% | $246,250 +3% |
| 2013 | $5,658 +9.2% | $239,080 +3% |
| 2012 | $5,183 +3.3% | $232,120 +3% |
| 2011 | $5,017 +5.5% | $225,360 +3% |
| 2010 | $4,754 +2.7% | $218,800 +3% |
| 2009 | $4,628 +5.9% | $212,430 +3% |
| 2008 | $4,369 +0.2% | $206,250 +3% |
| 2007 | $4,360 +11.4% | $200,250 +3% |
| 2006 | $3,915 +4.7% | $194,420 +3% |
| 2005 | $3,737 -8.4% | $188,760 +3% |
| 2004 | $4,079 +2.3% | $183,270 +3% |
| 2003 | $3,989 +8.9% | $177,940 +3% |
| 2002 | $3,664 +7.4% | $172,760 +6.1% |
| 2000 | $3,412 | $162,850 |
Find assessor info on the county website
Neighborhood: Northwest
Nearby homes
- $651,8003 bd2 ba2.6k sqft2661 NW Thurman St, Portland, OR 97210Off Market
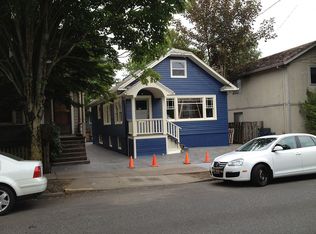
- $--1 bd1 ba800 sqft2661 NW Thurman St #A, Portland, OR 97210Off Market
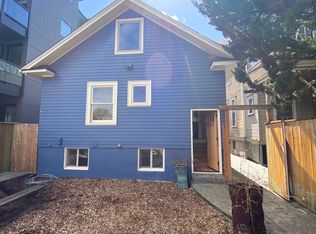
- $602,7002 bd2 ba1.4k sqft2665 NW Thurman St, Portland, OR 97210Off Market
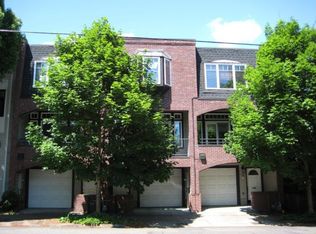
- $599,0002 bd3 ba1.5k sqft2667 NW Thurman St, Portland, OR 97210For Sale

- $611,7002 bd2 ba1.4k sqft2671 NW Thurman St, Portland, OR 97210Off Market
- $--1 bd1 ba700 sqft2651 NW Thurman St, Portland, OR 97210Off Market
- $--1 bd1 ba700 sqft2651 NW Thurman St #203, Portland, OR 97210Off Market
- $--1 bd1 ba700 sqft2651 NW Thurman St APT 103, Portland, OR 97210Off Market
Nearby schools
GreatSchools rating
- 5/10Chapman Elementary SchoolGrades: K-5Distance: 0.2 mi
- 6/10West Sylvan Middle SchoolGrades: 6-8Distance: 3.5 mi
- 8/10Lincoln High SchoolGrades: 9-12Distance: 1.3 mi
Schools provided by the listing agent
- Elementary: Chapman
- Middle: West Sylvan
- High: Lincoln
Source: RMLS (OR). This data may not be complete. We recommend contacting the local school district to confirm school assignments for this home.
Get a cash offer in 3 minutes
Find out how much your home could sell for in as little as 3 minutes with a no-obligation cash offer.
Estimated market value
$518,200
Get a cash offer in 3 minutes
Find out how much your home could sell for in as little as 3 minutes with a no-obligation cash offer.
Estimated market value
$518,200
- Oregon
- Multnomah County
- Portland
- 97210
- Northwest
- 2663 NW Thurman St
