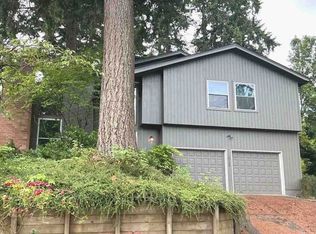
Enjoy easy single-level living on a quiet street in Tualatin's desirable Dakota Circle neighborhood! This updated 3-bedroom, 2-bath home offers a functional floor plan, updated bathrooms, and a newer roof. The standout feature is the impressive 700 sq. ft. insulated shop, complete with a dedicated electrical panel and additional attic storage—ideal for hobbies, projects, a workshop, or extra storage. Both bathrooms have been updated, including a roll-in ADA-compliant shower for added accessibility. Outside, enjoy a spacious, level, fully fenced backyard with plenty of room to relax, entertain, or play. Conveniently located near Byrom Elementary and Tualatin High School, with easy access to shopping, dining, parks, and major freeways. A rare combination of single-level convenience, thoughtful updates, and exceptional shop space in a fantastic Tualatin location!
Active
$550,000
21659 SW Dakota Cir, Tualatin, OR 97062
3beds
1,581sqft
Residential, Single Family Residence
Built in 1979
6,969 Square Feet Lot
$-- Zestimate®
$348/sqft
$-- HOA
What's special
Single-level livingFunctional floor planUpdated bathroomsAdditional attic storageExceptional shop spaceSingle-level convenienceNewer roof
- 4 days
- 319
- 23
Likely to sell faster than
Zillow last checked:
Listing updated:
Listed by:
Katharine Granum 503-756-4031,
Real Broker,
Sheila Gray 503-734-6252,
Real Broker
Source: RMLS (OR),MLS#: 227537333
Facts & features
Interior
Bedrooms & bathrooms
- Bedrooms: 3
- Bathrooms: 2
- Full bathrooms: 2
- Main level bathrooms: 2
Rooms
- Room types: Laundry, Bedroom 2, Bedroom 3, Dining Room, Family Room, Kitchen, Living Room, Primary Bedroom
Primary bedroom
- Level: Main
- Area: 240
- Dimensions: 15 x 16
Bedroom 2
- Level: Main
- Area: 110
- Dimensions: 11 x 10
Bedroom 3
- Level: Main
- Area: 110
- Dimensions: 10 x 11
Dining room
- Level: Main
- Area: 99
- Dimensions: 11 x 9
Family room
- Level: Main
- Area: 266
- Dimensions: 19 x 14
Kitchen
- Level: Main
- Area: 144
- Width: 16
Living room
- Level: Main
- Area: 247
- Dimensions: 13 x 19
Heating
- Forced Air
Cooling
- Central Air
Appliances
- Included: Dishwasher, Disposal, Free-Standing Range, Free-Standing Refrigerator, Washer/Dryer, Electric Water Heater, Gas Water Heater
- Laundry: Laundry Room
Features
- Storage, Granite
- Windows: Triple Pane Windows
- Basement: Crawl Space
- Number of fireplaces: 1
- Fireplace features: Wood Burning
Interior area
- Total structure area: 1,581
- Total interior livable area: 1,581 sqft
Property
Parking
- Total spaces: 3
- Parking features: Driveway, RV Boat Storage, Attached
- Attached garage spaces: 3
- Has uncovered spaces: Yes
Accessibility
- Accessibility features: Garage On Main, Ground Level, Main Floor Bedroom Bath, Minimal Steps, One Level, Rollin Shower, Utility Room On Main, Accessibility
Features
- Levels: One
- Stories: 1
- Patio & porch: Patio, Porch
- Exterior features: Yard
- Fencing: Fenced
Lot
- Size: 6,969 Square Feet
- Features: Level, SqFt 7000 to 9999
Details
- Additional structures: RVBoatStorage, ToolShed, Workshopnull, Storage
- Parcel number: R997452
Construction
Type & style
- Home type: SingleFamily
- Property subtype: Residential, Single Family Residence
Materials
- Wood Frame, Wood Siding
- Roof: Composition
Condition
- Resale
- New construction: No
- Year built: 1979
Utilities & green energy
- Electric: 220 Volts
- Sewer: Public Sewer
- Water: Public
Community & HOA
HOA
- Has HOA: No
Location
- Region: Tualatin
Financial & listing details
- Price per square foot: $348/sqft
- Tax assessed value: $601,530
- Annual tax amount: $5,934
- Date on market: 10/14/2026
- Listing terms: Call Listing Agent,Cash,Conventional,FHA,VA Loan
- Road surface type: Paved
Estimated market value
Not available
Estimated sales range
Not available
Not available
Price history
| Date | Event | Price |
|---|---|---|
| 10/14/2026 | Listed for sale | $550,000+228.4%$348/sqft |
Source:  RMLS (OR) #227537333 Report a problem RMLS (OR) #227537333 Report a problem | ||
| 7/31/2000 | Sold | $167,500$106/sqft |
Source: Public Record Report a problem | ||
Public tax history
| Year | Property taxes | Tax assessment |
|---|---|---|
| 2025 | $5,934 +10.1% | $317,020 +3% |
| 2024 | $5,392 +2.7% | $307,790 +3% |
| 2023 | $5,251 +4.5% | $298,830 +3% |
| 2022 | $5,024 +2.5% | $290,130 |
| 2021 | $4,901 +3.1% | -- |
| 2020 | $4,756 +2.8% | $273,480 +3% |
| 2019 | $4,628 +4.2% | $265,520 |
| 2018 | $4,440 | $265,520 +6.1% |
| 2017 | $4,440 +11.4% | $250,290 +3% |
| 2016 | $3,986 | $243,000 +11.9% |
| 2015 | $3,986 +13.2% | $217,180 +3% |
| 2014 | $3,521 +7.3% | $210,860 +3% |
| 2013 | $3,282 +4.9% | $204,720 +3% |
| 2012 | $3,130 +0.1% | $198,760 -20.8% |
| 2011 | $3,125 +2.9% | $250,880 -4.9% |
| 2010 | $3,038 +1.7% | $263,800 -4.2% |
| 2009 | $2,988 +4.4% | $275,460 -8.1% |
| 2008 | $2,861 +2.2% | $299,690 -4.5% |
| 2007 | $2,800 +8.5% | $313,660 +8.3% |
| 2006 | $2,580 -1% | $289,610 +26.1% |
| 2005 | $2,608 +3.9% | $229,580 +9.7% |
| 2004 | $2,510 +9.9% | $209,230 +14.2% |
| 2003 | $2,284 +2.9% | $183,190 +5.1% |
| 2002 | $2,220 +6.3% | $174,340 +4.3% |
| 2001 | $2,089 +6.6% | $167,130 +3.6% |
| 2000 | $1,960 | $161,290 |
Find assessor info on the county website
Monthly payment
Est. payment
Payment breakdown
Explore the cost of this home by adjusting the details. Changes won't be saved.Climate risks
Neighborhood: 97062
Nearby schools
Schools provided by the listing agent
- Elementary: Byrom
- Middle: Hazelbrook
- High: Tualatin
Source: RMLS (OR). This data may not be complete. We recommend contacting the local school district to confirm school assignments for this home.
- $598,0002 bd2 ba2k sqft21645 SW Dakota Cir, Tualatin, OR 97062Off Market
- $526,4003 bd2 ba1.4k sqft21667 SW Dakota Cir, Tualatin, OR 97062Off Market

- $681,8005 bd3 ba2.8k sqft21484 SW Christensen Ct, Tualatin, OR 97062Off Market
- $668,2004 bd3 ba2.5k sqft21492 SW Christensen Ct, Tualatin, OR 97062Off Market
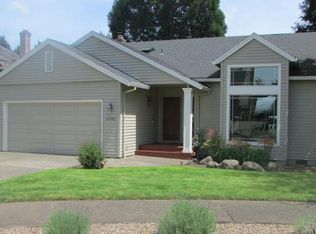
Similar homes
- $525,0003 bd2 ba1.4k sqft21216 SW 90th Ave, Tualatin, OR 97062Active
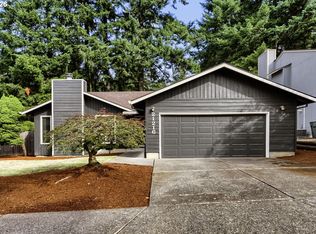
 MLS ID #483903654, Seth Prickett, MORE Realty. RMLS (OR)
 - $515,0003 bd2 ba1.1k sqft8479 SW Tygh Loop, Tualatin, OR 97062Active
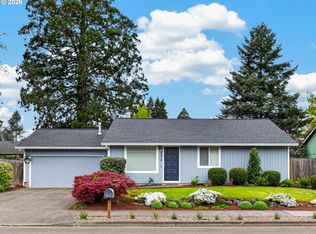 MLS ID #740160043, Amy Savage, A Group Real Estate. RMLS (OR)
 - $585,0003 bd3 ba1.6k sqft9290 SW Stono Dr, Tualatin, OR 97062Active
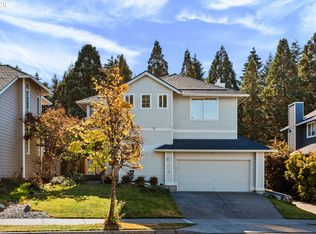 MLS ID #722087863, Katlin Ronningen, MORE Realty. RMLS (OR)
 - $--4 bd3 ba2.2k sqft10120 SW Paulina Dr, Tualatin, OR 97062Auction
 Xome
Xome - $554,9993 bd2 ba1.3k sqft20350 SW 86th Ave, Tualatin, OR 97062ActiveMLS ID #542146049, Matt Crile, Windermere West LLC. RMLS (OR)
- $599,9993 bd3 ba2k sqft21367 SW Makah Ct, Tualatin, OR 97062ActiveMLS ID #155140707, Chelsea Quinn, Century 21 North Homes Realty. RMLS (OR)
- $580,0004 bd3 ba1.9k sqft21888 SW Dakota Dr, Tualatin, OR 97062ActiveMLS ID #547363829, Amber Hill, John L. Scott Portland Metro. RMLS (OR)
- $599,9003 bd2 ba1.9k sqft20196 SW Tenino Ct, Tualatin, OR 97062ActiveMLS ID #510246306, Mary McDonald, Keller Williams Realty Portland Premiere. RMLS (OR)
- $555,0003 bd2 ba1.4k sqft20168 SW Tillamook Ct, Tualatin, OR 97062ActiveMLS ID #799162359, Alicia Edeline, Windermere Realty Trust. RMLS (OR)
- $500,0003 bd2 ba1.1k sqft9500 SW Cheraw Ct, Tualatin, OR 97062ActiveMLS ID #590506123, Dana Terhune, Premiere Property Group, LLC. RMLS (OR)
- $499,9003 bd1 ba1.2k sqft10040 SW Avery St, Tualatin, OR 97062ActiveMLS ID #380599814, Jamie Scott, John L. Scott Portland South. RMLS (OR)
- $515,0003 bd1 ba1k sqft8206 SW Ponca Ct, Tualatin, OR 97062ActiveMLS ID #240254087, Shawn Kelly, MORE Realty. RMLS (OR)
- $499,9993 bd2 ba1.4k sqft9150 SW Apache Dr, Tualatin, OR 97062ActiveMLS ID #387948585, Nick Knight, Knight Realty Group LLC. RMLS (OR)
- $590,0003 bd3 ba2.3k sqft20649 SW Siletz Ct, Tualatin, OR 97062ActiveMLS ID #425561005, Sean Gillespie, Knipe Realty ERA Powered. RMLS (OR)
- $645,0003 bd3 ba1.7k sqft10405 SW Paulina Dr, Tualatin, OR 97062ActiveMLS ID #527222168, Katie Hale, Premiere Property Group, LLC. RMLS (OR)
- $570,0004 bd3 ba2.1k sqft20130 SW 71st Ave, Tualatin, OR 97062For Sale
 MLS ID #844992, CHANDY BALDONI, Homesmart Realty Group. WVMLS
 - $569,9993 bd3 ba1.8k sqft15867 SW 81st Ct, Tigard, OR 97224ActiveMLS ID #174481964, Dana Terhune, Premiere Property Group, LLC. RMLS (OR)
- $525,0003 bd3 ba1.6k sqft10374 SW Picks Way, Tigard, OR 97224ActiveMLS ID #421152366, Susan Surby, John L. Scott. RMLS (OR)
- $629,9004 bd3 ba2k sqft22335 SW Martinazzi Ave, Tualatin, OR 97062ActiveMLS ID #146013590, Konner Fralia, Cascade Hasson Sotheby's International Realty. RMLS (OR)
- $449,9004 bd4 ba1.8k sqft9200 SW Sagert St, Tualatin, OR 97062ActiveMLS ID #472957065, Mark Warmanen, Berkshire Hathaway HomeServices NW Real Estate. RMLS (OR)
