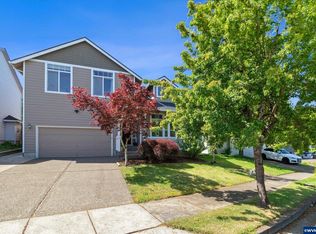
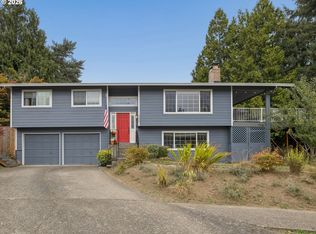
Price Reduced! Welcome to this inviting home in desirable Tualatin! Featuring bright, open living spaces, high ceilings, and numerous upgrades, this home offers the perfect blend of comfort, style, and functionality. Stunning, yet practical LVP flooring throughout main living space, upgraded kitchen appliances, A/C for those hot months & more. Enjoy the natural light and airy atmosphere throughout, along with a large yard offering plenty of space for outdoor entertaining, gardening, or relaxing. Newly added patio and fire pit area, as well as composition roof. Located in a friendly neighborhood with convenient access to shopping, dining, parks, and major commuting routes, this home provides an ideal balance of convenience and comfortable living. Don't miss the opportunity to make this wonderful Tualatin property your own!
Active
Price cut: $10K (11/12)
$575,000
9290 SW Stono Dr, Tualatin, OR 97062
3beds
1,628sqft
Residential, Single Family Residence
Built in 1996
7,405 Square Feet Lot
$-- Zestimate®
$353/sqft
$-- HOA
What's special
Bright open living spacesHigh ceilingsUpgraded kitchen appliancesComposition roof
- 33 days
- 622
- 53
Likely to sell faster than
Zillow last checked:
Listing updated:
Listed by:
Katlin Ronningen 503-970-0322,
MORE Realty
Source: RMLS (OR),MLS#: 722087863
Facts & features
Interior
Bedrooms & bathrooms
- Bedrooms: 3
- Bathrooms: 3
- Full bathrooms: 2
- Partial bathrooms: 1
- Main level bathrooms: 1
Rooms
- Room types: Office, Bedroom 2, Bedroom 3, Dining Room, Family Room, Kitchen, Living Room, Primary Bedroom
Primary bedroom
- Features: Ensuite, Walkin Closet, Wallto Wall Carpet
- Level: Upper
- Area: 169
- Dimensions: 13 x 13
Bedroom 2
- Features: Closet, Wallto Wall Carpet
- Level: Upper
- Area: 100
- Dimensions: 10 x 10
Bedroom 3
- Features: Closet, Wallto Wall Carpet
- Level: Upper
- Area: 100
- Dimensions: 10 x 10
Dining room
- Features: Eating Area, Tile Floor
- Level: Main
- Area: 110
- Dimensions: 10 x 11
Kitchen
- Features: Builtin Range, Dishwasher, Disposal, Microwave, Double Oven
- Level: Main
- Area: 72
- Width: 9
Living room
- Features: Fireplace, Sliding Doors, High Ceilings, Vinyl Floor
- Level: Main
- Area: 180
- Dimensions: 12 x 15
Office
- Level: Main
- Area: 130
- Dimensions: 13 x 10
Heating
- Forced Air, Fireplace(s)
Cooling
- Central Air
Appliances
- Included: Built-In Range, Dishwasher, Disposal, Double Oven, Free-Standing Range, Microwave, Gas Water Heater
Features
- Vaulted Ceiling(s), Closet, Eat-in Kitchen, High Ceilings, Walk-In Closet(s)
- Flooring: Luxury Vinyl Plank, Wall to Wall Carpet, Tile, Vinyl
- Doors: Sliding Doors
- Windows: Double Pane Windows
- Basement: Crawl Space
- Number of fireplaces: 1
- Fireplace features: Gas
Interior area
- Total structure area: 1,628
- Total interior livable area: 1,628 sqft
Video & virtual tour
Property
Parking
- Total spaces: 2
- Parking features: Driveway, Off Street, Garage Door Opener, Attached
- Attached garage spaces: 2
- Has uncovered spaces: Yes
Features
- Levels: Two
- Stories: 2
- Patio & porch: Covered Patio, Patio
- Exterior features: Yard
- Fencing: Fenced
Lot
- Size: 7,405 Square Feet
- Features: SqFt 7000 to 9999
Details
- Additional structures: ToolShed
- Parcel number: R2044762
Construction
Type & style
- Home type: SingleFamily
- Property subtype: Residential, Single Family Residence
Materials
- Cement Siding
- Foundation: Concrete Perimeter
- Roof: Composition
Condition
- Approximately
- New construction: No
- Year built: 1996
Utilities & green energy
- Gas: Gas
- Sewer: Public Sewer
- Water: Public
Community & HOA
HOA
- Has HOA: No
Location
- Region: Tualatin
Financial & listing details
- Price per square foot: $353/sqft
- Tax assessed value: $546,340
- Annual tax amount: $5,581
- Date on market: 10/15/2026
- Listing terms: Cash,Conventional,FHA,VA Loan
- Road surface type: Paved
Estimated market value
Not available
Estimated sales range
Not available
Not available
Price history
| Date | Event | Price |
|---|---|---|
| 11/12/2026 | Price change | $575,000-1.7%$353/sqft |
Source:  RMLS (OR) #722087863 Report a problem | ||
| 10/16/2026 | Listed for sale | $585,000+13.6%$359/sqft |
Source: RMLS (OR) #722087863 Report a problem | ||
| 4/20/2021 | Sold | $515,000$316/sqft |
Source: RMLS (OR) #21064800 Report a problem | ||
| 3/16/2021 | Pending sale | $515,000$316/sqft |
Source: RMLS (OR) #21064800 Report a problem | ||
| 3/6/2021 | Listed for sale | $515,000$316/sqft |
Source: RMLS (OR) #21064800 Report a problem | ||
| 3/2/2021 | Pending sale | $515,000$316/sqft |
Source: RMLS (OR) #21064800 Report a problem | ||
| 2/26/2021 | Listed for sale | $515,000+14.1%$316/sqft |
Source: RMLS (OR) #21064800 Report a problem | ||
| 1/22/2021 | Sold | $451,300+37.6%$277/sqft |
Source: Public Record Report a problem | ||
| 12/29/2006 | Sold | $328,000+82.2%$201/sqft |
Source: Public Record Report a problem | ||
| 12/7/1999 | Sold | $180,000+6.5%$111/sqft |
Source: Public Record Report a problem | ||
| 5/16/1996 | Sold | $168,990$104/sqft |
Source: Public Record Report a problem | ||
Public tax history
| Year | Property taxes | Tax assessment |
|---|---|---|
| 2025 | $5,582 +10.1% | $298,190 +3% |
| 2024 | $5,072 +2.7% | $289,510 +3% |
| 2023 | $4,939 +4.5% | $281,080 +3% |
| 2022 | $4,726 +2.5% | $272,900 |
| 2021 | $4,610 +3.1% | -- |
| 2020 | $4,473 +2.8% | $257,250 +3% |
| 2019 | $4,353 +4.2% | $249,760 |
| 2018 | $4,177 | $249,760 +6.1% |
| 2017 | $4,177 +11.4% | $235,430 +3% |
| 2016 | $3,750 | $228,580 +3% |
| 2015 | $3,750 +4.2% | $221,930 +3% |
| 2014 | $3,598 +6.9% | $215,470 +3% |
| 2013 | $3,365 +4.6% | $209,200 +3% |
| 2012 | $3,216 +0.7% | $203,110 -21.9% |
| 2011 | $3,193 +2.9% | $260,160 -4.8% |
| 2010 | $3,104 +1.7% | $273,410 -4.2% |
| 2009 | $3,053 +4.4% | $285,390 -8.3% |
| 2008 | $2,923 +2.2% | $311,170 -4.2% |
| 2007 | $2,861 +8.5% | $324,740 +8.5% |
| 2006 | $2,637 -1% | $299,350 +33.3% |
| 2005 | $2,665 +3.9% | $224,600 +9.8% |
| 2004 | $2,564 +2.1% | $204,550 +5.2% |
| 2003 | $2,511 +2.9% | $194,420 +4.2% |
| 2002 | $2,441 +6.2% | $186,570 +1.4% |
| 2001 | $2,298 +6.5% | $183,940 +3.6% |
| 2000 | $2,157 | $177,620 |
Find assessor info on the county website
Monthly payment
Est. payment
Payment breakdown
Explore the cost of this home by adjusting the details. Changes won't be saved.Climate risks
Neighborhood: 97062
Nearby schools
Schools provided by the listing agent
- Elementary: Byrom
- Middle: Hazelbrook
- High: Tualatin
Source: RMLS (OR). This data may not be complete. We recommend contacting the local school district to confirm school assignments for this home.

Similar homes
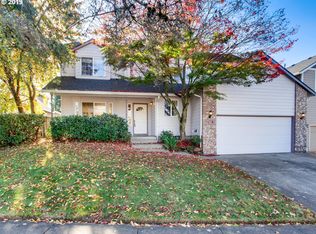
- $570,0004 bd3 ba1.9k sqft21888 SW Dakota Dr, Tualatin, OR 97062Active
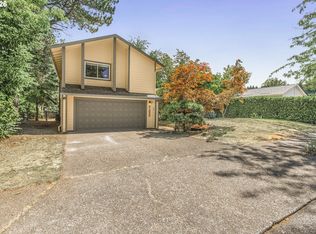
 MLS ID #547363829, Amber Hill, John L. Scott Portland Metro. RMLS (OR)
- $575,0003 bd3 ba2.3k sqft20649 SW Siletz Ct, Tualatin, OR 97062Active
 MLS ID #425561005, Sean Gillespie, Knipe Realty ERA Powered. RMLS (OR)
- $589,9003 bd3 ba1.9k sqft8845 SW Mohegan Ln, Tualatin, OR 97062Active
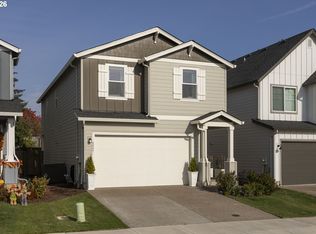 MLS ID #304850957, Kris Burley, Keller Williams Realty Portland Premiere. RMLS (OR)
- $599,9993 bd3 ba2k sqft21367 SW Makah Ct, Tualatin, OR 97062Active
 MLS ID #155140707, Chelsea Quinn, Century 21 North Homes Realty. RMLS (OR)
- $510,0003 bd2 ba1.1k sqft20817 SW Martinazzi Ave, Tualatin, OR 97062ActiveMLS ID #444722406, Amy Savage, A Group Real Estate. RMLS (OR)
- $549,0003 bd3 ba1.9k sqft20600 SW Shoshone Dr, Tualatin, OR 97062ActiveMLS ID #502656930, Ben Richardson, Ideal Real Estate, LLC. RMLS (OR)
- $599,9003 bd2 ba1.9k sqft20196 SW Tenino Ct, Tualatin, OR 97062ActiveMLS ID #510246306, Mary McDonald, Keller Williams Realty Portland Premiere. RMLS (OR)
- $649,0004 bd3 ba2.2k sqft8175 SW Lummi St, Tualatin, OR 97062ActiveMLS ID #250081508, Darrin Amico, Amico Group Realty. RMLS (OR)
- $545,0003 bd2 ba1.4k sqft20168 SW Tillamook Ct, Tualatin, OR 97062ActiveMLS ID #799162359, Alicia Edeline, Windermere Realty Trust. RMLS (OR)
- $554,9993 bd2 ba1.3k sqft20350 SW 86th Ave, Tualatin, OR 97062ActiveMLS ID #542146049, Matt Crile, Windermere West LLC. RMLS (OR)
- $645,0003 bd3 ba1.7k sqft10405 SW Paulina Dr, Tualatin, OR 97062ActiveMLS ID #527222168, Katie Hale, Premiere Property Group, LLC. RMLS (OR)
- $554,9503 bd2 ba1.5k sqft13382 SW Ute St, Tualatin, OR 97062ActiveMLS ID #795727400, Loree Kaiser, Better Homes & Gardens Realty. RMLS (OR)
- $560,0004 bd3 ba2.1k sqft20130 SW 71st Ave, Tualatin, OR 97062For Sale
 MLS ID #844992, CHANDY BALDONI, Homesmart Realty Group. WVMLS
- $500,0003 bd2 ba1.1k sqft9500 SW Cheraw Ct, Tualatin, OR 97062ActiveMLS ID #590506123, Dana Terhune, Premiere Property Group, LLC. RMLS (OR)
- $549,9003 bd2 ba1.6k sqft18226 SW 133rd Ter, Tualatin, OR 97062ActiveMLS ID #328915381, Debbie Stoppa, MORE Realty. RMLS (OR)
- $499,9993 bd2 ba1.4k sqft9150 SW Apache Dr, Tualatin, OR 97062ActiveMLS ID #387948585, Nick Knight, Knight Realty Group LLC. RMLS (OR)
- $515,0003 bd1 ba1k sqft8206 SW Ponca Ct, Tualatin, OR 97062ActiveMLS ID #240254087, Shawn Kelly, MORE Realty. RMLS (OR)
- $549,9003 bd2 ba1.6k sqft18378 SW 134th Ter, Tualatin, OR 97062ActiveMLS ID #773856960, Jeff Halstead, MORE Realty. RMLS (OR)
- $599,0003 bd3 ba1.9k sqft23830 SW Vermillion Dr, Tualatin, OR 97062ActiveMLS ID #514194091, Sarah Ruffner, Where, Inc. RMLS (OR)
- $627,5004 bd3 ba2k sqft17430 SW 111th Ave, Tualatin, OR 97062For SaleMLS ID #843431, DALLAS FRANCE, More Realty. WVMLS
