Excellent outdoor space! Welcome to this classic Tualatin split-level offering 3 bedrooms, 3 full baths, approximately 1,962 sq. ft., two cozy fireplaces, abundant storage and a highly functional floor plan with flexible living spaces. All 3 bedrooms and 2 full baths are conveniently located on the main living level. The primary suite features a large soaking tub, walk-in shower, private deck access and windows replaced in 2025. The spacious kitchen features beautifully refinished oak floors, stainless steel appliances including a multifunction microwave with convection oven, air-fryer and grill modes, generous cabinetry and smart storage with pull-out shelving, pantry racks and a Lazy Susan. The adjoining dining area has room for a large table and beautiful built-ins featuring a granite-topped buffet with side cabinetry ideal for china, serving pieces and additional storage. Step through the slider onto the deck and enjoy one of the home's most inviting features—a beautiful, established backyard filled with colorful flowers, mature shade trees and garden space. Glass-panel railings preserve the view, making the deck a wonderful place to relax, dine or BBQ while overlooking the peaceful backyard. Downstairs, a large family room with fireplace, built-in shelving, large closet, remodeled full bath, and direct garage access offers excellent flexibility for multigenerational living, guests, home office, hobbies or a private retreat. Recent improvements include interior paint in many of the home's main living areas in 2026, exterior paint in 2025, gutters with extra-wide downspouts and screens in 2024, solar installed in 2023 and roof replaced in 2019. The large 2-car garage offers extensive shelving, laundry area and additional storage. Desirable Tualatin location near parks, Tualatin High School, shopping, restaurants, transit and convenient freeway access, less than 5 minutes to I-5 & 205. Great price for a 1962 Sf home in Tualatin.
Active
$570,000
20600 SW Shoshone Dr, Tualatin, OR 97062
3beds
1,962sqft
Residential, Single Family Residence
Built in 1973
8,276 Square Feet Lot
$557,100 Zestimate®
$291/sqft
$-- HOA
What's special
Two cozy fireplacesAbundant storageSlider onto the deckWalk-in showerPrimary suiteSpacious kitchenLarge soaking tub
- 45 days
- 688
- 55
Zillow last checked:
Listing updated:
Listed by:
Ben Richardson ben.idealrealestateor@gmail.com,
Ideal Real Estate, LLC
Source: RMLS (OR),MLS#: 502656930
Facts & features
Interior
Bedrooms & bathrooms
- Bedrooms: 3
- Bathrooms: 3
- Full bathrooms: 3
Rooms
- Room types: Bonus Room, Bedroom 2, Bedroom 3, Dining Room, Family Room, Kitchen, Living Room, Primary Bedroom
Primary bedroom
- Level: Upper
- Area: 208
- Dimensions: 16 x 13
Bedroom 2
- Level: Upper
- Area: 120
- Dimensions: 12 x 10
Bedroom 3
- Level: Upper
- Area: 130
- Dimensions: 13 x 10
Dining room
- Level: Upper
- Area: 120
- Dimensions: 12 x 10
Family room
- Level: Upper
Kitchen
- Level: Upper
- Area: 132
- Width: 11
Living room
- Level: Upper
- Area: 208
- Dimensions: 16 x 13
Heating
- Forced Air
Cooling
- Central Air
Appliances
- Included: Convection Oven, Dishwasher, Disposal, Free-Standing Range, Instant Hot Water, Microwave, Gas Water Heater
Features
- Quartz, Shower, Kitchen Island, Pantry
- Flooring: Vinyl, Wall to Wall Carpet, Wood
- Windows: Aluminum Frames, Double Pane Windows, Storm Window(s)
- Basement: Storage Space
- Number of fireplaces: 2
- Fireplace features: Wood Burning
Interior area
- Total structure area: 1,962
- Total interior livable area: 1,962 sqft
Video & virtual tour
Property
Parking
- Total spaces: 2
- Parking features: Driveway, On Street, Attached
- Attached garage spaces: 2
- Has uncovered spaces: Yes
Accessibility
- Accessibility features: Bathroom Cabinets, Walkin Shower, Accessibility
Features
- Levels: Multi/Split
- Stories: 2
- Patio & porch: Deck
- Exterior features: Garden, Yard
- Fencing: Fenced
- Has view: Yes
- View description: Trees/Woods
Lot
- Size: 8,276 Square Feet
- Features: Level, SqFt 7000 to 9999
Details
- Additional structures: ToolShed
- Parcel number: R539572
- Zoning: Res
Construction
Type & style
- Home type: SingleFamily
- Architectural style: Contemporary
- Property subtype: Residential, Single Family Residence
Materials
- T111 Siding, Wood Siding
- Foundation: Slab
- Roof: Composition
Condition
- Resale
- New construction: No
- Year built: 1973
Utilities & green energy
- Gas: Gas
- Sewer: Public Sewer
- Water: Public
- Utilities for property: Cable Connected
Community & HOA
Community
- Security: Security System Owned
- Subdivision: Navajo Hills
HOA
- Has HOA: No
Location
- Region: Tualatin
Financial & listing details
- Price per square foot: $291/sqft
- Tax assessed value: $588,440
- Annual tax amount: $5,923
- Date on market: 9/18/2026
- Listing terms: Cash,Conventional,FHA,VA Loan
- Road surface type: Paved
Estimated market value
$557,100
$529,000 - $585,000
$3,049/mo
Price history
| Date | Event | Price |
|---|---|---|
| 9/19/2026 | Listed for sale | $570,000$291/sqft |
Source:  RMLS (OR) #502656930 Report a problem | ||
Public tax history
| Year | Property taxes | Tax assessment |
|---|---|---|
| 2025 | $5,923 +10.1% | $316,430 +3% |
| 2024 | $5,382 +2.7% | $307,220 +3% |
| 2023 | $5,241 +4.5% | $298,280 +3% |
| 2022 | $5,015 +2.5% | $289,600 |
| 2021 | $4,892 +3.1% | -- |
| 2020 | $4,747 +2.8% | $272,990 +3% |
| 2019 | $4,620 +4.2% | $265,040 |
| 2018 | $4,432 | $265,040 +6.1% |
| 2017 | $4,432 +11.4% | $249,840 +3% |
| 2016 | $3,979 | $242,570 +3% |
| 2015 | $3,979 +6.4% | $235,510 +3% |
| 2014 | $3,739 +9.3% | $228,660 +3% |
| 2013 | $3,422 +4.8% | $222,000 +3% |
| 2012 | $3,266 -0.1% | $215,540 -12.1% |
| 2011 | $3,271 -0.3% | $245,340 -5% |
| 2010 | $3,279 +1.2% | $258,120 -4.2% |
| 2009 | $3,240 +4.4% | $269,500 -8.3% |
| 2008 | $3,102 +2.2% | $293,760 -4.2% |
| 2007 | $3,036 +8.5% | $306,720 +8.3% |
| 2006 | $2,798 -1% | $283,240 +26.2% |
| 2005 | $2,828 +3.9% | $224,500 +9.6% |
| 2004 | $2,721 +2.1% | $204,790 +5.9% |
| 2003 | $2,665 +2.9% | $193,370 +4.7% |
| 2002 | $2,590 +10.2% | $184,670 +3.9% |
| 2001 | $2,352 +6.6% | $177,810 +3.5% |
| 2000 | $2,205 | $171,810 |
Find assessor info on the county website
Monthly payment
Est. payment
Payment breakdown
Explore the cost of this home by adjusting the details. Changes won't be saved.Climate risks
Neighborhood: 97062
Nearby schools
Schools provided by the listing agent
- Elementary: Tualatin
- Middle: Hazelbrook
- High: Tualatin
Source: RMLS (OR). This data may not be complete. We recommend contacting the local school district to confirm school assignments for this home.
- $593,8004 bd3 ba1.8k sqft20590 SW Shoshone Dr, Tualatin, OR 97062Off Market
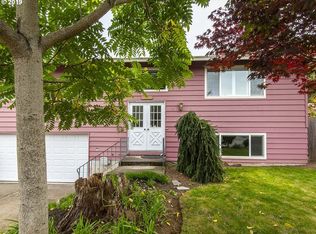
- $561,8003 bd2 ba1.7k sqft20630 SW Shoshone Dr, Tualatin, OR 97062Off Market
- $590,2003 bd2 ba1.9k sqft20625 SW Shoshone Dr, Tualatin, OR 97062Off Market

- $548,8004 bd3 ba1.8k sqft20640 SW Shoshone Dr, Tualatin, OR 97062Off Market
Similar homes
- $520,0003 bd2 ba1.6k sqft20522 SW Elk Horn Ct, Tualatin, OR 97062Active

 MLS ID #688339733, Tara Cowlthorp, Redfin. RMLS (OR)
- $554,9993 bd2 ba1.3k sqft20350 SW 86th Ave, Tualatin, OR 97062Active
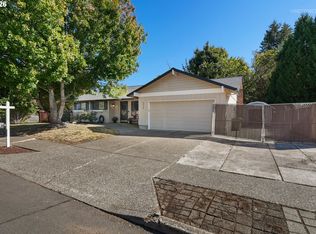 MLS ID #542146049, Matt Crile, Windermere West LLC. RMLS (OR)
- $599,9993 bd3 ba2k sqft21367 SW Makah Ct, Tualatin, OR 97062Active
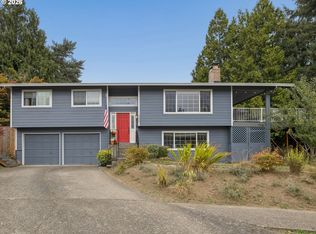 MLS ID #155140707, Chelsea Quinn, Century 21 North Homes Realty. RMLS (OR)
- $590,0003 bd3 ba2.3k sqft20649 SW Siletz Ct, Tualatin, OR 97062Active
 MLS ID #425561005, Sean Gillespie, Knipe Realty ERA Powered. RMLS (OR)
- $570,0004 bd3 ba2.1k sqft20130 SW 71st Ave, Tualatin, OR 97062For Sale
 MLS ID #844992, CHANDY BALDONI, Homesmart Realty Group. WVMLS
- $570,0004 bd3 ba1.9k sqft21888 SW Dakota Dr, Tualatin, OR 97062ActiveMLS ID #547363829, Amber Hill, John L. Scott Portland Metro. RMLS (OR)
- $580,0004 bd3 ba2.6k sqft8768 SW Iroquois Dr, Tualatin, OR 97062ActiveMLS ID #227227906, Matt Ralphe, TreeHouse Realty. RMLS (OR)
- $545,0003 bd2 ba1.4k sqft20168 SW Tillamook Ct, Tualatin, OR 97062ActiveMLS ID #799162359, Alicia Edeline, Windermere Realty Trust. RMLS (OR)
- $599,9003 bd2 ba1.9k sqft20196 SW Tenino Ct, Tualatin, OR 97062ActiveMLS ID #510246306, Mary McDonald, Keller Williams Realty Portland Premiere. RMLS (OR)
- $649,0004 bd3 ba2.2k sqft8175 SW Lummi St, Tualatin, OR 97062ActiveMLS ID #250081508, Darrin Amico, Amico Group Realty. RMLS (OR)
- $499,9993 bd2 ba1.4k sqft9150 SW Apache Dr, Tualatin, OR 97062ActiveMLS ID #387948585, Nick Knight, Knight Realty Group LLC. RMLS (OR)
- $554,9503 bd2 ba1.5k sqft13382 SW Ute St, Tualatin, OR 97062ActiveMLS ID #795727400, Loree Kaiser, Better Homes & Gardens Realty. RMLS (OR)
- $585,0003 bd3 ba1.6k sqft9290 SW Stono Dr, Tualatin, OR 97062ActiveMLS ID #722087863, Katlin Ronningen, MORE Realty. RMLS (OR)
- $645,0003 bd3 ba1.7k sqft10405 SW Paulina Dr, Tualatin, OR 97062ActiveMLS ID #527222168, Katie Hale, Premiere Property Group, LLC. RMLS (OR)
- $675,0003 bd3 ba1.9k sqft21247 SW Teton Ave, Tualatin, OR 97062ActiveMLS ID #253282320, Jacob Hailey, John L. Scott / Bend. RMLS (OR)
- $515,0003 bd1 ba1k sqft8206 SW Ponca Ct, Tualatin, OR 97062ActiveMLS ID #240254087, Shawn Kelly, MORE Realty. RMLS (OR)
- $499,9003 bd1 ba1.2k sqft10040 SW Avery St, Tualatin, OR 97062ActiveMLS ID #380599814, Jamie Scott, John L. Scott Portland South. RMLS (OR)
- $579,9003 bd3 ba1.9k sqft8885 SW Mohegan Ln, Tualatin, OR 97062ActiveMLS ID #776556294, Shasta Krake, Realty One Group Willamette Valley. RMLS (OR)
- $629,9004 bd3 ba2k sqft22335 SW Martinazzi Ave, Tualatin, OR 97062ActiveMLS ID #146013590, Konner Fralia, Cascade Hasson Sotheby's International Realty. RMLS (OR)
