Discover updated, single level living in sought-after West Linn. This move in ready home features hardwood floors throughout, quartz countertops, and marble tile accents. The functional layout offers three bedrooms, a full bathroom with dual vanities, and minimal steps for ease of access. Mini-split systems provide efficient heating and cooling, while a new roof and deck add peace of mind. Outside, enjoy a large fenced backyard with a chicken coop, along with front garden beds offering space to grow flowers, herbs, or vegetables. Located in a desirable community with access to excellent schools, this home offers modern updates, versatile outdoor space, and an opportunity to enjoy West Linn living at a rare price point.
Pending
$425,000
19871 View Dr, West Linn, OR 97068
3beds
1,003sqft
Residential, Single Family Residence
Built in 1970
5,227 Square Feet Lot
$-- Zestimate®
$424/sqft
$-- HOA
What's special
Large fenced backyardVersatile outdoor spaceChicken coopUpdated single level livingHardwood floors throughoutMarble tile accentsFunctional layout
- 3 days
- 534
- 55
Likely to sell faster than
Zillow last checked:
Listing updated:
Listed by:
Casey Riley 971-235-0479,
Cascade Hasson Sotheby's International Realty
Source: RMLS (OR),MLS#: 416555674
Facts & features
Interior
Bedrooms & bathrooms
- Bedrooms: 3
- Bathrooms: 1
- Full bathrooms: 1
- Main level bathrooms: 1
Rooms
- Room types: Bedroom 2, Bedroom 3, Dining Room, Family Room, Kitchen, Living Room, Primary Bedroom
Primary bedroom
- Features: Deck, Wood Floors
- Level: Main
Bedroom 2
- Features: Wood Floors
- Level: Main
Bedroom 3
- Features: Wood Floors
- Level: Main
Dining room
- Features: Wood Floors
- Level: Main
Kitchen
- Features: Dishwasher, Pantry, Free Standing Range, Free Standing Refrigerator, Quartz
- Level: Main
Living room
- Features: Wood Floors
- Level: Main
Heating
- Heat Pump
Cooling
- Heat Pump
Appliances
- Included: Dishwasher, Free-Standing Range, Free-Standing Refrigerator, Washer/Dryer, Electric Water Heater
Features
- Quartz, Pantry
- Flooring: Hardwood, Tile, Wood
- Windows: Double Pane Windows, Vinyl Frames
Interior area
- Total structure area: 1,003
- Total interior livable area: 1,003 sqft
Property
Parking
- Total spaces: 1
- Parking features: Driveway, Attached
- Attached garage spaces: 1
- Has uncovered spaces: Yes
Features
- Levels: One
- Stories: 1
- Patio & porch: Deck
- Exterior features: Yard
Lot
- Size: 5,227 Square Feet
- Features: SqFt 5000 to 6999
Details
- Additional structures: PoultryCoop
- Parcel number: 00306109
Construction
Type & style
- Home type: SingleFamily
- Property subtype: Residential, Single Family Residence
Materials
- Board & Batten Siding, Lap Siding
- Roof: Composition
Condition
- Resale
- New construction: No
- Year built: 1970
Utilities & green energy
- Sewer: Public Sewer
- Water: Public
Community & HOA
HOA
- Has HOA: No
Location
- Region: West Linn
Financial & listing details
- Price per square foot: $424/sqft
- Tax assessed value: $441,620
- Annual tax amount: $4,061
- Date on market: 10/15/2026
- Cumulative days on market: 3 days
- Listing terms: Cash,Conventional,FHA,VA Loan
- Road surface type: Paved
Estimated market value
Not available
Estimated sales range
Not available
Not available
Price history
| Date | Event | Price |
|---|---|---|
| 10/19/2026 | Pending sale | $425,000$424/sqft |
Source:  RMLS (OR) #416555674 Report a problem RMLS (OR) #416555674 Report a problem | ||
| 10/15/2026 | Listed for sale | $425,000+20.1%$424/sqft |
Source: RMLS (OR) #416555674 Report a problem | ||
| 9/3/2019 | Sold | $354,000-1.7%$353/sqft |
Source: RMLS (OR) #19181408 Report a problem | ||
| 8/1/2019 | Pending sale | $359,999$359/sqft |
Source: Robbins Realty Group #19181408 Report a problem | ||
| 7/25/2019 | Price change | $359,999-4%$359/sqft |
Source: Robbins Realty Group #19181408 Report a problem | ||
| 7/13/2019 | Listed for sale | $375,000+31.6%$374/sqft |
Source: Robbins Realty Group #19181408 Report a problem | ||
| 10/24/2016 | Sold | $285,000+0%$284/sqft |
Source: RMLS (OR) #16418493 Report a problem | ||
| 8/21/2016 | Pending sale | $284,950$284/sqft |
Source: RE/MAX Equity Group #16418493 Report a problem | ||
| 8/17/2016 | Price change | $284,950-5%$284/sqft |
Source: RE/MAX Equity Group #16418493 Report a problem | ||
| 7/28/2016 | Listed for sale | $299,950+87.6%$299/sqft |
Source: RE/MAX Equity Group #16418493 Report a problem | ||
| 9/26/2003 | Sold | $159,900+23%$159/sqft |
Source: Public Record Report a problem | ||
| 12/17/1998 | Sold | $130,000$130/sqft |
Source: Public Record Report a problem | ||
Public tax history
| Year | Property taxes | Tax assessment |
|---|---|---|
| 2025 | $4,061 +3.9% | $210,730 +3% |
| 2024 | $3,909 +2.8% | $204,593 +3% |
| 2023 | $3,801 +3% | $198,634 +3% |
| 2022 | $3,690 +5.3% | $192,849 +3% |
| 2021 | $3,503 -0.7% | $187,233 +3% |
| 2020 | $3,526 +27% | $181,780 +24.8% |
| 2019 | $2,776 +4.7% | $145,680 +3% |
| 2018 | $2,652 | $141,437 +3% |
| 2017 | $2,652 +6.8% | $137,317 +3% |
| 2016 | $2,483 | $133,317 +3% |
| 2015 | $2,483 +2.9% | $129,434 +3% |
| 2014 | $2,412 +11.3% | $125,664 +3% |
| 2013 | $2,168 +2% | $122,004 +3% |
| 2012 | $2,125 +0.6% | $118,450 +3% |
| 2011 | $2,113 +1.6% | $115,000 +3% |
| 2010 | $2,079 +3.5% | $111,650 +3% |
| 2009 | $2,008 +6.7% | $108,398 +3% |
| 2008 | $1,881 +2% | $105,241 +3% |
| 2007 | $1,844 +0.6% | $102,176 +3% |
| 2006 | $1,833 +4.1% | $99,200 +3% |
| 2005 | $1,760 +4.3% | $96,311 +3% |
| 2004 | $1,688 +6.6% | $93,506 +3% |
| 2003 | $1,584 +4.7% | $90,783 +3% |
| 2002 | $1,513 +5.3% | $88,139 +3% |
| 2001 | $1,437 -0.5% | $85,572 +3% |
| 2000 | $1,444 | $83,080 |
Find assessor info on the county website
Monthly payment
Est. payment
Payment breakdown
Explore the cost of this home by adjusting the details. Changes won't be saved.Climate risks
Neighborhood: 97068
Nearby schools
Schools provided by the listing agent
- Elementary: Cedaroak Park
- Middle: Rosemont Ridge
- High: West Linn
Source: RMLS (OR). This data may not be complete. We recommend contacting the local school district to confirm school assignments for this home.

Similar homes
- $450,0003 bd1 ba1k sqft3673 Mapleton Dr, West Linn, OR 97068Active

 MLS ID #379424362, Margaret Odegard, Berkshire Hathaway HomeServices NW Real Estate. RMLS (OR)
 - $449,5002 bd1 ba910 sqft2700 Underhill Ln, West Linn, OR 97068Active
 MLS ID #101679455, Ahmed Elsayed, Kelly Right Real Estate of Portland, LLC. RMLS (OR)
 - $484,9003 bd2 ba1.1k sqft15935 SE Arista Dr, Milwaukie, OR 97267Active
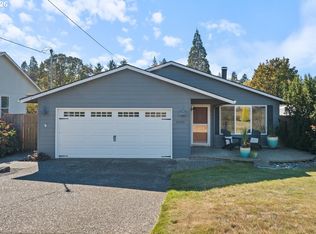 MLS ID #333401436, Sylvia Groce, RE/MAX Equity Group. RMLS (OR)
 - $429,9503 bd1 ba996 sqft910 Cornell Ave, Gladstone, OR 97027Active
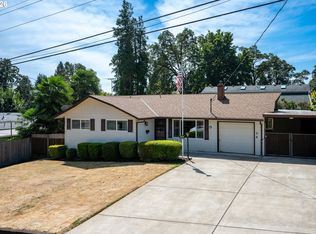 MLS ID #512837169, Leanne Gillies, Walczyk Associates Realty. RMLS (OR)
 - $414,9003 bd1 ba1.2k sqft14525 SE Fairoaks Ave, Milwaukie, OR 97267ActiveMLS ID #609312976, Daniel Mal, Mal & Seitz. RMLS (OR)
- $424,9002 bd2 ba1.3k sqft6286 Preakness Dr #6, West Linn, OR 97068ActiveMLS ID #183531740, Hannah Wolfe, Keller Williams Realty Professionals. RMLS (OR)
- $415,0002 bd2 ba1.2k sqft5305 Summerlinn Way, West Linn, OR 97068ActiveMLS ID #629145526, Ruth Canutt, RDC Real Estate Services LLC. RMLS (OR)
- $549,9003 bd2 ba1.5k sqft2357 SE Lindenbrook Ct, Milwaukie, OR 97222ActiveMLS ID #466132924, Gus Sanchez, Redfin. RMLS (OR)
- $620,0003 bd2 ba1.2k sqft132 Woodfield Ct, Oregon City, OR 97045ActiveMLS ID #420825036, Gloria Hahn, RE/MAX Equity Group. RMLS (OR)
- $415,0003 bd1 ba1.1k sqft424 Park Dr, Oregon City, OR 97045ActiveMLS ID #519659790, Brent Ryder, Mal & Seitz. RMLS (OR)
- $449,5003 bd2 ba1.3k sqft214 Park Dr, Oregon City, OR 97045ActiveMLS ID #162880868, Michaela Zacher, RE/MAX Equity Group. RMLS (OR)
- $405,0002 bd1 ba826 sqft380 E Berkeley St, Gladstone, OR 97027ActiveMLS ID #713239172, Kathryn DeMent, Premiere Property Group, LLC. RMLS (OR)
- $435,5003 bd1 ba910 sqft203 Eluria St, Oregon City, OR 97045ActiveMLS ID #413928124, Gary Musgrove, Berkshire Hathaway HomeServices NW Real Estate. RMLS (OR)
- $559,9003 bd2 ba1.3k sqft2571 Troy Ct, West Linn, OR 97068ActiveMLS ID #247657112, Joe Fustolo, Soldera Properties, Inc. RMLS (OR)
- $429,9003 bd2 ba1.2k sqft730 E Clarendon St, Gladstone, OR 97027ActiveMLS ID #254911754, Jaimy Beltran, Keller Williams Realty Portland Premiere. RMLS (OR)
- $350,0003 bd1 ba1k sqft4618 SE Ina Ave, Milwaukie, OR 97267ActiveMLS ID #423063696, Jennifer Maben, Real Estate Network Group, LLC. RMLS (OR)
- $360,0002 bd3 ba1.4k sqft2036 Titan Ter, West Linn, OR 97068ActiveMLS ID #622073254, Kimberly Parmon, Living Room Realty. RMLS (OR)
- $500,0003 bd2 ba1.4k sqft290 Nelson Ln, Gladstone, OR 97027ActiveMLS ID #572048599, Parvaneh Kalantari, Vitality Home Realty. RMLS (OR)
- $449,9003 bd2 ba1.4k sqft12566 SE 27th Ave, Milwaukie, OR 97222ActiveMLS ID #402498832, Igor Masic, Mapa Realty NW LLC. RMLS (OR)
- $469,9504 bd2 ba1.1k sqft1700 SE River Forest Rd, Milwaukie, OR 97267ActiveMLS ID #756681910, Chad Hohman, HomeTown Realty. RMLS (OR)
