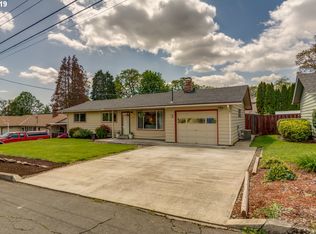
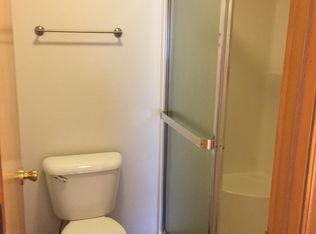
Charming ranch style home lovingly cared for by the same owner for over 60 years!! This delightful 3 bedroom residence exemplifies true pride of ownership blending classic charm with lots of modern updates throughout. Updated kitchen comes with all the appliances, beautiful cabinetry and countertops with tile backsplash. Bathroom has been completely remodeled and ready for your pickiest buyer! Features include: Newer carpet, vinyl siding, updated windows, certified pellet stove, mini split for your heating and cooling. In addition to the one car attached garage don't miss the covered carport, huge enclosed patio and hobby/mechanics bonus room behind the attached one car garage for all of your tools and toys!! Backyard is fenced with cozy patio and tool shed! You don't want to miss this gem! Call today for your private tour.
Pending
Price cut: $15.1K (9/17)
$429,950
910 Cornell Ave, Gladstone, OR 97027
3beds
996sqft
Residential, Single Family Residence
Built in 1958
6,098 Square Feet Lot
$-- Zestimate®
$432/sqft
$-- HOA
What's special
Tool shedUpdated kitchenVinyl sidingCertified pellet stoveUpdated windowsAll the appliancesCozy patio
- 50 days
- 434
- 27
Zillow last checked:
Listing updated:
Listed by:
Leanne Gillies 503-504-0511,
Walczyk Associates Realty
Source: RMLS (OR),MLS#: 512837169
Facts & features
Interior
Bedrooms & bathrooms
- Bedrooms: 3
- Bathrooms: 1
- Full bathrooms: 1
- Main level bathrooms: 1
Rooms
- Room types: Bedroom 2, Bedroom 3, Dining Room, Family Room, Kitchen, Living Room, Primary Bedroom
Primary bedroom
- Features: Ceiling Fan, Closet, Wallto Wall Carpet
- Level: Main
Bedroom 2
- Features: Ceiling Fan, Closet, Wallto Wall Carpet
- Level: Main
Bedroom 3
- Features: Ceiling Fan, Closet, Wallto Wall Carpet
- Level: Main
Dining room
- Level: Main
Kitchen
- Features: Dishwasher, Disposal, Free Standing Range, Free Standing Refrigerator, Laminate Flooring
- Level: Main
Living room
- Features: Pellet Stove, Wallto Wall Carpet
- Level: Main
Heating
- Mini Split
Cooling
- Has cooling: Yes
Appliances
- Included: Dishwasher, Disposal, Free-Standing Range, Free-Standing Refrigerator, Range Hood, Stainless Steel Appliance(s), Washer/Dryer, Electric Water Heater
Features
- Ceiling Fan(s), Closet, Tile
- Flooring: Laminate, Wall to Wall Carpet
- Windows: Vinyl Frames
- Basement: Crawl Space
- Number of fireplaces: 1
- Fireplace features: Pellet Stove
Interior area
- Total structure area: 996
- Total interior livable area: 996 sqft
Video & virtual tour
Property
Parking
- Total spaces: 1
- Parking features: Driveway, Off Street, Attached, Carport, Extra Deep Garage
- Attached garage spaces: 1
- Has carport: Yes
- Has uncovered spaces: Yes
Features
- Levels: One
- Stories: 1
- Patio & porch: Covered Patio, Patio
- Exterior features: Yard
- Fencing: Fenced
Lot
- Size: 6,098 Square Feet
- Features: Level, Trees, SqFt 5000 to 6999
Details
- Additional structures: ToolShed
- Parcel number: 00533417
Construction
Type & style
- Home type: SingleFamily
- Architectural style: Ranch
- Property subtype: Residential, Single Family Residence
Materials
- Vinyl Siding
- Foundation: Concrete Perimeter
- Roof: Composition
Condition
- Updated/Remodeled
- New construction: No
- Year built: 1958
Utilities & green energy
- Sewer: Public Sewer
- Water: Public
Community & HOA
HOA
- Has HOA: No
Location
- Region: Gladstone
Financial & listing details
- Price per square foot: $432/sqft
- Tax assessed value: $348,202
- Annual tax amount: $3,199
- Date on market: 8/18/2026
- Cumulative days on market: 50 days
- Listing terms: Cash,Conventional,FHA,VA Loan
- Road surface type: Paved
Estimated market value
Not available
Estimated sales range
Not available
Not available
Price history
| Date | Event | Price |
|---|---|---|
| 9/30/2026 | Pending sale | $429,950$432/sqft |
Source:  RMLS (OR) #512837169 Report a problem RMLS (OR) #512837169 Report a problem | ||
| 9/17/2026 | Price change | $429,950-3.4%$432/sqft |
Source: RMLS (OR) #512837169 Report a problem | ||
| 8/18/2026 | Listed for sale | $445,000$447/sqft |
Source: RMLS (OR) #512837169 Report a problem | ||
Public tax history
| Year | Property taxes | Tax assessment |
|---|---|---|
| 2025 | $3,200 +2.9% | $185,100 +3% |
| 2024 | $3,111 +3.3% | $179,709 +3% |
| 2023 | $3,010 +4.1% | $174,475 +3% |
| 2022 | $2,893 +3.8% | $169,394 +3% |
| 2021 | $2,787 +2.4% | $164,461 +3% |
| 2020 | $2,720 +1.2% | $159,671 +3% |
| 2019 | $2,689 -11% | $155,021 +3% |
| 2018 | $3,020 | $150,506 +3% |
| 2017 | $3,020 +6.6% | $146,122 +3% |
| 2016 | $2,833 | $141,866 +3% |
| 2015 | $2,833 +3.4% | $137,734 +3% |
| 2014 | $2,740 +5.9% | $133,722 +3% |
| 2013 | $2,586 +3.2% | $129,827 +3% |
| 2012 | $2,507 +2.4% | $126,046 +3% |
| 2011 | $2,448 +2.2% | $122,375 +3% |
| 2010 | $2,395 +3.7% | $118,811 +3% |
| 2009 | $2,310 +6% | $115,350 +3% |
| 2008 | $2,180 +3.1% | $111,990 +3% |
| 2007 | $2,114 +18.2% | $108,728 +3% |
| 2006 | $1,788 +3% | $105,561 +3% |
| 2005 | $1,736 +2.9% | $102,486 +3% |
| 2004 | $1,686 +4.6% | $99,501 +3% |
| 2003 | $1,612 +3% | $96,603 +3% |
| 2002 | $1,565 -4.1% | $93,789 +3% |
| 2001 | $1,632 +3.2% | $91,057 +3% |
| 2000 | $1,581 | $88,405 |
Find assessor info on the county website
Monthly payment
Est. payment
Payment breakdown
Explore the cost of this home by adjusting the details. Changes won't be saved.Climate risks
Neighborhood: 97027
Nearby schools
Schools provided by the listing agent
- Elementary: John Wetten
- Middle: Kraxberger
- High: Gladstone
Source: RMLS (OR). This data may not be complete. We recommend contacting the local school district to confirm school assignments for this home.

Similar homes
- $429,9003 bd2 ba1.2k sqft730 E Clarendon St, Gladstone, OR 97027Active
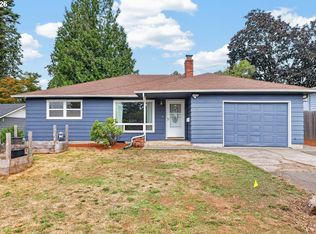
 MLS ID #254911754, Jaimy Beltran, Keller Williams Realty Portland Premiere. RMLS (OR)
 - $335,0002 bd1 ba607 sqft515 E Gloucester St, Gladstone, OR 97027Active
 MLS ID #714420102, Cynthia Zrinyi, All County Real Estate. RMLS (OR)
 - $479,0003 bd2 ba1.2k sqft19145 Addie St, Gladstone, OR 97027Active
 MLS ID #547241899, Roulette Milhaupt, Realty First. RMLS (OR)
 - $469,0003 bd2 ba1.2k sqft160 W Berkeley St, Gladstone, OR 97027Active
 MLS ID #110992199, Grace Aguilar, Premiere Property Group, LLC. RMLS (OR)
 - $440,0003 bd1 ba1.1k sqft424 Park Dr, Oregon City, OR 97045ActiveMLS ID #519659790, Brent Ryder, Mal & Seitz. RMLS (OR)
- $435,0003 bd1 ba1k sqft4106 SE Monroe St, Milwaukie, OR 97222ActiveMLS ID #489155006, Derek Covey, eXp Realty, LLC. RMLS (OR)
- $384,9003 bd3 ba1.4k sqft17619 SE Rose St, Milwaukie, OR 97267ActiveMLS ID #239532168, Tina Schafer, Urban Nest Realty. RMLS (OR)
- $475,0003 bd1 ba1k sqft3673 Mapleton Dr, West Linn, OR 97068ActiveMLS ID #379424362, Margaret Odegard, Berkshire Hathaway HomeServices NW Real Estate. RMLS (OR)
- $435,5003 bd1 ba910 sqft203 Eluria St, Oregon City, OR 97045ActiveMLS ID #413928124, Gary Musgrove, Berkshire Hathaway HomeServices NW Real Estate. RMLS (OR)
- $440,0003 bd2 ba1.1k sqft15641 SE Hugh Ave, Milwaukie, OR 97267ActiveMLS ID #534595271, Stephen FitzMaurice, eXp Realty, LLC. RMLS (OR)
- $449,9002 bd1 ba910 sqft2700 Underhill Ln, West Linn, OR 97068ActiveMLS ID #101679455, Ahmed Elsayed, Kelly Right Real Estate of Portland, LLC. RMLS (OR)
- $414,9003 bd1 ba1.2k sqft14525 SE Fairoaks Ave, Milwaukie, OR 97267ActiveMLS ID #609312976, Daniel Mal, Mal & Seitz. RMLS (OR)
- $350,0003 bd1 ba1k sqft4618 SE Ina Ave, Milwaukie, OR 97267ActiveMLS ID #423063696, Jennifer Maben, Harcourts Real Estate Network Group. RMLS (OR)
- $415,0002 bd1 ba1.1k sqft412 Dimick St, Oregon City, OR 97045ActiveMLS ID #388488458, Brandi Erskine, MORE Realty. RMLS (OR)
- $449,9003 bd2 ba1.4k sqft12566 SE 27th Ave, Milwaukie, OR 97222ActiveMLS ID #402498832, Igor Masic, Mapa Realty NW LLC. RMLS (OR)
- $480,0003 bd2 ba1.2k sqft9505 SE 79th Ave, Milwaukie, OR 97222ActiveMLS ID #385691191, Milan Ridenhour, Berkshire Hathaway HomeServices NW Real Estate. RMLS (OR)
- $497,0003 bd2 ba1.3k sqft1719 Division St, Oregon City, OR 97045ActiveMLS ID #551282509, Ryan Brooks, Premiere Property Group, LLC. RMLS (OR)
- $489,0003 bd1 ba1k sqft13389 Roseberry Ave, Oregon City, OR 97045ActiveMLS ID #763779326, Adrian Vidican, MORE Realty. RMLS (OR)
- $449,0003 bd1 ba1.1k sqft7511 SE Harmony Rd, Milwaukie, OR 97222ActiveMLS ID #169117934, Seanna Erricson, Keller Williams Realty Portland Elite. RMLS (OR)
